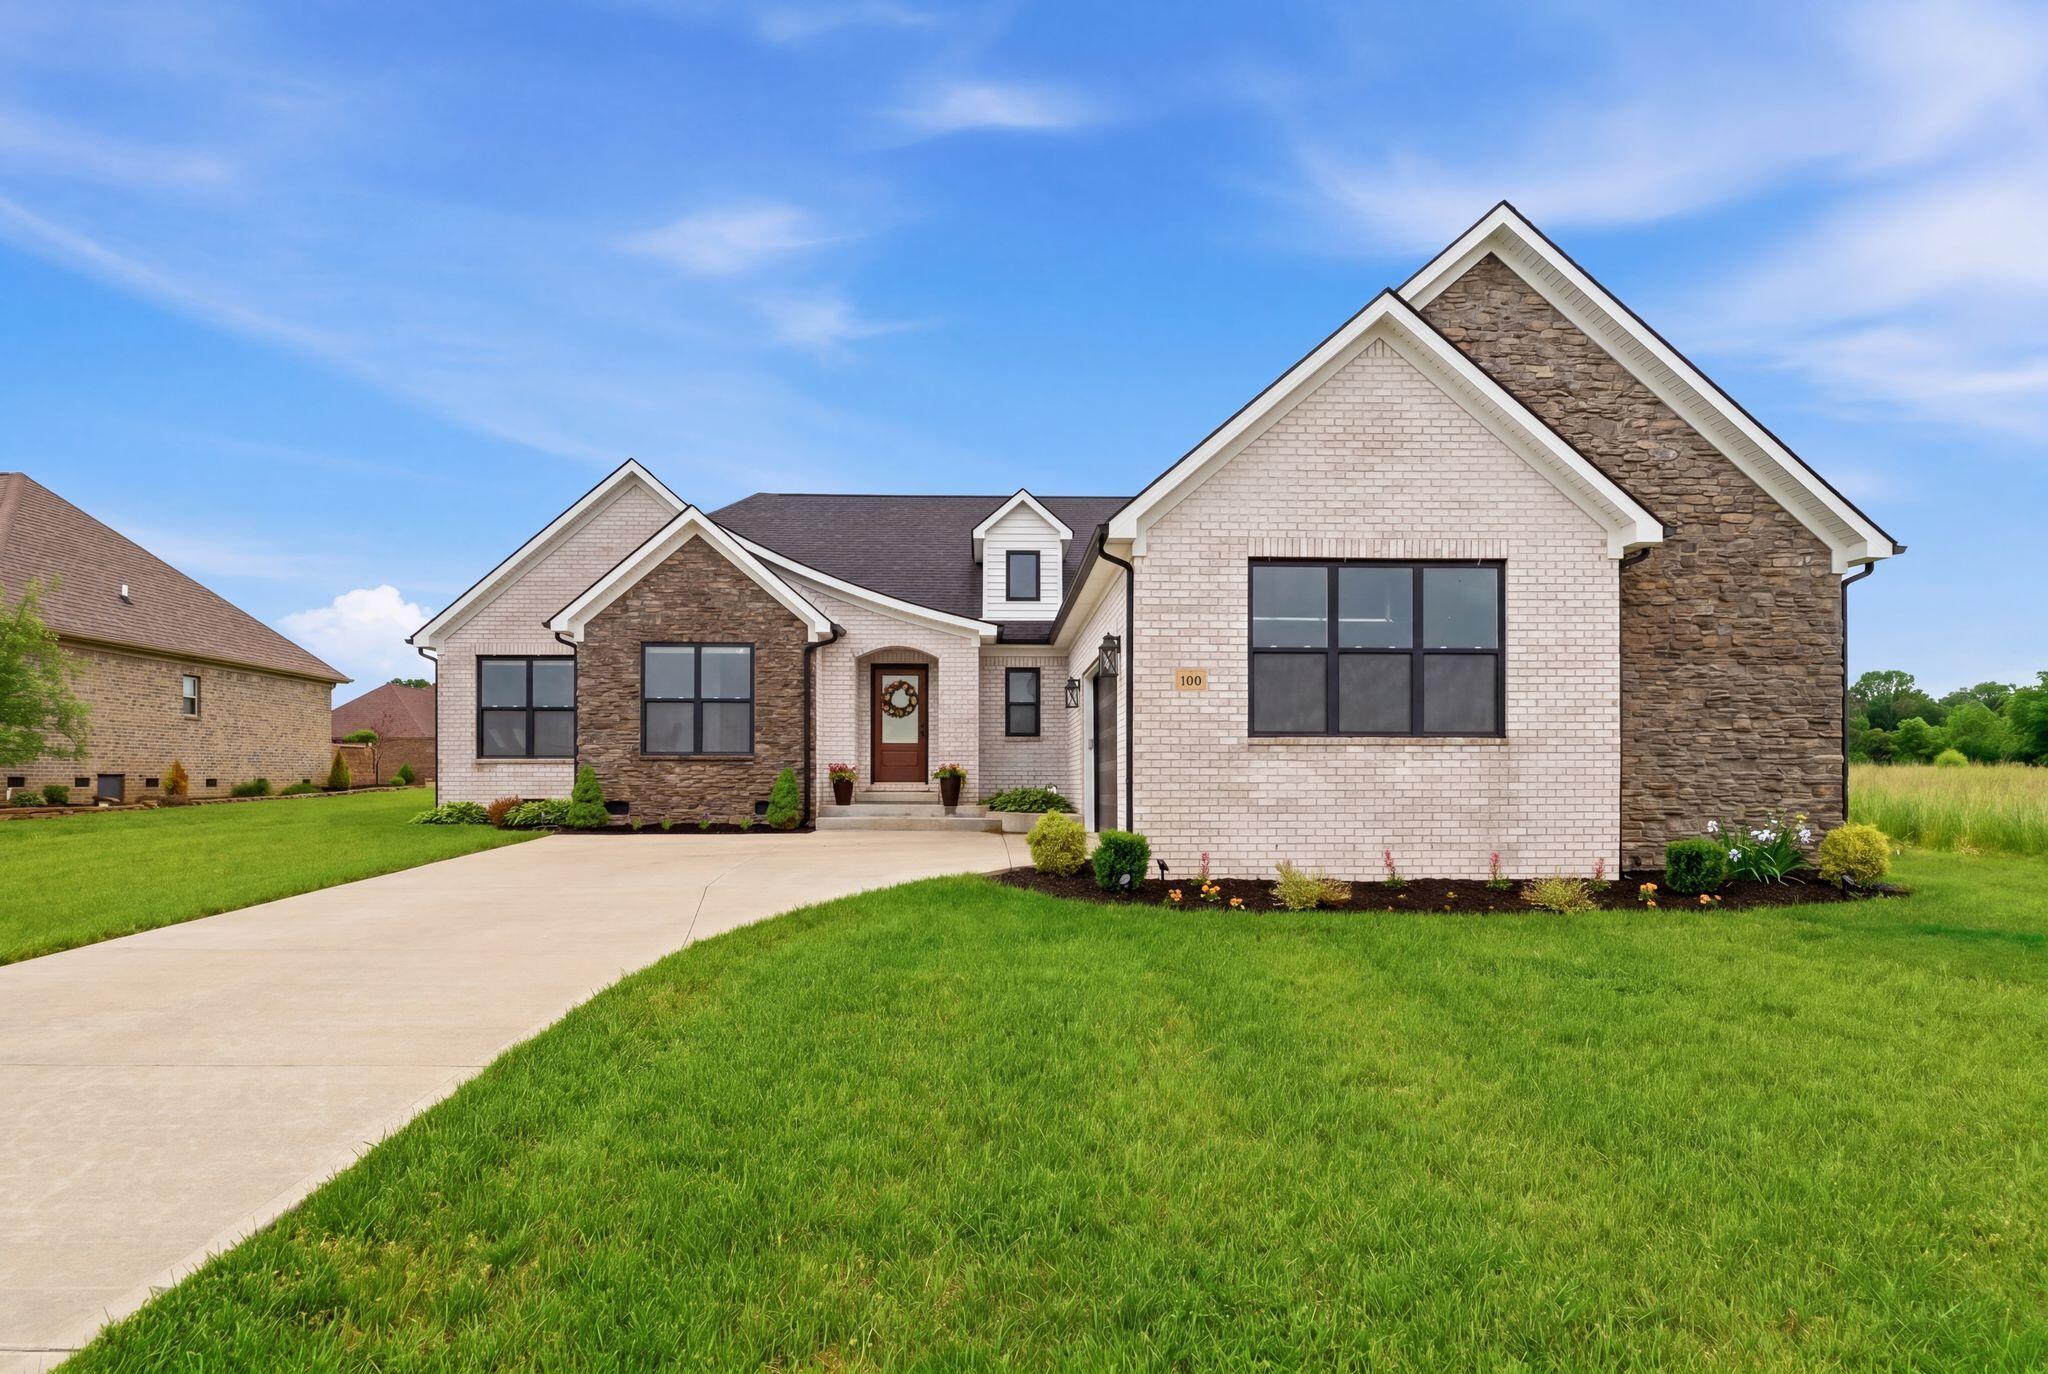
108 Bella Shae Way,Winchester, KY 40391
Winchester, KY 40391



Description
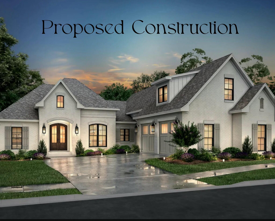
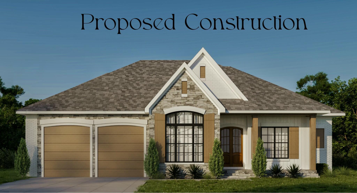
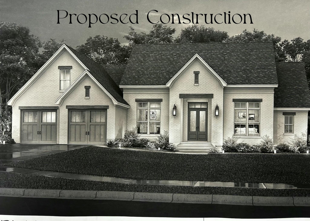
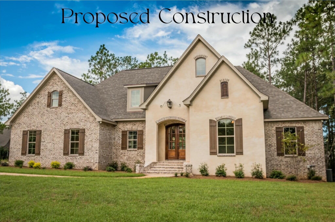
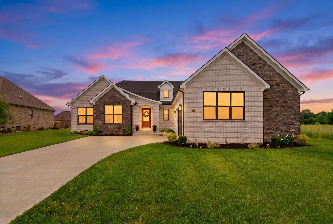
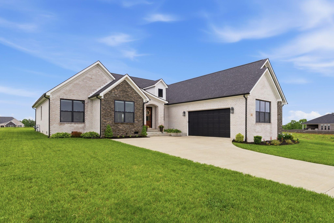
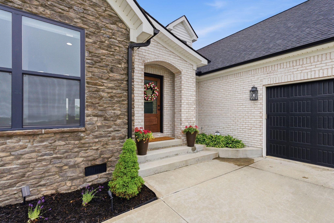
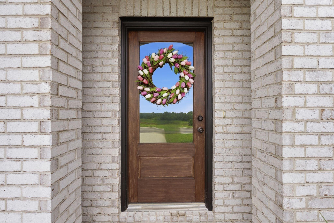
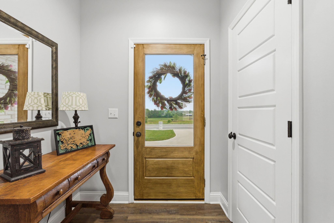
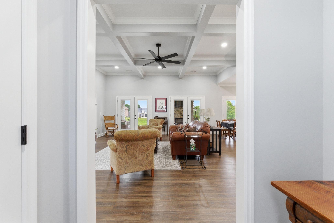
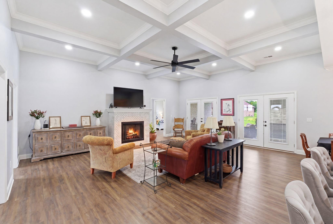
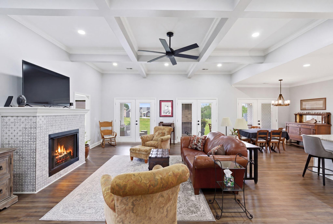
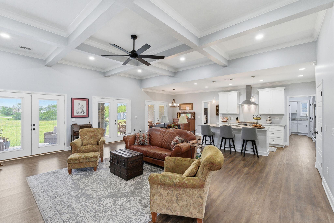
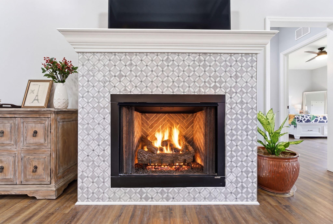
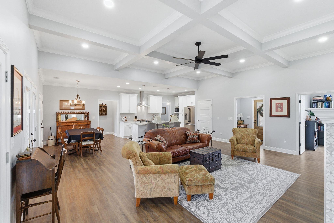
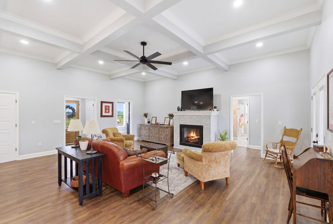
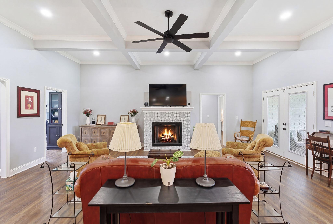
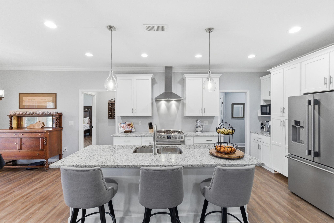
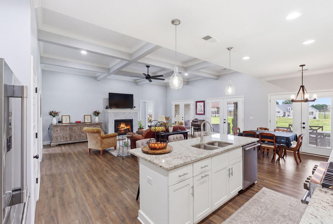
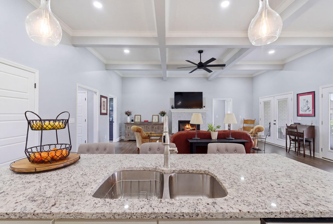
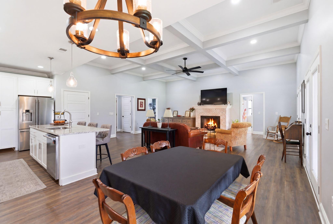
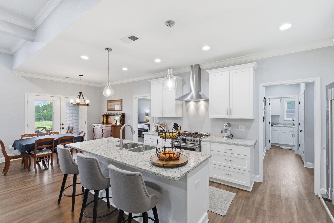
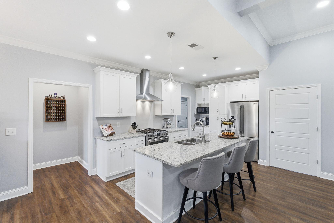
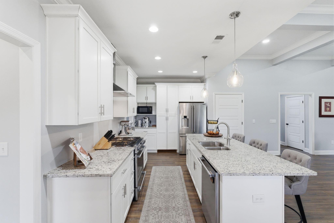
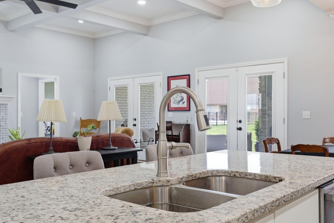
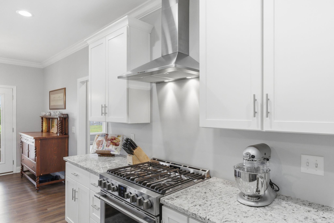
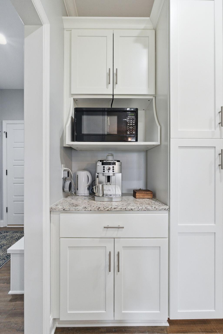
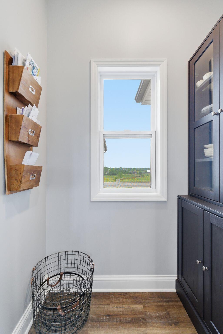
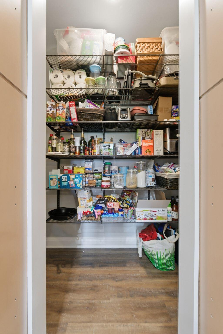
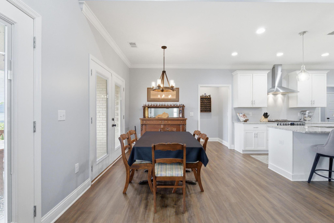
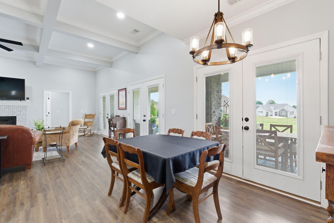
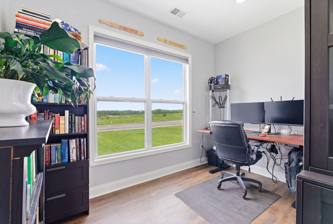
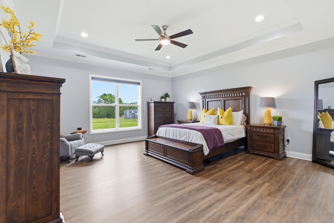
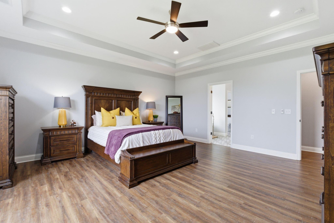
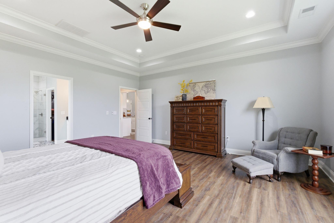
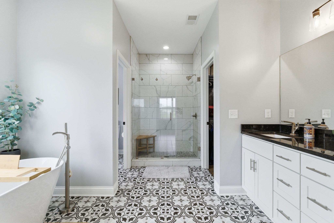
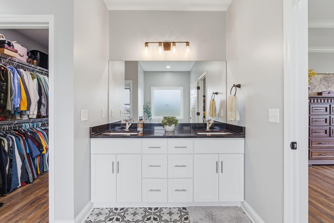
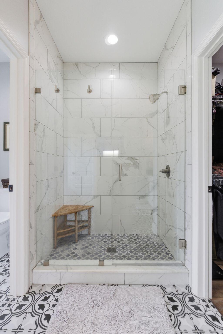
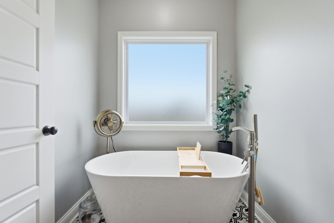
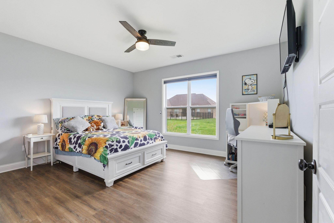
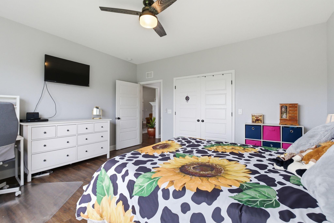
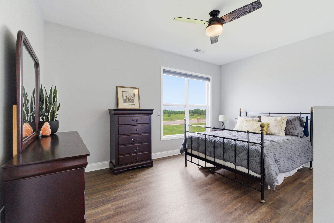
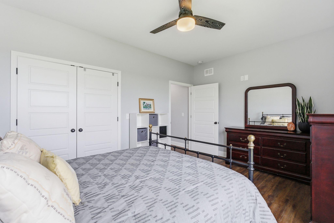
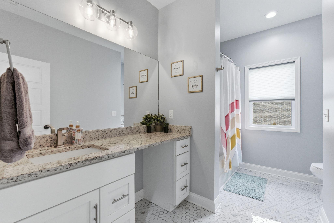
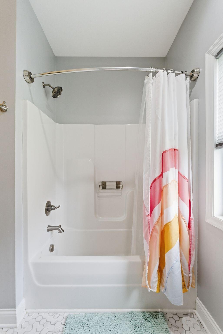
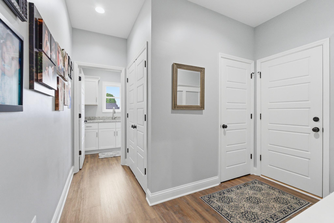
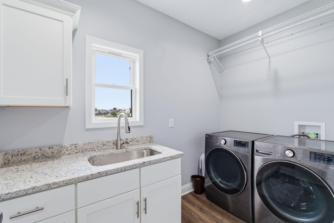
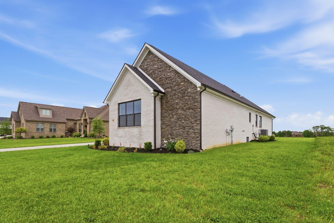
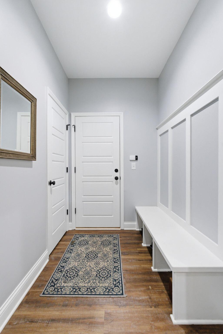
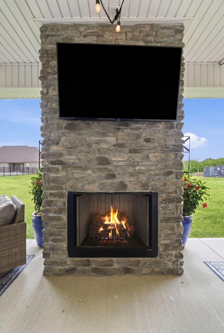
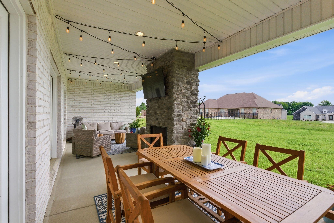
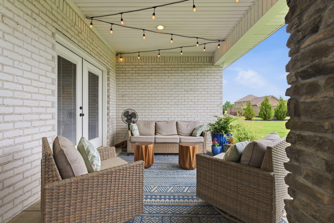
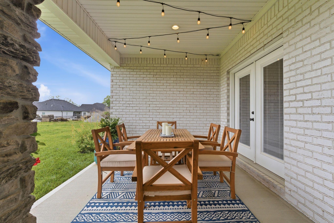
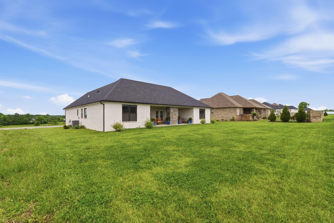
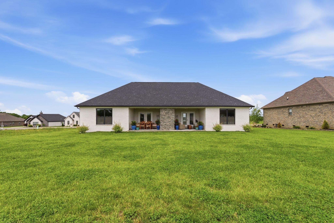
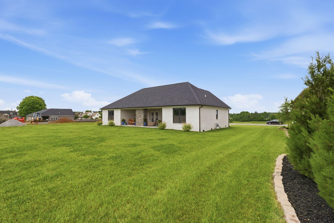
Nearly new French country ranch that has been gently lived in. This classy home has magnificent curb appeal. When you walk through the front door you are welcomed by a tasteful foyer area. Stroll into the wide-open space of the great room with a towering, coffered ceiling and tons of natural light. The gas fireplace adds a nice focal point to the living space. The kitchen space is equipped with all stainless appliances including a gas range for cooking those delicious meals. The large kitchen overlooking the great room offers the convenience of an eat in bar area, delightful dining space, a huge hidden pantry and a unique kitchen niche to make it your own unique space for a possible coffee bar. This home is all about convenience and privacy with the split bedroom concept. Lots of space in the primary bedroom for your king size bed plus a nice sitting area. You will love the huge primary bath with stylish custom tile and the adjoining generous sized closet for the fashionista. In edition there are two guest bedrooms with a full bathroom. There is an additional flex room that makes a great office space or a 4th bedroom. The large laundry area and drop zone is an added convenient feature to the home. From enjoying your morning coffee, evening relaxation or outdoor gatherings the large covered back patio is the place to be with the outdoor fireplace. You will love the large 2-car oversized garage. This home has so much to offer! Convenient to local shopping, restaurants, I64, 17 miles to Man o' War Blvd Lexington and 28 miles to Bluegrass Airport. Schedule your tour today to check out this beautiful home. Now is your chance to own this nearly new home.
Details
| MLS # | 26010352 |
|---|---|
| Listing Type | For Sale |
| Style | House |
| HOA Dues | $350 |
| Sub-Type | Resale |
| Status | Contingent |
| Year | 2022 |
| Days On Site | 105 |
| Listing Provided By | RE/MAX Elite Lexington | Tonya Skeens |
Features
| Bed(s) | 3 |
|---|---|
| Bath(s) | 2 Total |
| SQ Feet | 2,280 |
| Garage | 2 |
| Basement | Y |
| Story(s) | 1 |
| Acreage | 0.31 |
Interior
| Rooms Total | 10 |
|---|---|
| Cooling | Heat Pump |
| Heating | Electric |
| Heating Yes / No | Yes |
| Cooling Yes / No | Yes |
| Interior Features | Breakfast Bar, Ceiling Fan(s), Eat-in Kitchen, Entrance Foyer, Primary Downstairs, Walk-In Closet(s) |
| Window Features | Blinds, Insulated Windows, Screens |
| Appliances | Dishwasher, Gas Range, Microwave, Refrigerator |
Exterior
| Roof | Dimensional Style |
|---|---|
| Construction Materials | Brick Veneer |
| Foundation Details | Block |
| Lot Features | Landscaped |
| Fencing | None |
Parking
| Garage Yes / No | Yes |
|---|---|
| Attached Garage Yes / No | No |
| Parking Features | Attached Garage |
Utilities
| Utilities | Electricity Available, Propane Connected, Sewer Available, Water Available |
|---|---|
| Sewer | Public Sewer |
Area Information
| State | KY |
|---|---|
| County | Clark |
| City | Winchester |
| Zip Code | 40391 |
| Area | 007 Clark County |
| Subarea | Clark County |
| Community Name | Mallard Cove |
| School District | Clark County |
| Elementary School | Strode Station |
| High School | GRC |
| Listing VS Median (in Mallard Cove) | |
Price: $539,900 low | high Med: $645,000 sqft: 2,280 low | high Med: 2,526 $ / sqft: $237 low | high Med: $255 On site: 105 low | high Med: 617 | |
Market Activity 40391
Request a showing
Request a showing
Contact
Learn More About This Property

Nancy Robertson
Coldwell Banker McMahan
Accredited Buyer Representative, Certified Residential Specialist, Certified Relocation Professional, Certified Relocation Residential Specialist, Military Network Specialist, Graduate, REALTOR Institute, REALTOR, National Association of REALTORS (859) 661-7660nancy@come2ky.com| State | KY |
|---|---|
| County | Clark |
| City | Winchester |
| Zip Code | 40391 |
| Area | 007 Clark County |
| Subarea | Clark County |
| Community Name | Mallard Cove |
| School District | Clark County |
| Elementary School | Strode Station |
| High School | GRC |
| Listing VS Median (in Mallard Cove) | |
Price: $539,900 low | high Med: $645,000 sqft: 2,280 low | high Med: 2,526 $ / sqft: $237 low | high Med: $255 On site: 105 low | high Med: 617 | |