

Description
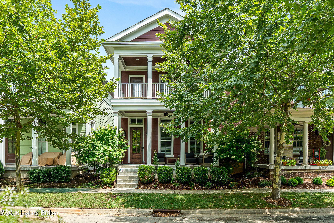
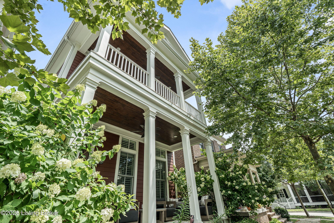
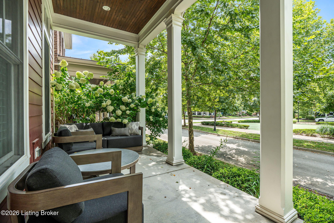
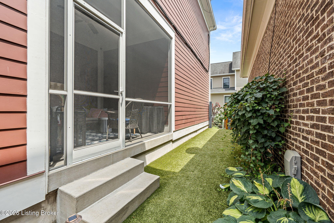
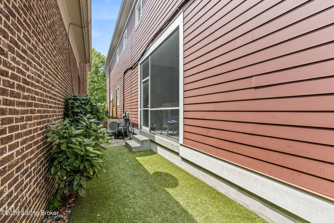
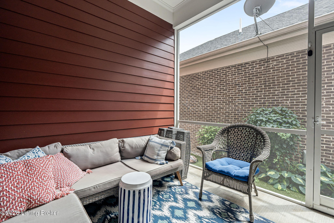
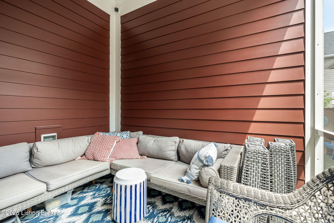
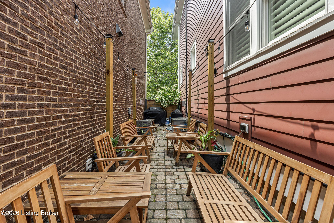
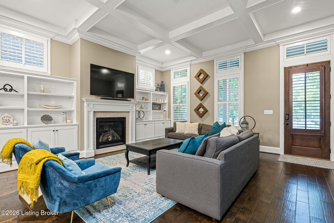
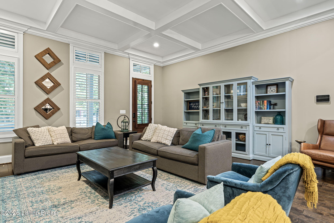
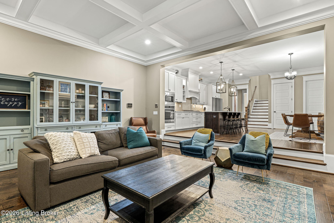
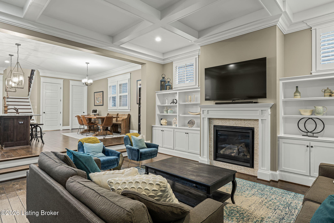
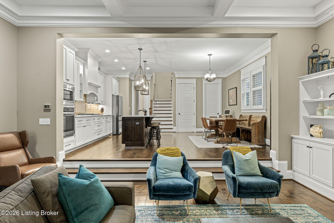
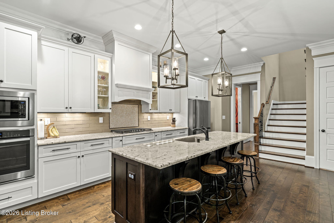
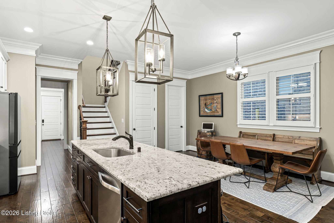
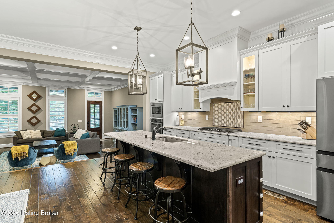
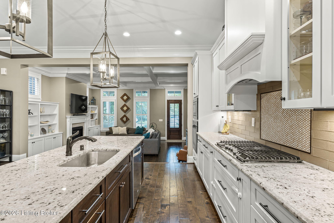
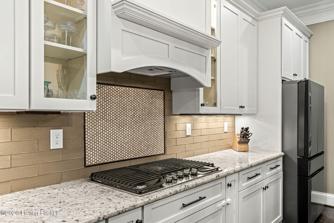
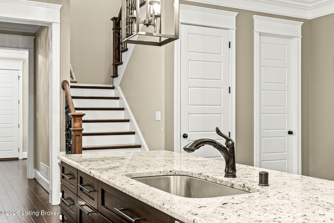
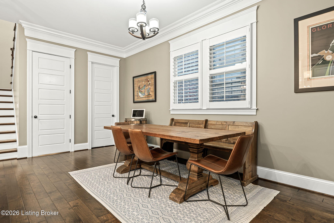
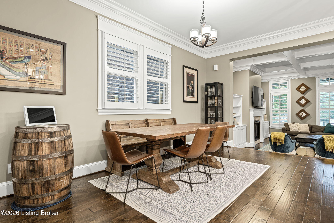
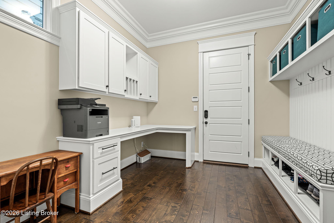
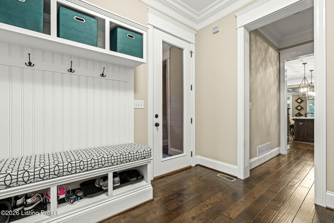
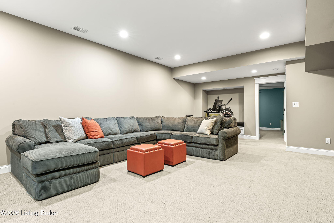
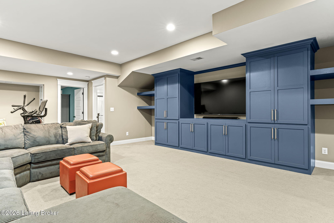
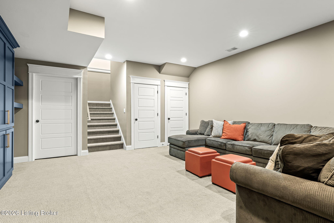
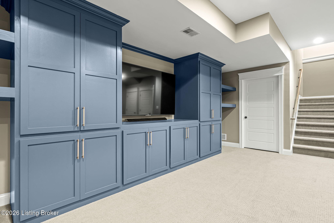
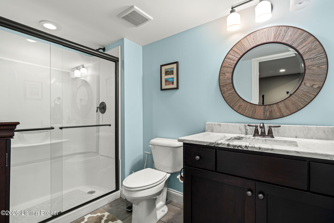
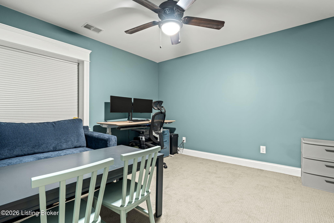
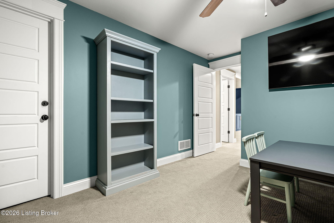
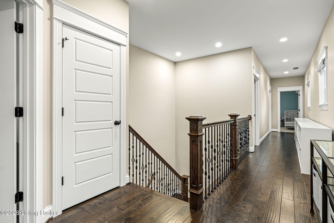
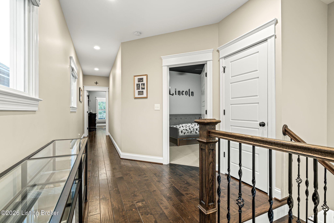
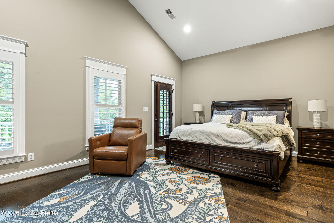
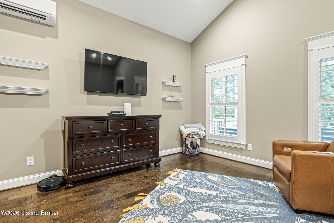
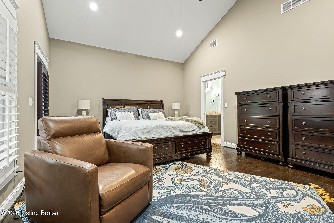
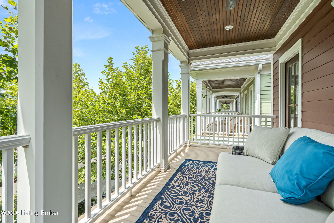
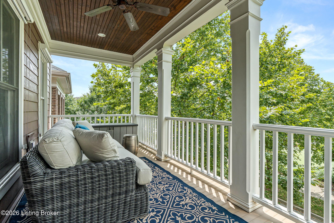
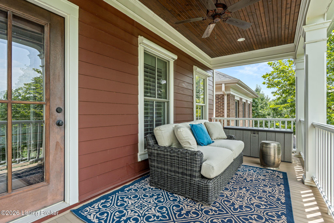
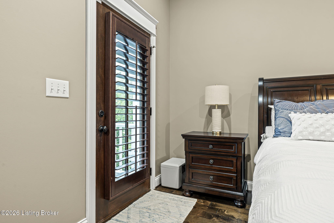
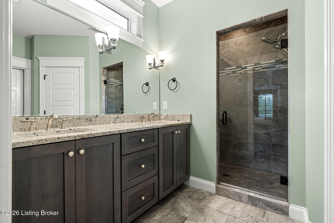
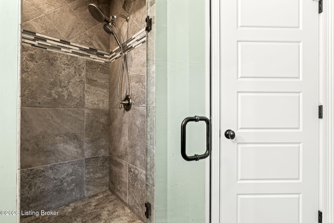
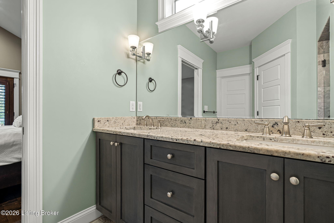
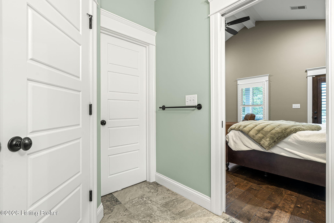
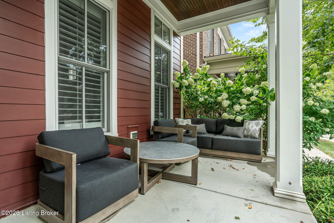
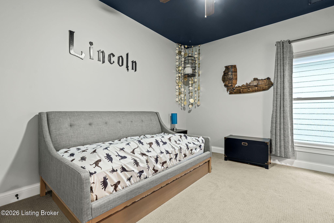
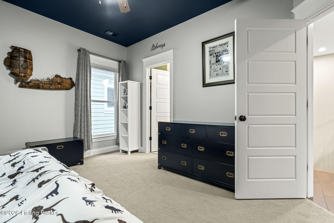
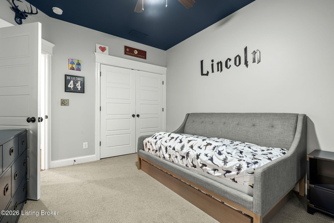
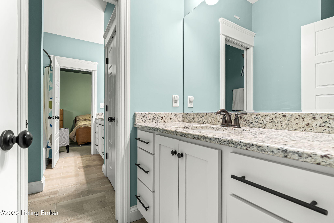
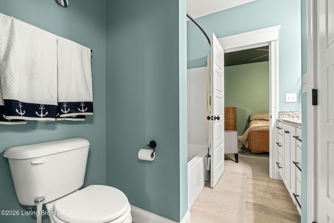
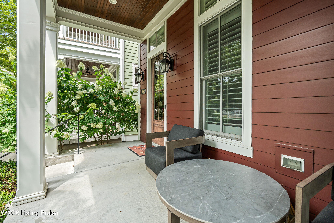
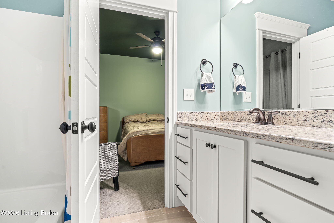
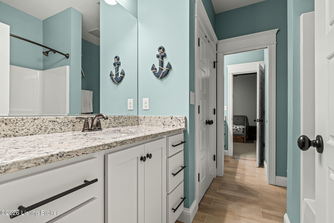
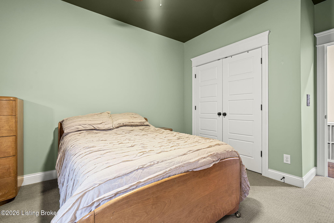
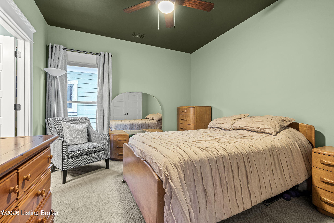
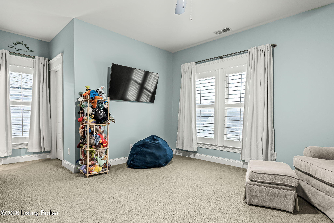
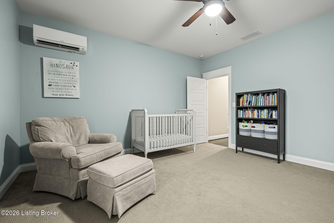
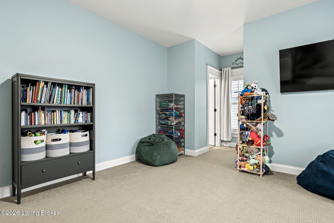
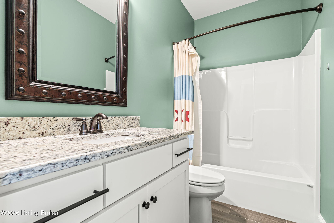
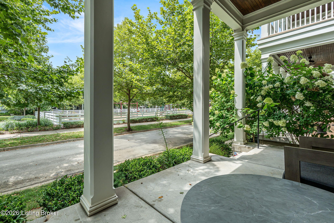
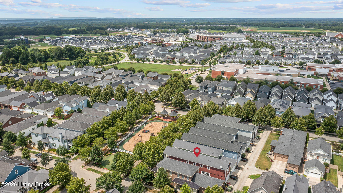
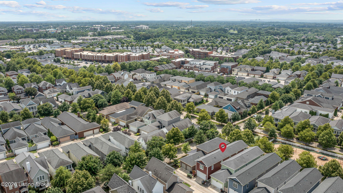
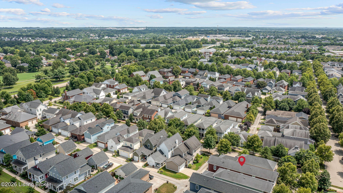
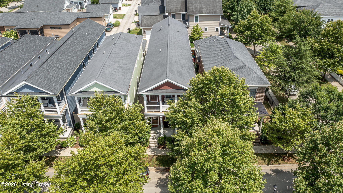
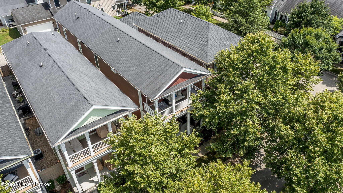
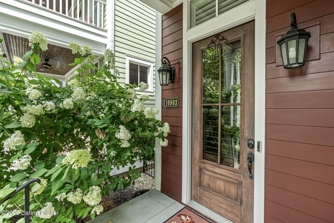
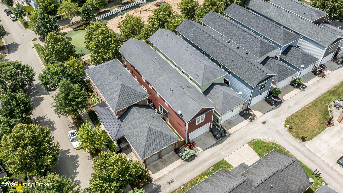
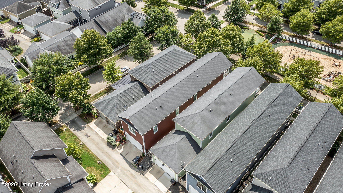
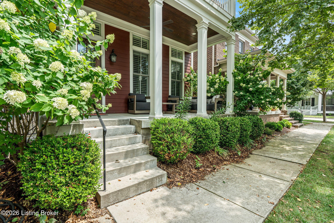
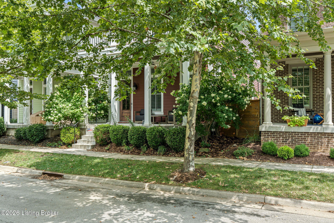
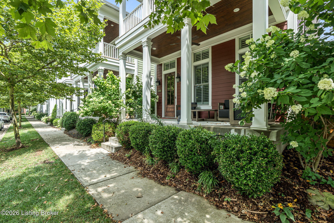
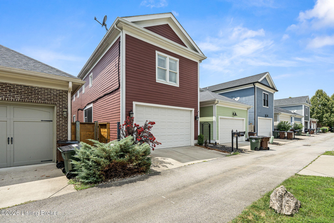
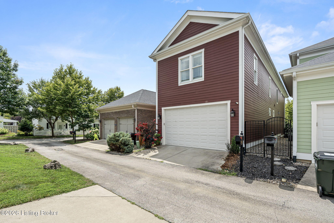
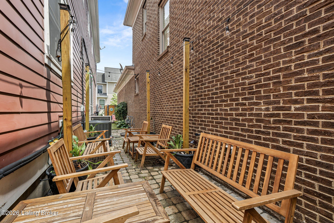
Welcome to 10803 Jimson St - A charming home blends classic design with everyday comfort, creating a warm and inviting atmosphere from the moment you arrive. The welcoming southern porch sets the tone, leading into a bright and open interior with tall ceilings, rich hand-scraped hardwood floors, and plenty of natural light that fills the space with a spacious yet cozy feel. The spacious living room showcases elegant coffered ceilings, built-in shelving, and a cozy gas fireplace, all seamlessly connecting to the open-concept kitchen. Perfect for both culinary inspiration and entertaining, the kitchen features custom cabinetry, granite countertops, and a generous dining area. A large walk-in pantry and Upstairs, you'll find two bedrooms connected by a shared bathroom with individual vanities, as well as a fantastic en suite located above the garage perfect for guests, kids bedroom or an office. The refined primary suite features vaulted ceilings, a spa-like en suite bath, and private access to the second-story balcony overlooking the park and putting green. The 1,000 sq ft finished basement offers a spacious bedroom, full bathroom, walk-in closet, and a large family room complete with custom built-in entertainment cabinetry - ideal space for guests, hobbies, or a comfortable second living area. Enjoy serene views of the park and putting green just across the street - your own peaceful retreat. Step outside to a thoughtfully designed outdoor space featuring a screened-in porch, low-maintenance artificial turf, and a paved patio perfect for relaxing evenings, weekend gatherings, or simply unwinding after a long day. Located in the heart of Norton Commons, this home gives you access to everything the vibrant community has to offer: parks, playgrounds, schools, dog parks, local businesses, , the YMCA, and oval park for live music events in the summer. It's more than a home it's a lifestyle. Come experience life at Norton Commons. Schedule your private tour today!
Details
| MLS # | 1715384 |
|---|---|
| Listing Type | For Sale |
| Style | House |
| HOA Dues | $1,232 |
| Sub-Type | Resale |
| Status | Active |
| Year | 2015 |
| Days On Site | 126 |
| Listing Provided By | RE/MAX Premier Properties | Keren Benabou |
Features
| Bed(s) | 5 |
|---|---|
| Bath(s) | 5 Total |
| SQ Feet | 3,857 |
| Garage | 2 |
| Basement | Y |
| Pool | Yes |
| Story(s) | 2 |
| Acreage | 0.06 |
Area Information
| State | KY |
|---|---|
| County | Jefferson |
| City | Prospect |
| Zip Code | 40059 |
| Area | 09 Anchrg | Glnvw | Lyndn | Prospct |
| Community Name | NORTON COMMONS |
| School District | Jefferson |
| High School | Jefferson |
| Listing VS Median (in NORTON COMMONS) | |
Price: $865,000 low | high Med: $998,000 sqft: 3,857 low | high Med: 3,206 $ / sqft: $224 low | high Med: $311 On site: 126 low | high Med: 276 | |
Market Activity 40059
Request a showing
Request a showing
Contact
Learn More About This Property

Nancy Robertson
Coldwell Banker McMahan
Accredited Buyer Representative, Certified Residential Specialist, Certified Relocation Professional, Certified Relocation Residential Specialist, Military Network Specialist, Graduate, REALTOR Institute, REALTOR, National Association of REALTORS (859) 661-7660nancy@come2ky.com| State | KY |
|---|---|
| County | Jefferson |
| City | Prospect |
| Zip Code | 40059 |
| Area | 09 Anchrg | Glnvw | Lyndn | Prospct |
| Community Name | NORTON COMMONS |
| School District | Jefferson |
| High School | Jefferson |
| Listing VS Median (in NORTON COMMONS) | |
Price: $865,000 low | high Med: $998,000 sqft: 3,857 low | high Med: 3,206 $ / sqft: $224 low | high Med: $311 On site: 126 low | high Med: 276 | |