




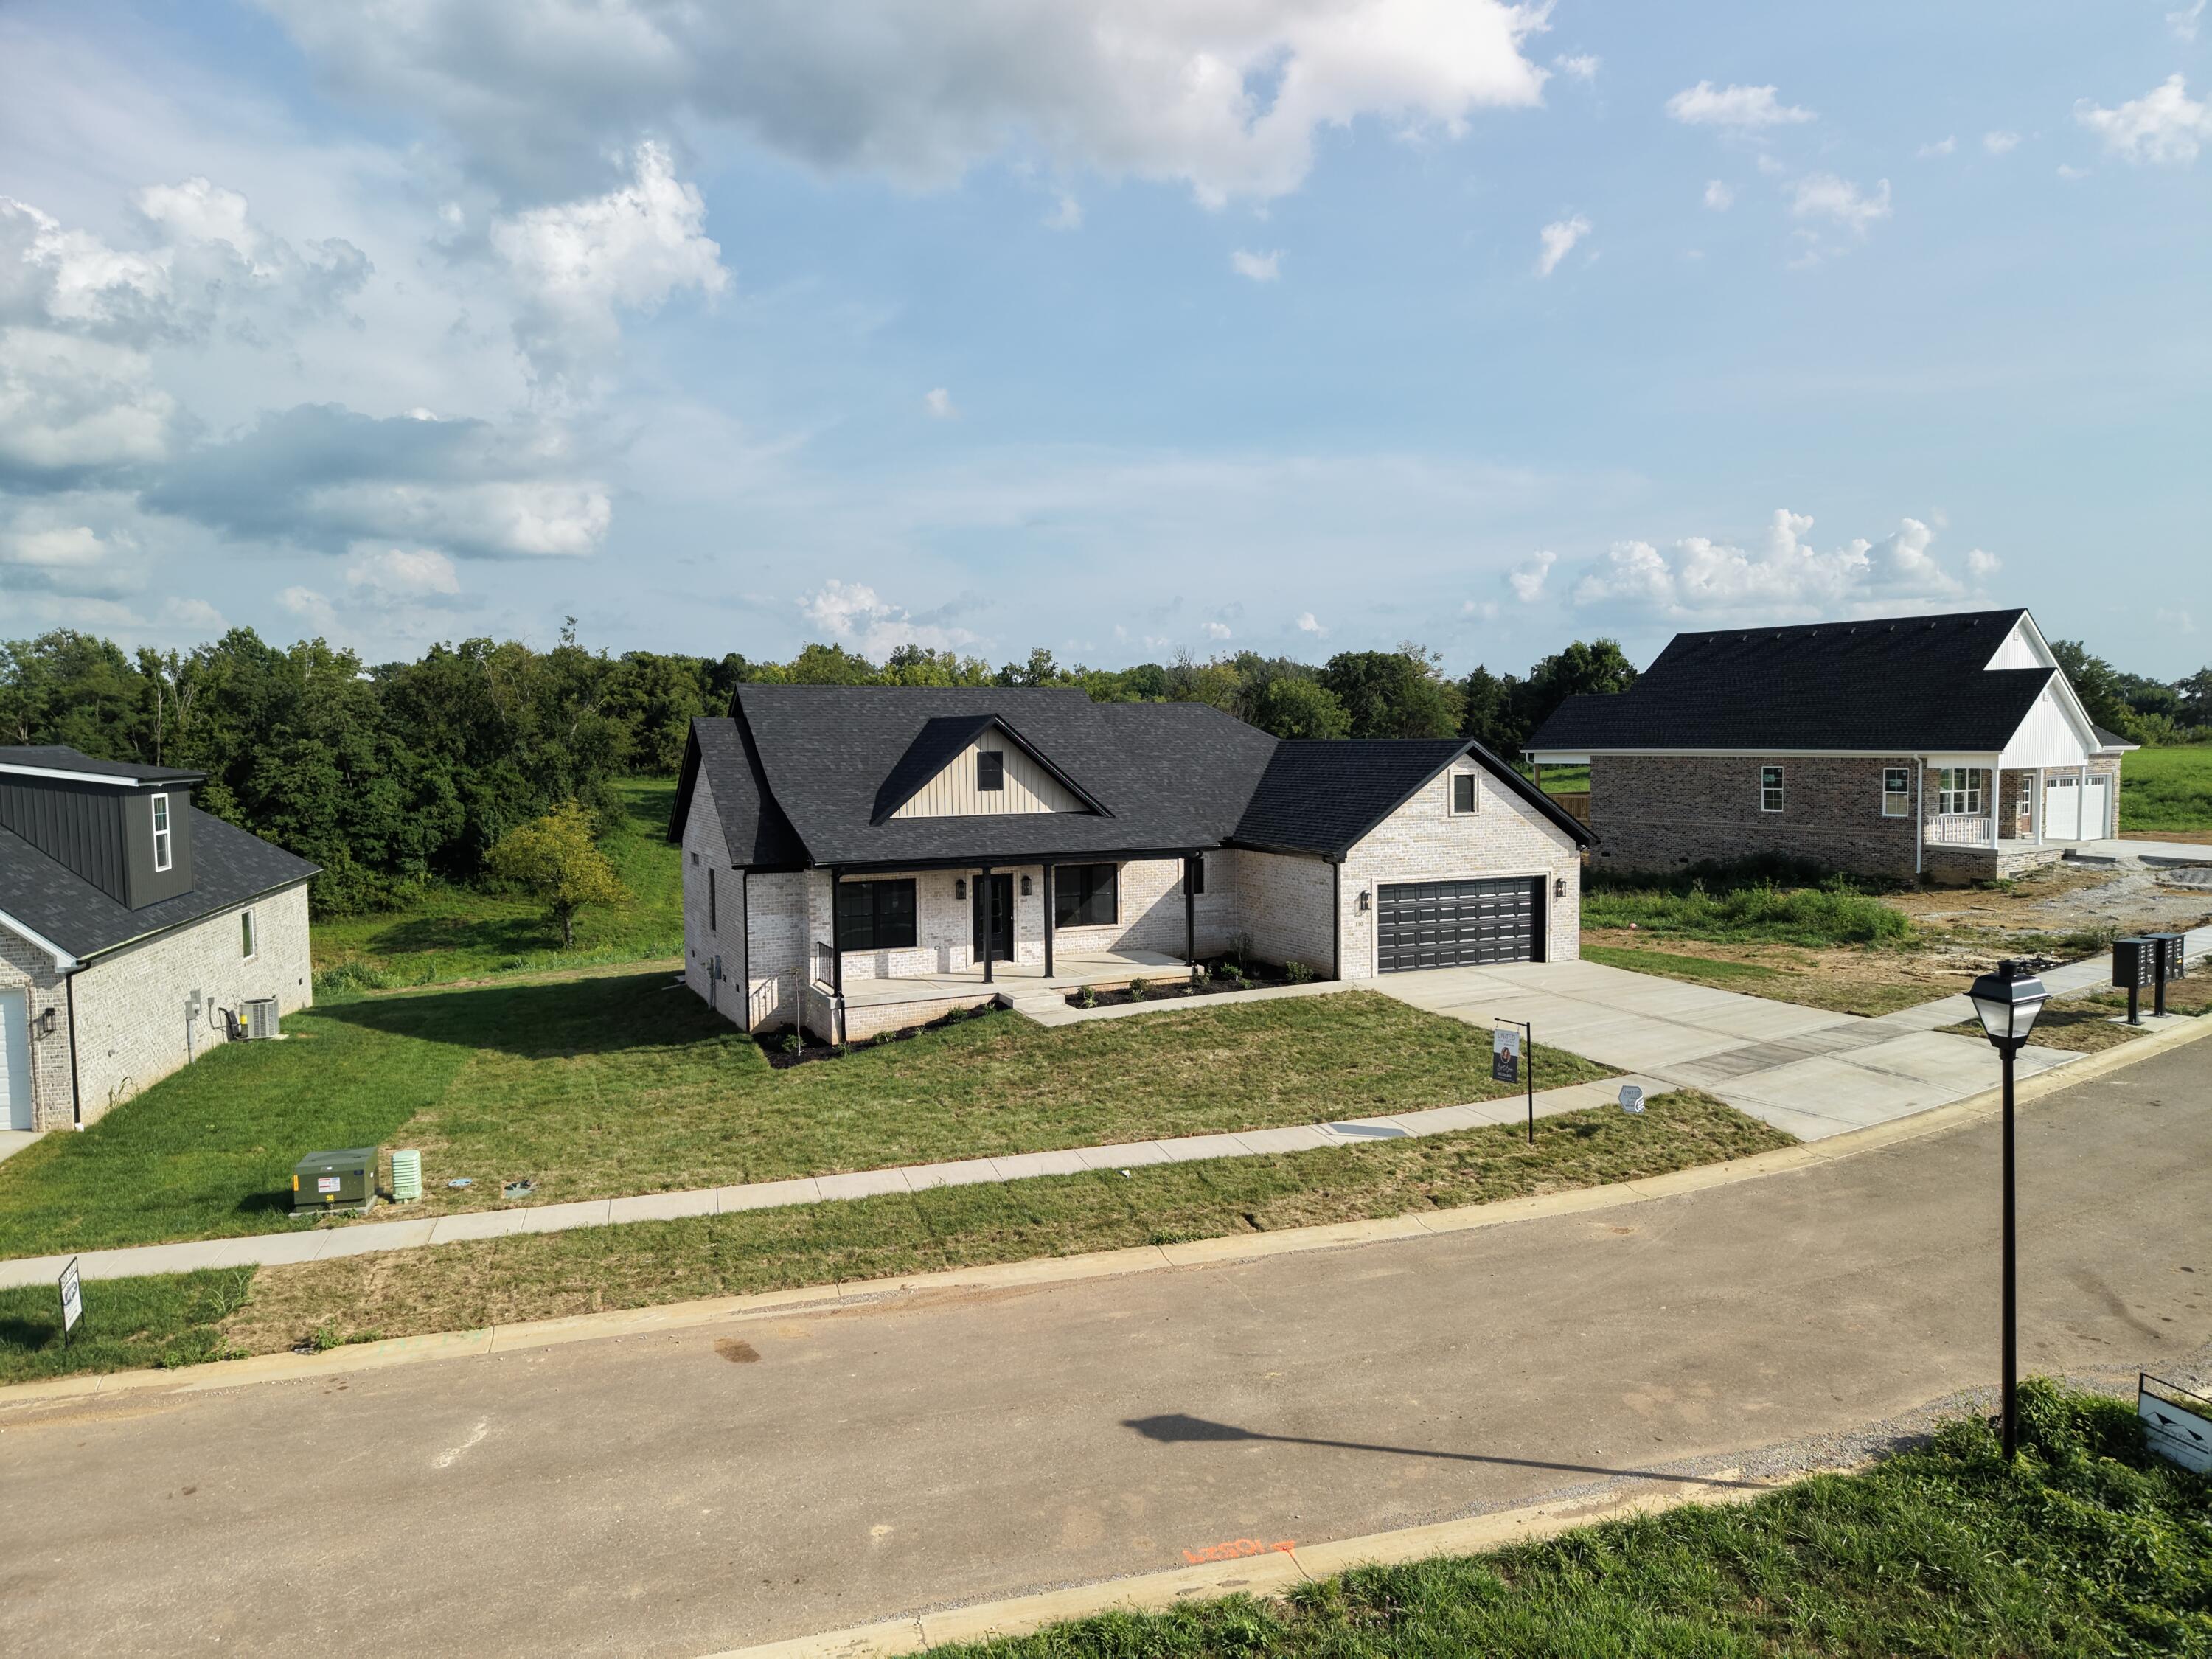


Description
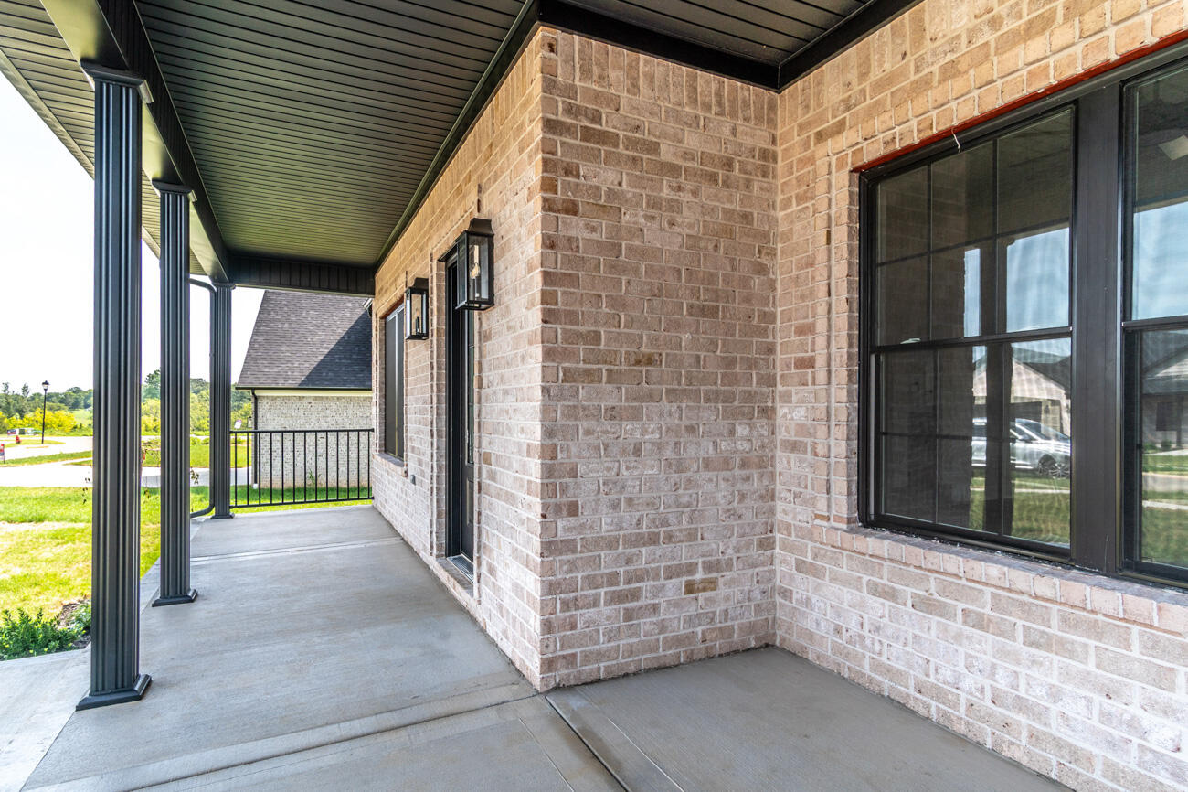
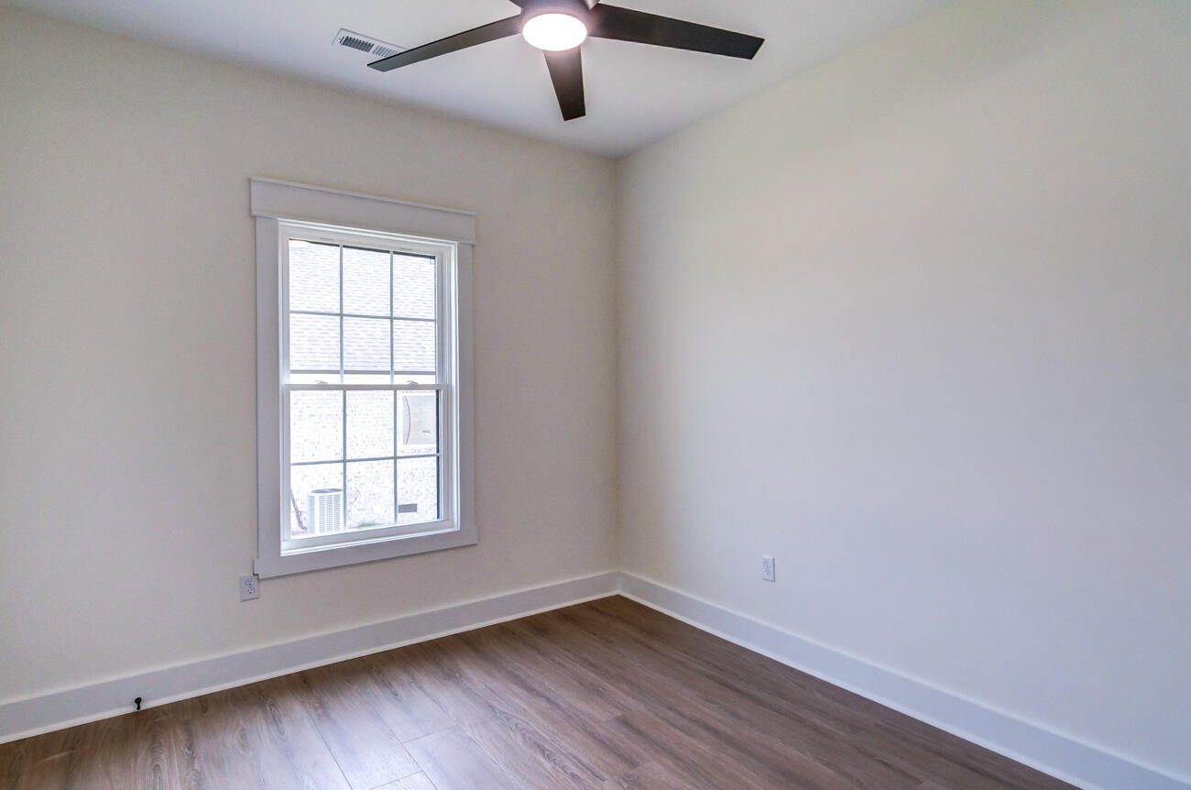
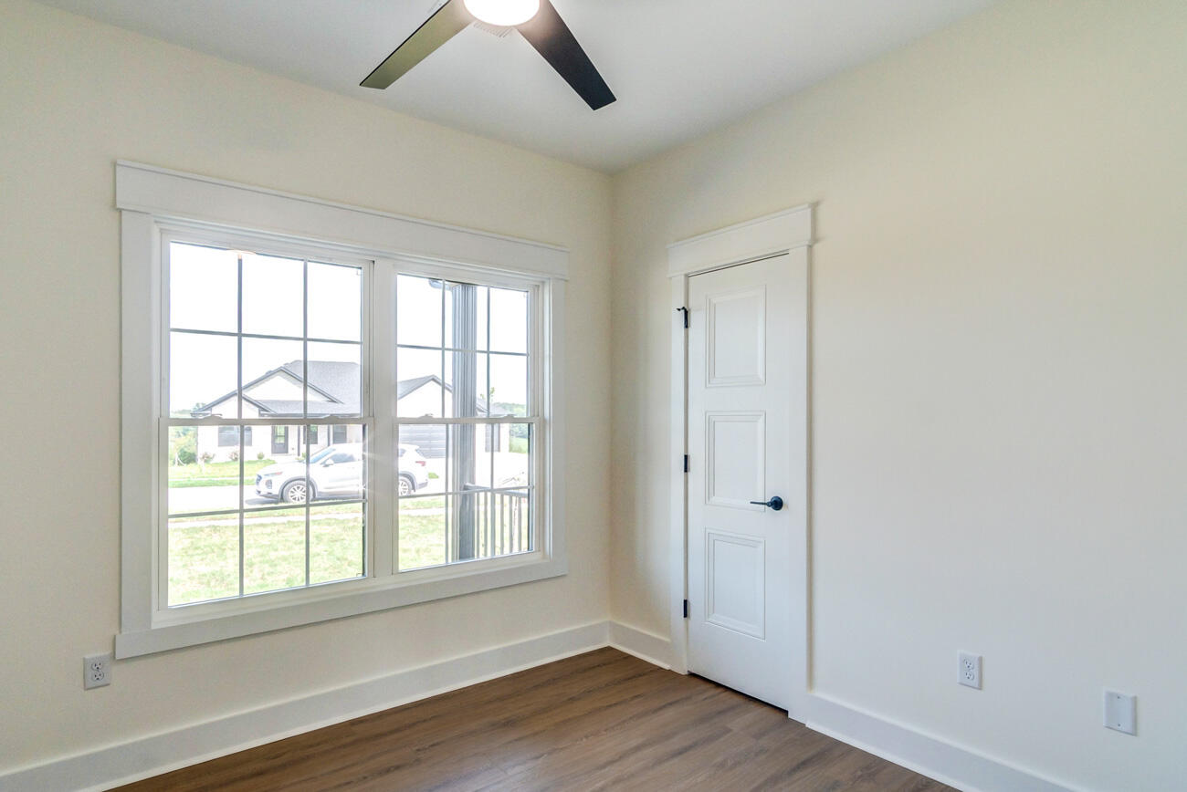
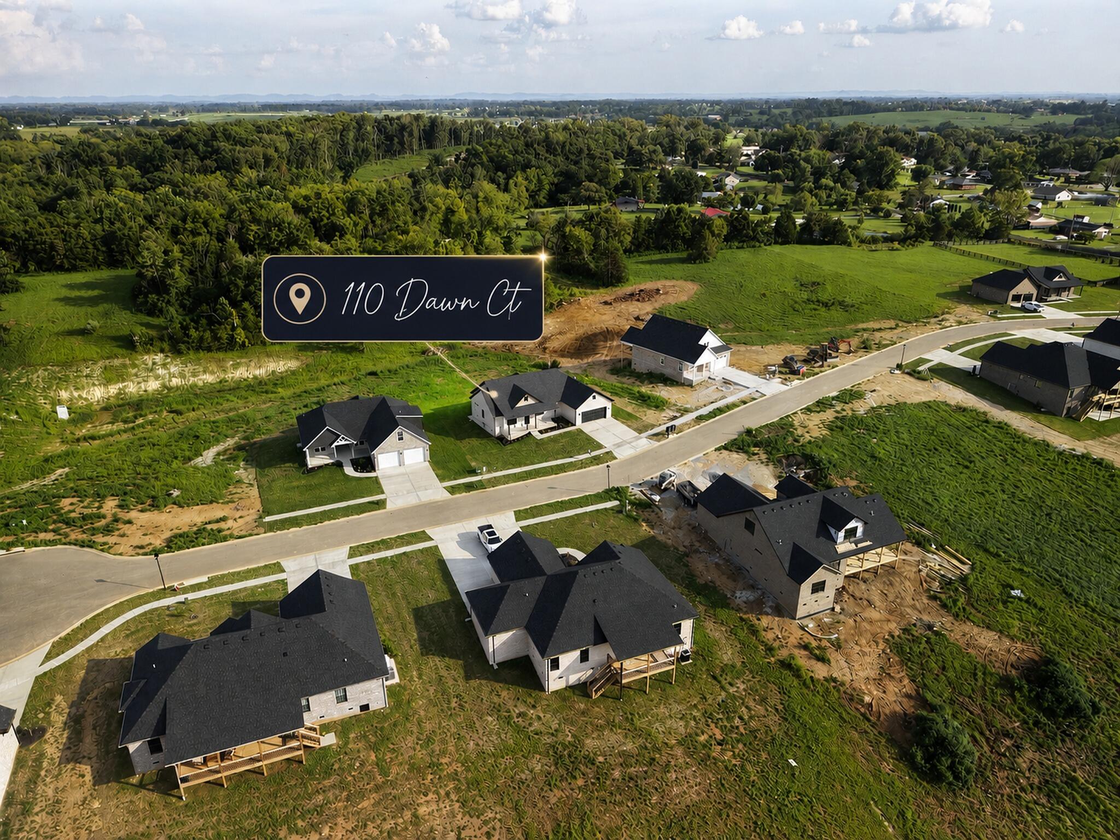
From the timeless brick exterior and welcoming covered front porch to the stylish finishes waiting inside, this is a HOME designed to feel just as good as it looks! Step inside and your eye is immediately drawn to the beautiful stone fireplace, flanked by custom built-ins, creating a warm and impressive focal point for the main living space. The open layout flows effortlessly into a kitchen that brings plenty of style of its own. Gorgeous granite countertops paired with a modern backsplash and abundant cabinetry as well as a large walk-in pantry, create a space that feels fresh, polished, and ready for everything from a quiet breakfast to a house full of friends. The spacious primary suite features a beautifully appointed ensuite with a custom-tiled shower, separate soaking tub, and individual vanities, offering plenty of space. The laundry room connects directly to the primary suite, adding convenience that makes every day routines just a little easier. The thoughtfully designed split-bedroom floor plan offers privacy and flexibility, with 3 bedrooms on the opposite end of the home, providing room for family, overnight guests, or a home office all while enjoying the ease of single-level living. Step outside to a spacious covered porch overlooking a wooded tree line and large backyard, perfect for entertaining or simply relaxing! Beautifully designed and finished and perfectly positioned against a peaceful wooded backdropthis is one you'll want to call home!
Details
| MLS # | 26021277 |
|---|---|
| Listing Type | For Sale |
| Style | House |
| HOA Dues | $150 |
| Sub-Type | Resale |
| Status | Active |
| Year | 2026 |
| Days On Site | 22 |
| Listing Provided By | United Real Estate Bluegrass | Anita O Brown |
Features
| Bed(s) | 4 |
|---|---|
| Bath(s) | 3 Total |
| SQ Feet | 1,873 |
| Garage | 2 |
| Story(s) | 1 |
| Acreage | 1.17 |
| Property View | Rural, Trees, Woods |
Interior
| Rooms Total | 10 |
|---|---|
| Cooling | Heat Pump |
| Heating | Heat Pump |
| Heating Yes / No | Yes |
| Cooling Yes / No | Yes |
| Interior Features | Breakfast Bar, Primary Downstairs, Walk-In Closet(s) |
| Window Features | Insulated Windows |
| Appliances | Dishwasher, Microwave, Range, Refrigerator |
Exterior
| Roof | Dimensional Style |
|---|---|
| Construction Materials | Vinyl Siding, Brick Veneer |
| Foundation Details | Block |
| Fencing | None |
Parking
| Garage Yes / No | Yes |
|---|---|
| Attached Garage Yes / No | No |
| Parking Features | Attached Garage, Driveway, Garage Door Opener, Garage Faces Front |
Utilities
| Utilities | Electricity Connected, Water Connected |
|---|---|
| Sewer | Septic Tank |
Area Information
| State | KY |
|---|---|
| County | Madison |
| City | Richmond |
| Zip Code | 40475 |
| Area | 008 Madison County |
| Subarea | Madison County |
| Community Name | Marcum Woods |
| School District | Madison County |
| Elementary School | Glenn Marshall |
| High School | Madison Central |
| Listing VS Median (in Marcum Woods) | |
Price: $479,000 low | high Med: $553,950 sqft: 1,873 low | high Med: 2,049 $ / sqft: $256 low | high Med: $271 On site: 22 low | high Med: 44.5 | |
Market Activity 40475
Request a showing
Request a showing
Contact
Learn More About This Property

Nancy Robertson
Coldwell Banker McMahan
Accredited Buyer Representative, Certified Residential Specialist, Certified Relocation Professional, Certified Relocation Residential Specialist, Military Network Specialist, Graduate, REALTOR Institute, REALTOR, National Association of REALTORS (859) 661-7660nancy@come2ky.com| State | KY |
|---|---|
| County | Madison |
| City | Richmond |
| Zip Code | 40475 |
| Area | 008 Madison County |
| Subarea | Madison County |
| Community Name | Marcum Woods |
| School District | Madison County |
| Elementary School | Glenn Marshall |
| High School | Madison Central |
| Listing VS Median (in Marcum Woods) | |
Price: $479,000 low | high Med: $553,950 sqft: 1,873 low | high Med: 2,049 $ / sqft: $256 low | high Med: $271 On site: 22 low | high Med: 44.5 | |
 | $469,900108 Dawn CourtRichmond, KY 40475 |
 | $499,900103 Dawn CourtRichmond, KY 40475 |
 | $558,000107 Dawn CourtRichmond, KY 40475 |