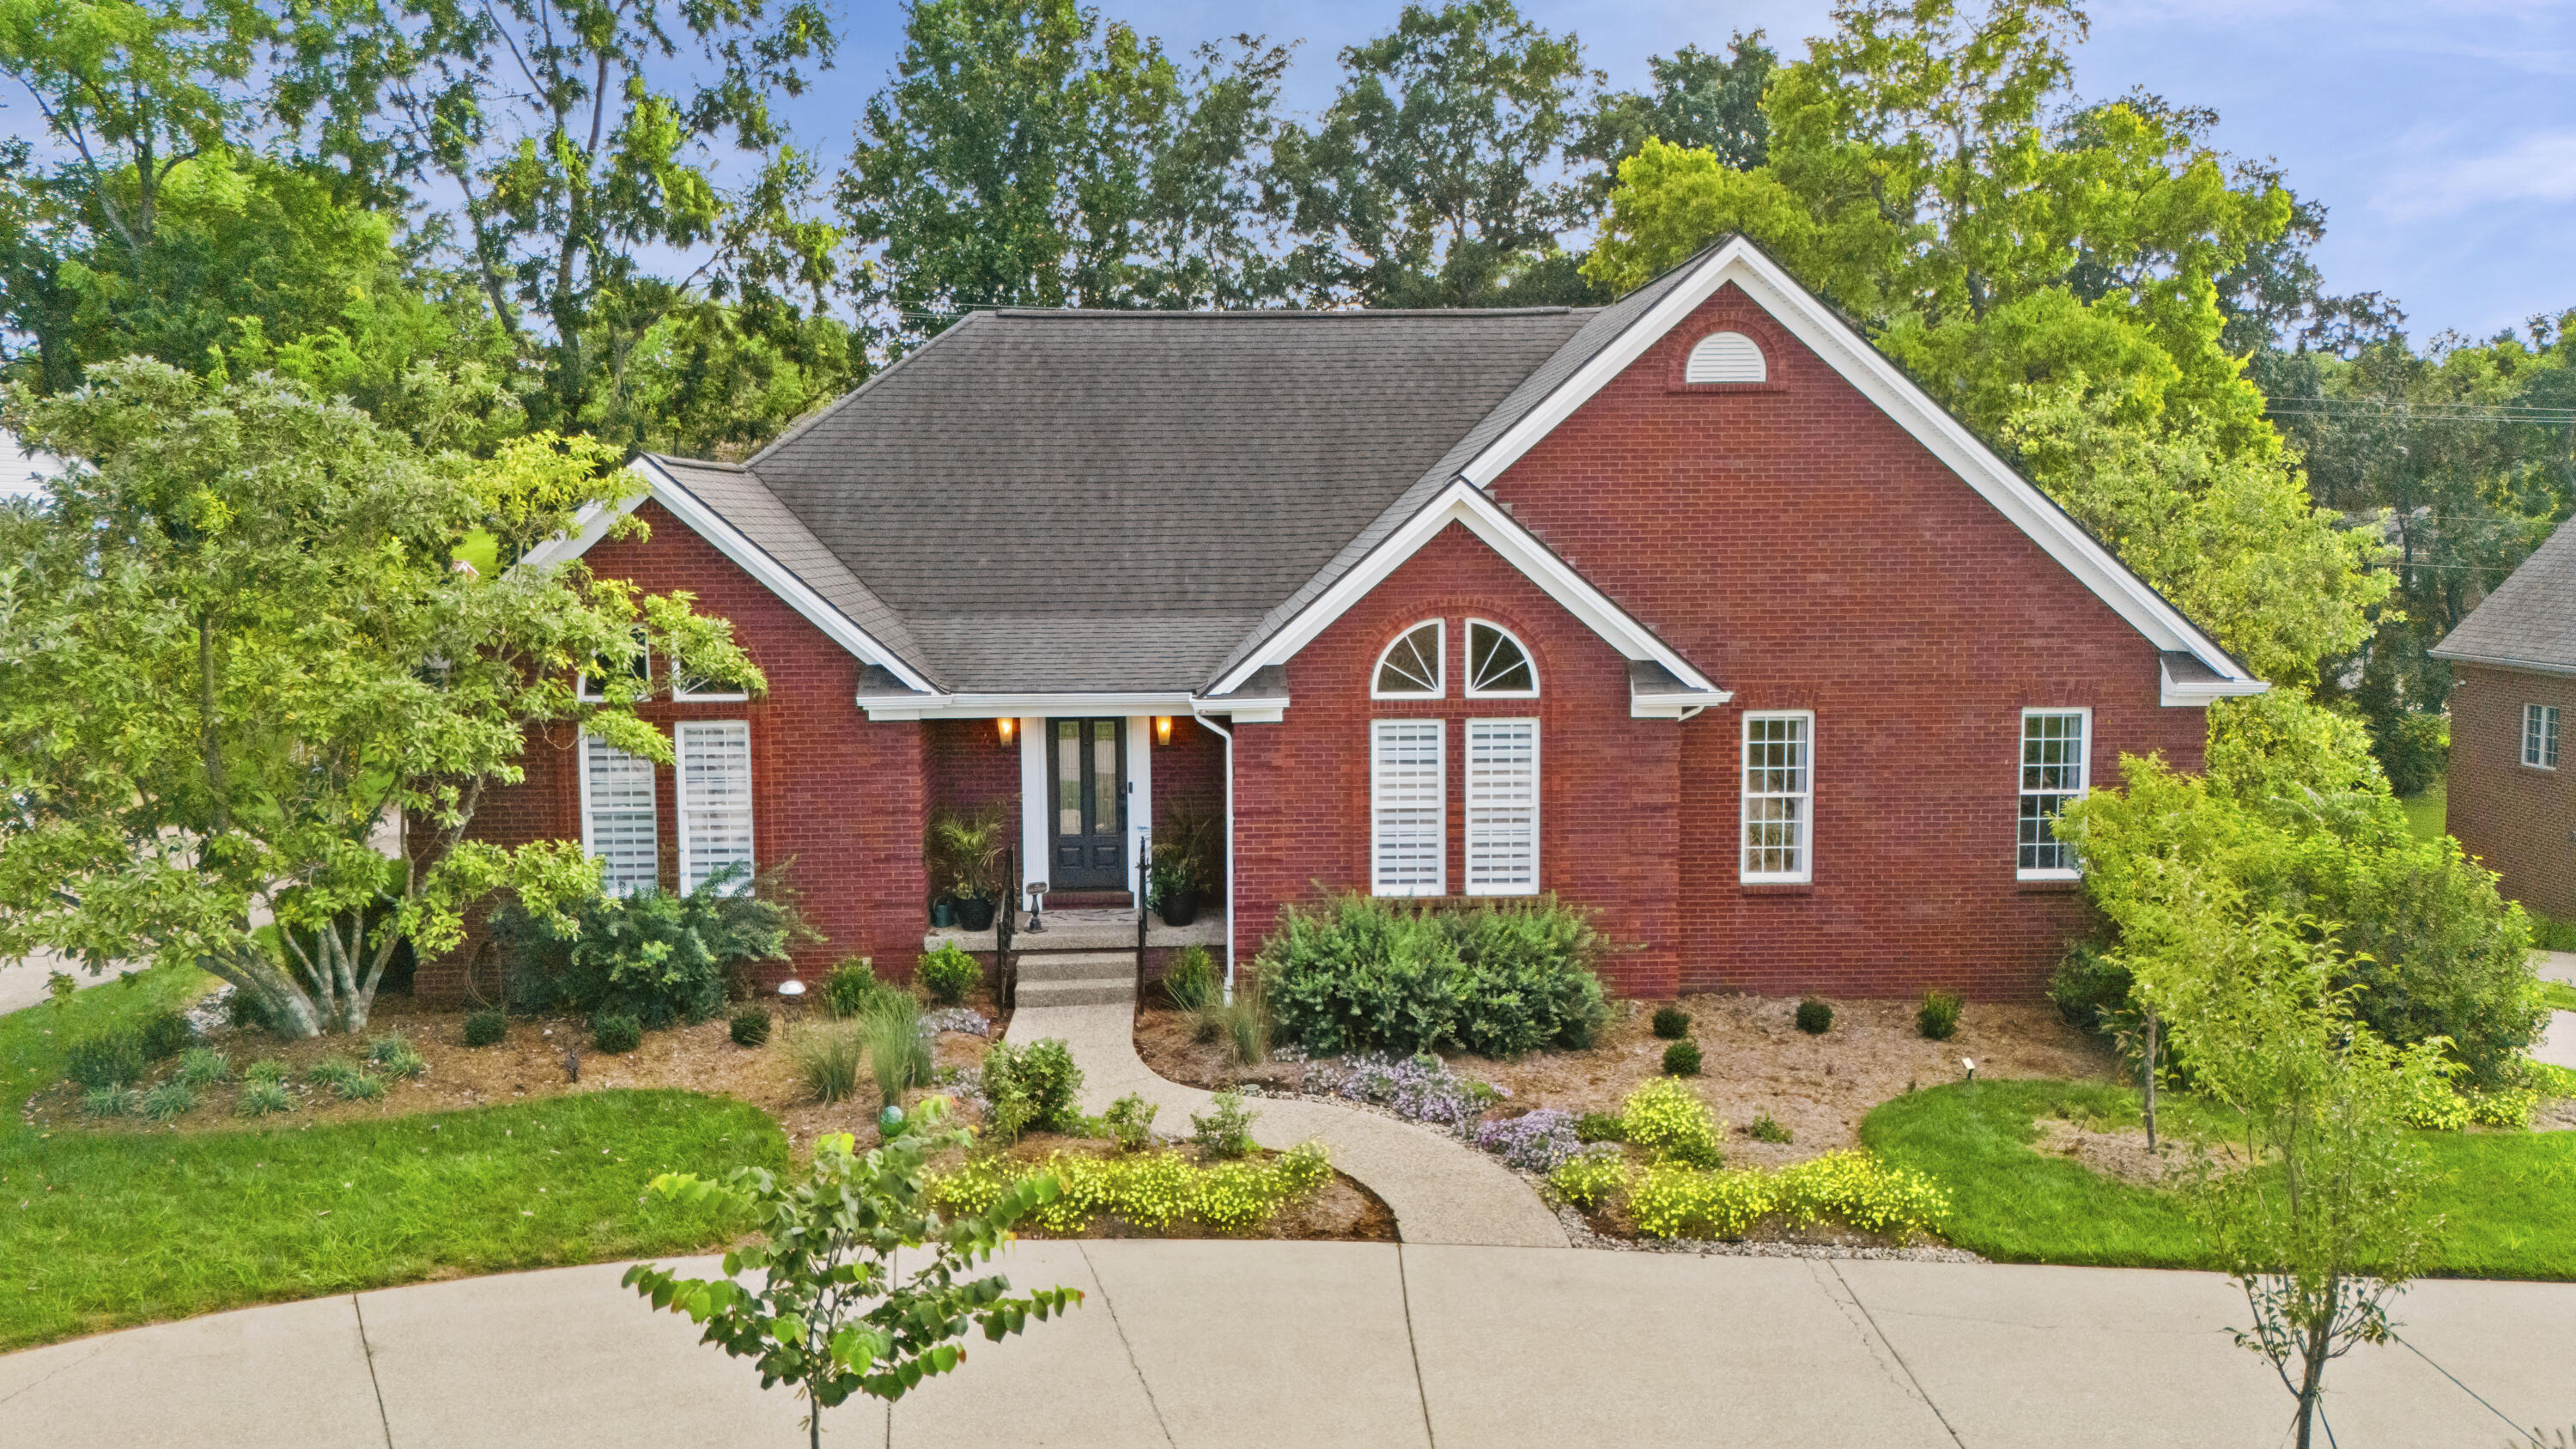
112 Bogie Lee Avenue,Frankfort, KY 40601
Frankfort, KY 40601








Description
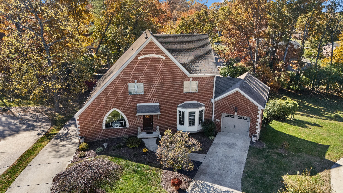
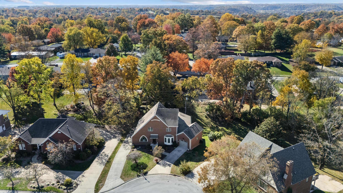
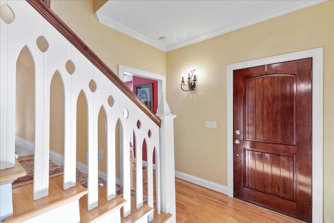
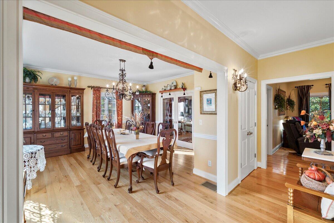
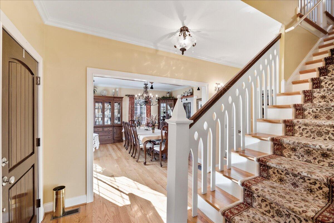
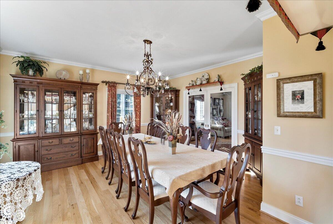
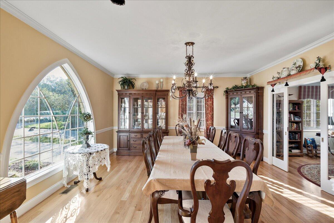
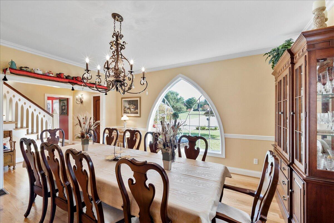
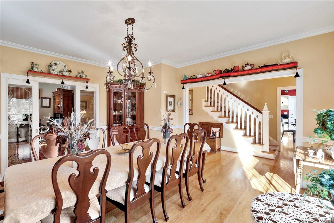
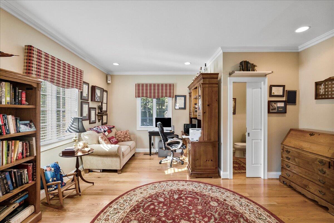
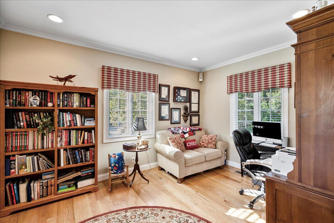
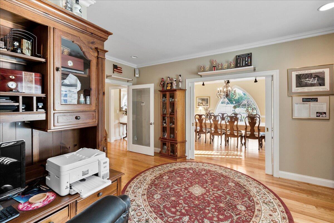
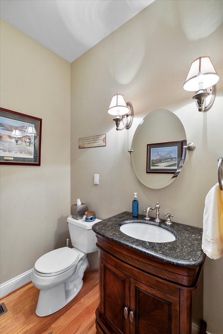
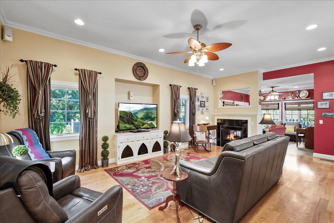
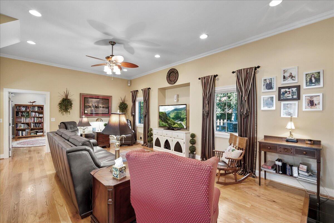
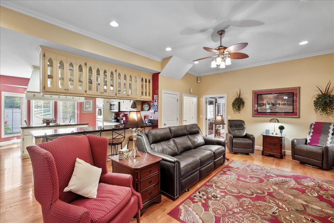
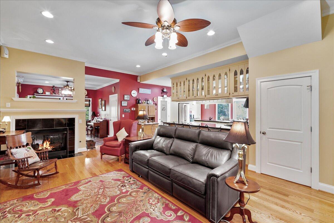
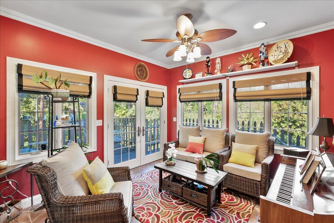
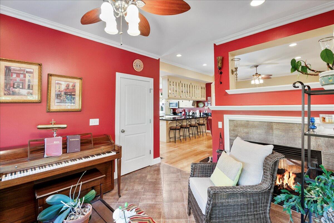
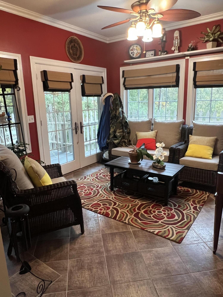
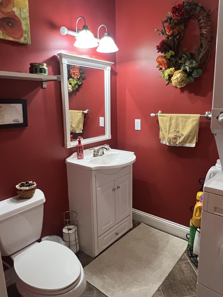
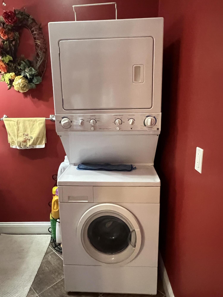
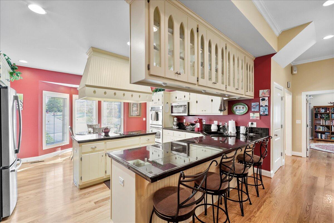
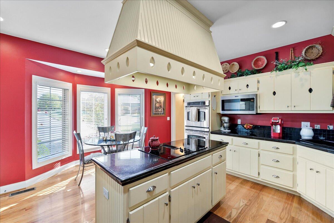
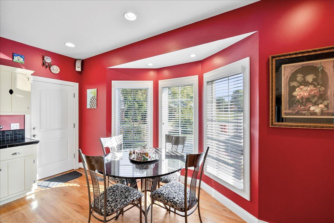
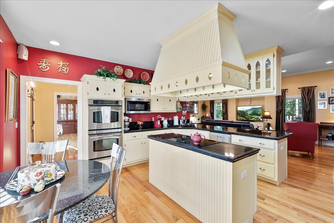
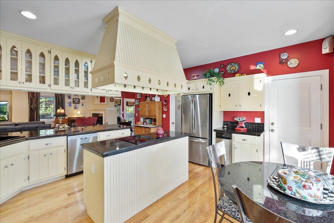
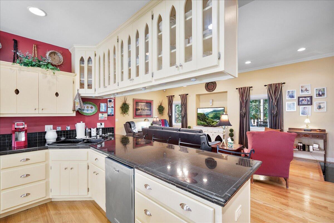
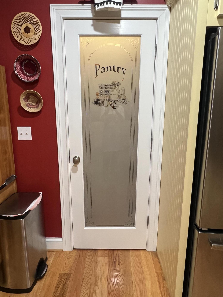
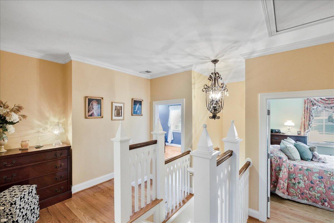
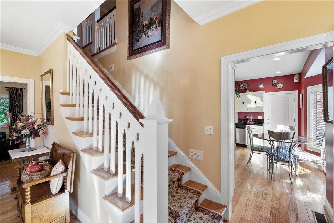
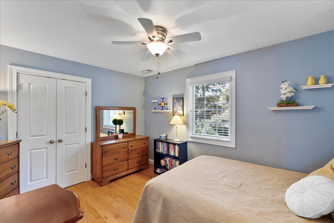
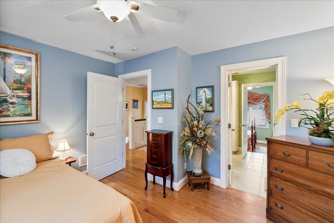
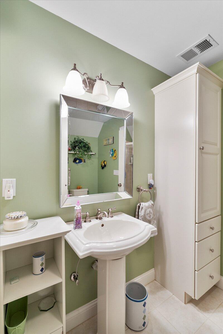
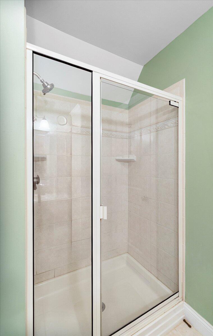
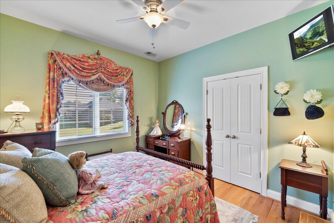
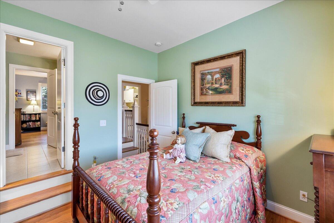
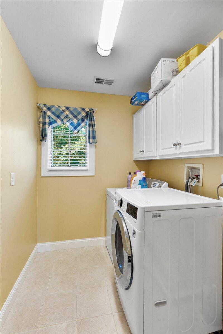
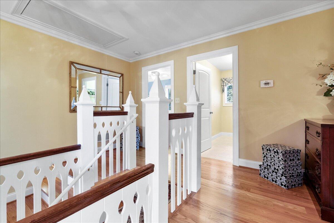
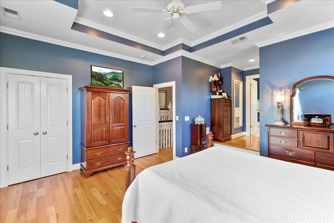
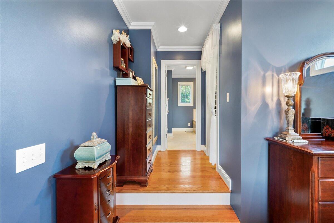
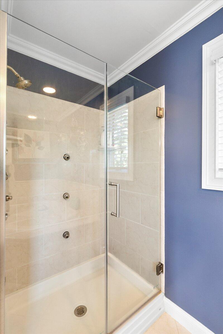
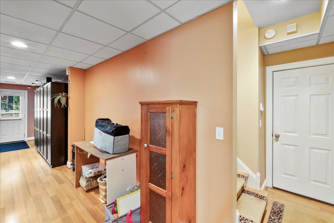
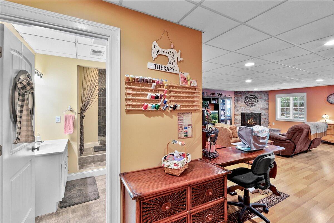
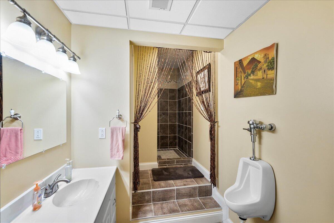
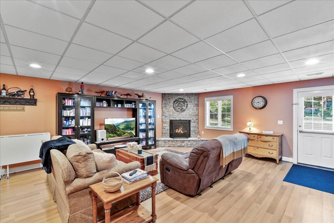
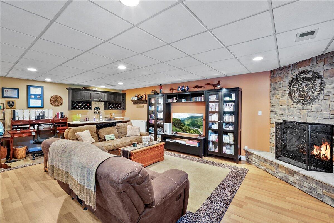
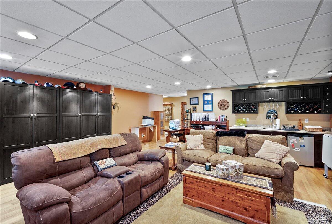
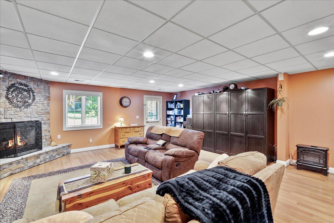
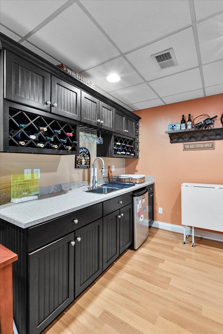
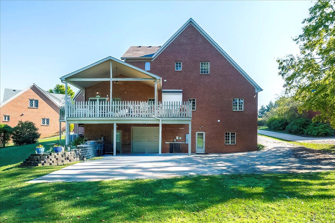
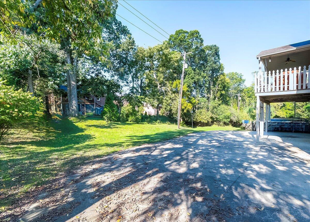
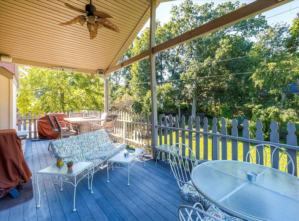
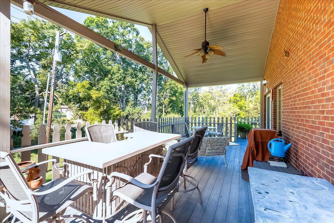
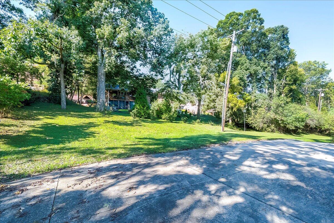
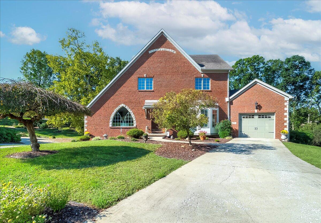
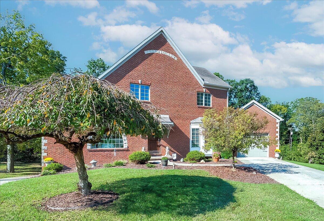
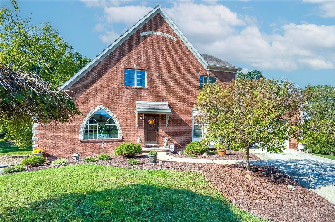
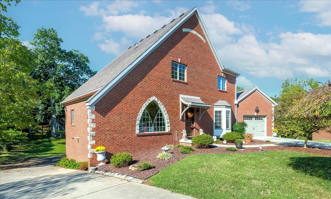
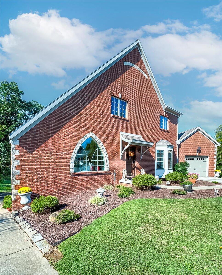
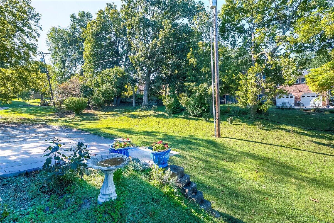
Spacious three-level home offering nearly 4,000 finished square feet of flexible living space, NOW PRICED at $625,000. The main level features a large great room with a see-through fireplace into the sunroom, an eat-in kitchen with abundant cabinetry and pantry, formal dining room, private office with half bath, and convenient main-level laundry with additional half bath. Upstairs includes a generous primary suite and two additional bedrooms connected by a Jack-and-Jill bath. The finished walk-out basement provides exceptional additional living space with a full bath and partial kitchen--ideal for entertaining, guests, or multi-generational living. Enjoy multiple outdoor living areas including a wrap-around deck and patio. Ample storage and parking with a two-car main-level garage plus an additional basement garage. Thoughtfully designed for comfort, functionality, and room to grow.
Details
| MLS # | 26012649 |
|---|---|
| Listing Type | For Sale |
| Style | House |
| Sub-Type | Resale |
| Status | Active |
| Year | 2006 |
| Days On Site | 89 |
| Listing Provided By | Plum Tree Realty | Rebecca McKee |
Features
| Bed(s) | 3 |
|---|---|
| Bath(s) | 5 Total |
| SQ Feet | 3,941 |
| Garage | 2 |
| Basement | Y |
| Acreage | 0.42 |
| Property View | Neighborhood, Trees, Woods |
Interior
| Rooms Total | 16 |
|---|---|
| Cooling | Electric |
| Heating | Dual Fuel |
| Heating Yes / No | Yes |
| Cooling Yes / No | Yes |
| Interior Features | Breakfast Bar, Ceiling Fan(s), Central Vacuum, Eat-in Kitchen, Entrance Foyer, Walk-In Closet(s) |
| Window Features | Blinds, Insulated Windows, Screens |
| Appliances | Cooktop, Dishwasher, Disposal, Double Oven, Microwave, Refrigerator, Self Cleaning Oven, Washer |
Exterior
| Exterior Features | Other |
|---|---|
| Roof | Composition, Dimensional Style |
| Security Features | Security System Leased |
| Construction Materials | Stucco, Brick Veneer |
| Foundation Details | Concrete Perimeter |
| Lot Features | Few Trees |
| Fencing | Invisible |
Parking
| Garage Yes / No | Yes |
|---|---|
| Attached Garage Yes / No | No |
| Parking Features | Attached Garage, Basement, Driveway, Garage Door Opener, Garage Faces Front, Garage Faces Rear |
Utilities
| Utilities | Electricity Connected, Natural Gas Connected, Phone Available, Sewer Connected, Water Connected, Underground Utilities |
|---|---|
| Sewer | Public Sewer |
Area Information
| State | KY |
|---|---|
| County | Franklin |
| City | Frankfort |
| Zip Code | 40601 |
| Area | 014 Franklin County |
| Subarea | Franklin County |
| Community Name | Oaks |
| School District | Franklin County |
| Elementary School | Elkhorn Elem |
| High School | Franklin Co |
| Listing VS Median (in Oaks) | |
Price: $625,000 low | high Med: $625,000 sqft: 3,941 low | high Med: 3,941 $ / sqft: $159 low | high Med: $159 On site: 89 low | high Med: 89 | |
Market Activity 40601
Request a showing
Request a showing
Contact
Learn More About This Property

Nancy Robertson
Coldwell Banker McMahan
Accredited Buyer Representative, Certified Residential Specialist, Certified Relocation Professional, Certified Relocation Residential Specialist, Military Network Specialist, Graduate, REALTOR Institute, REALTOR, National Association of REALTORS (859) 661-7660nancy@come2ky.com| State | KY |
|---|---|
| County | Franklin |
| City | Frankfort |
| Zip Code | 40601 |
| Area | 014 Franklin County |
| Subarea | Franklin County |
| Community Name | Oaks |
| School District | Franklin County |
| Elementary School | Elkhorn Elem |
| High School | Franklin Co |
| Listing VS Median (in Oaks) | |
Price: $625,000 low | high Med: $625,000 sqft: 3,941 low | high Med: 3,941 $ / sqft: $159 low | high Med: $159 On site: 89 low | high Med: 89 | |