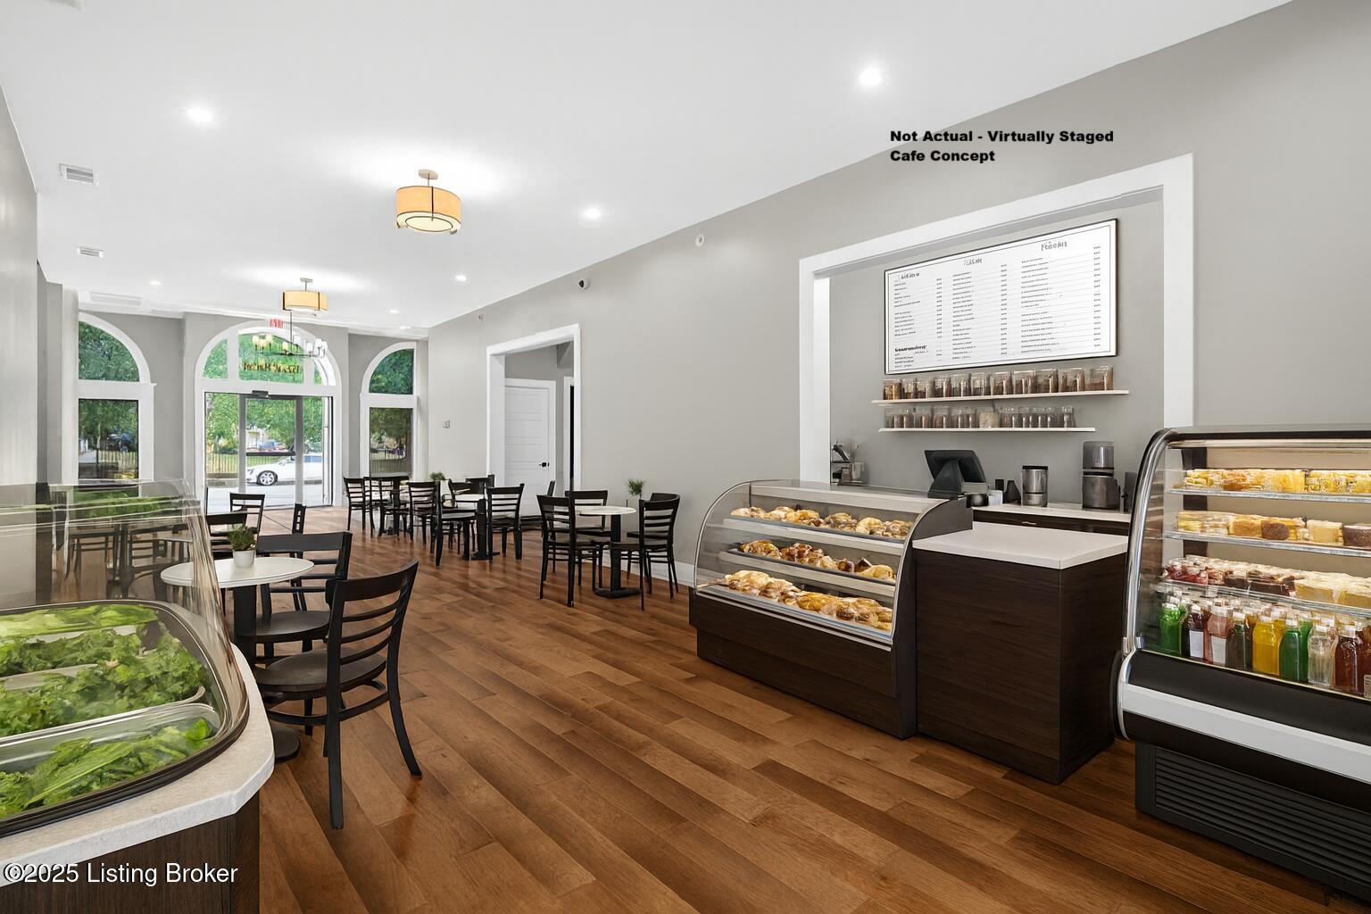
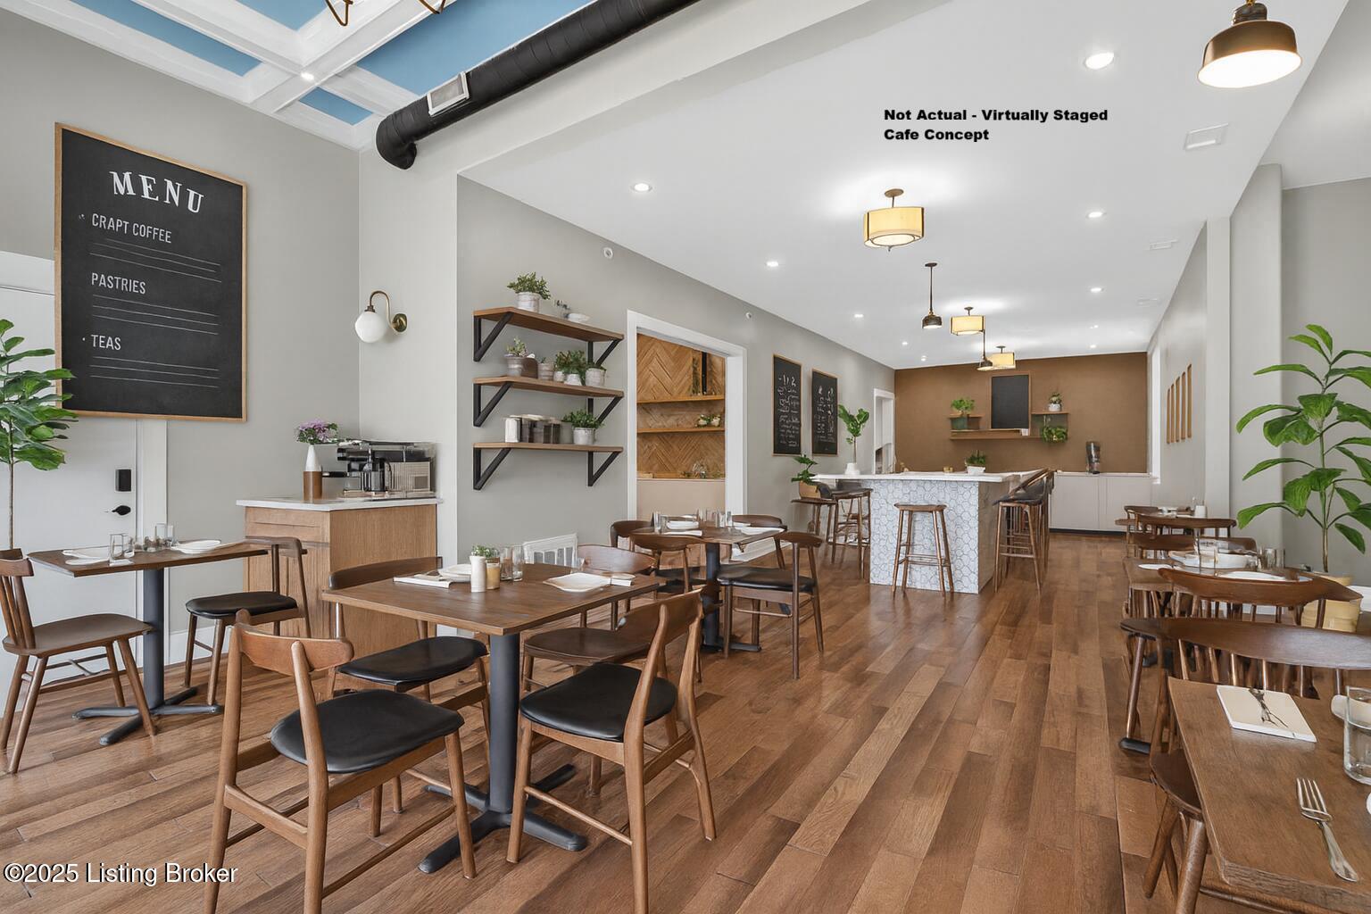
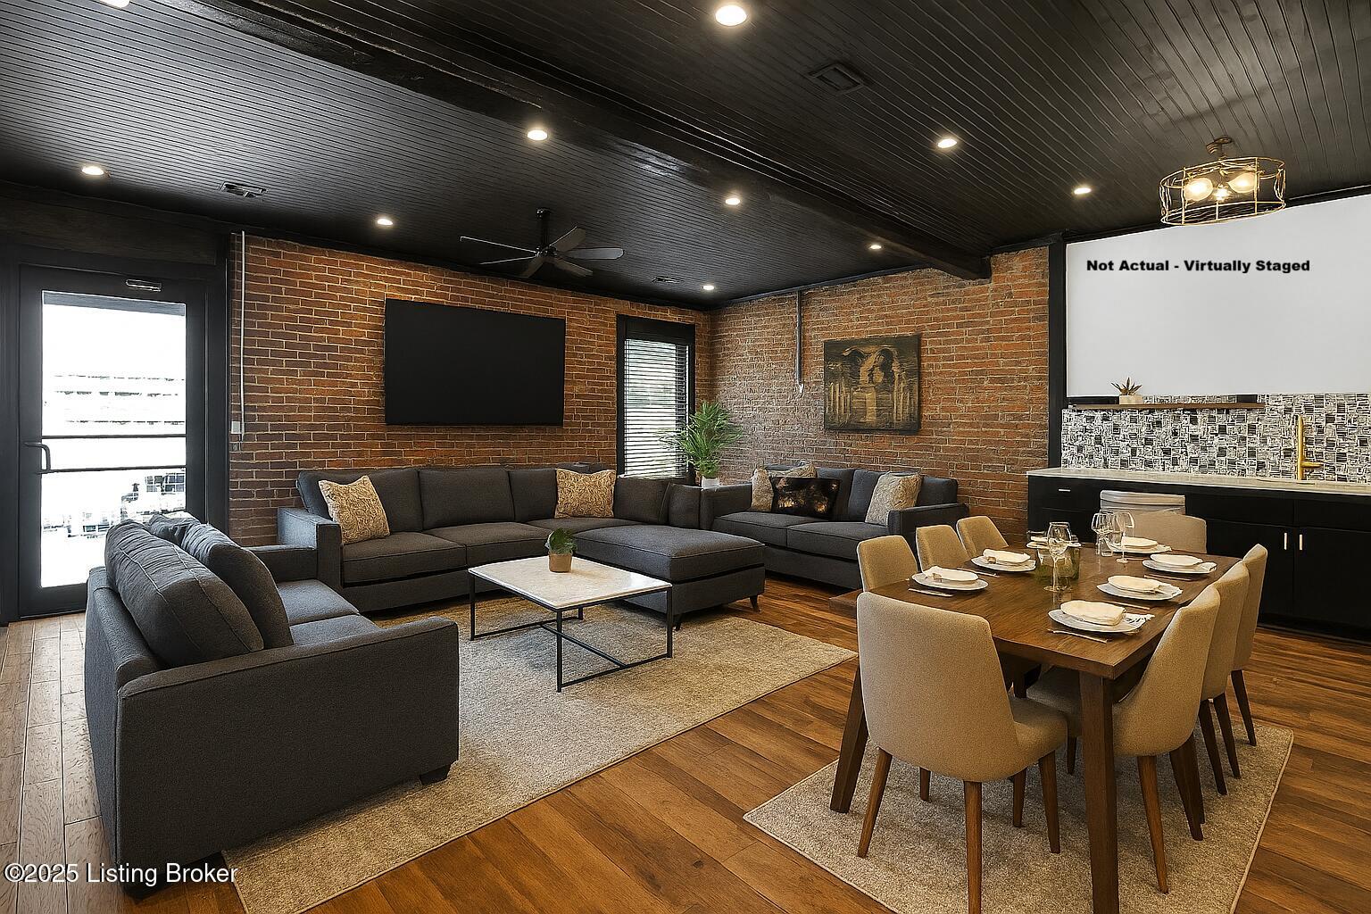
1st Floor Event/Retail Space - Virtually Staged
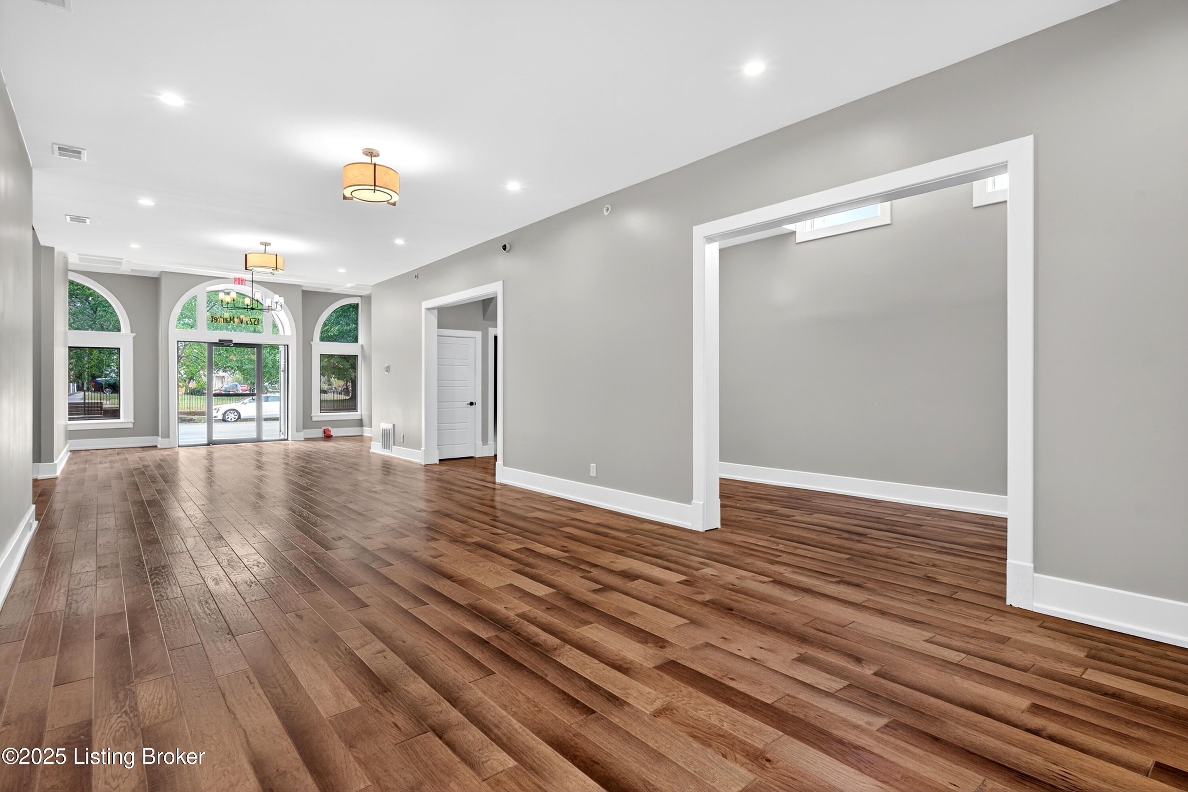
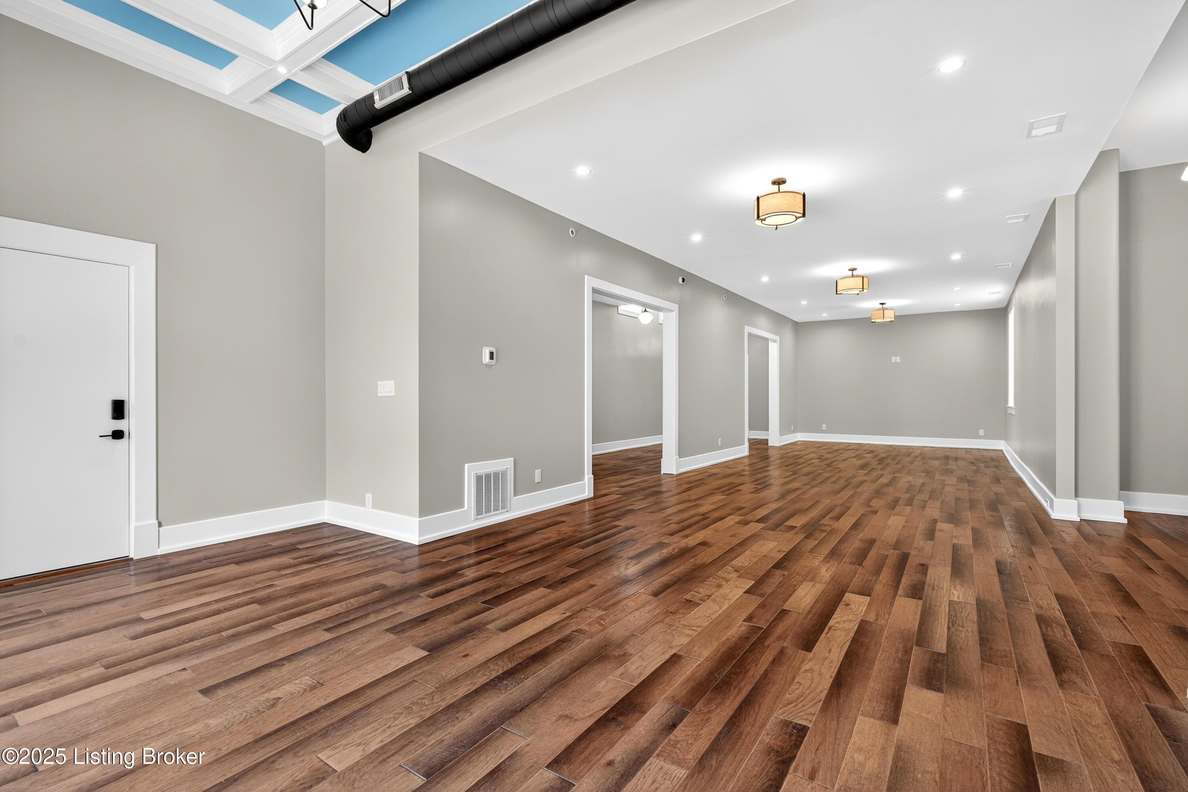
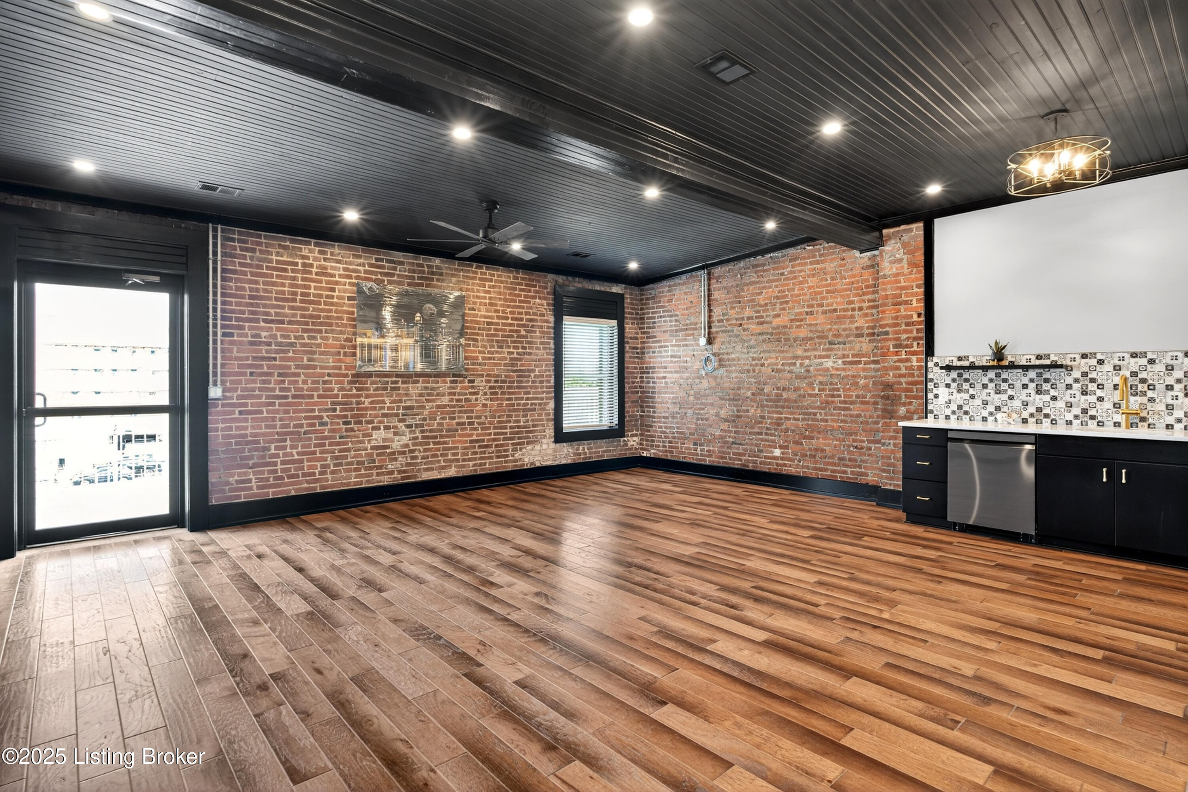
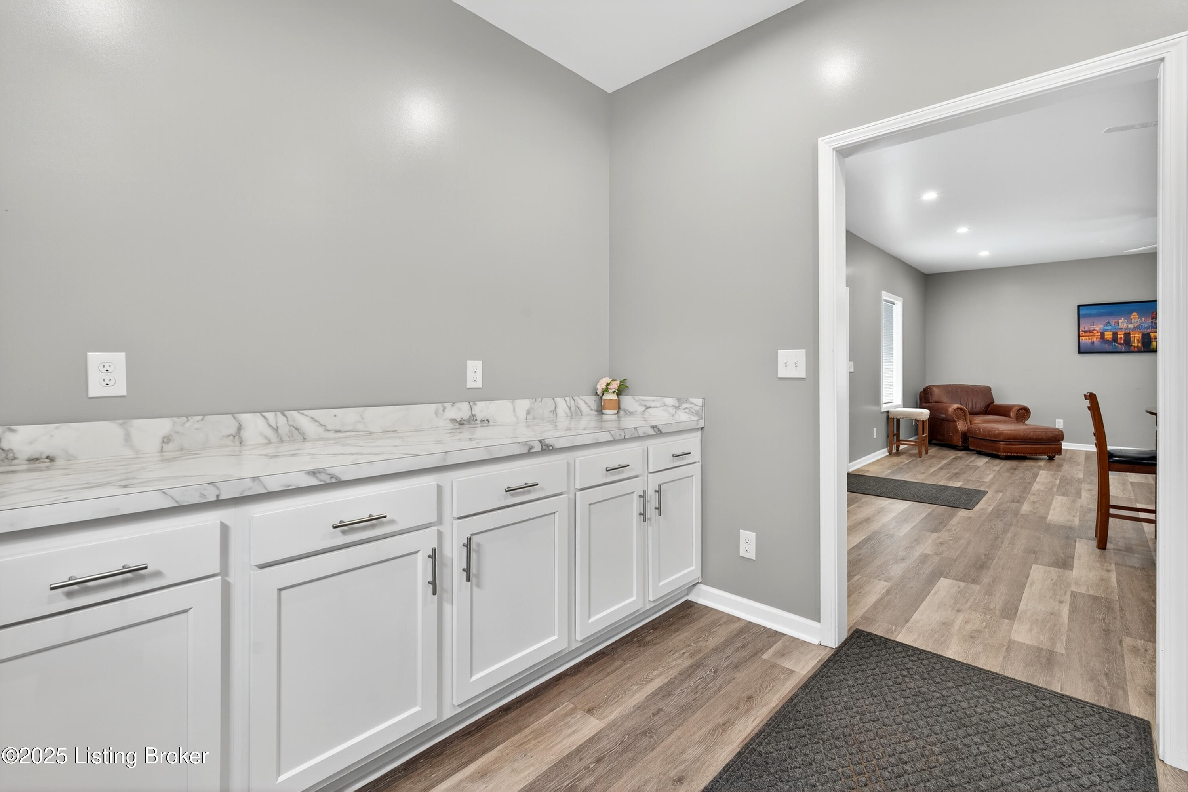
1st Floor Event/Retail Space view from rear entry - Actual
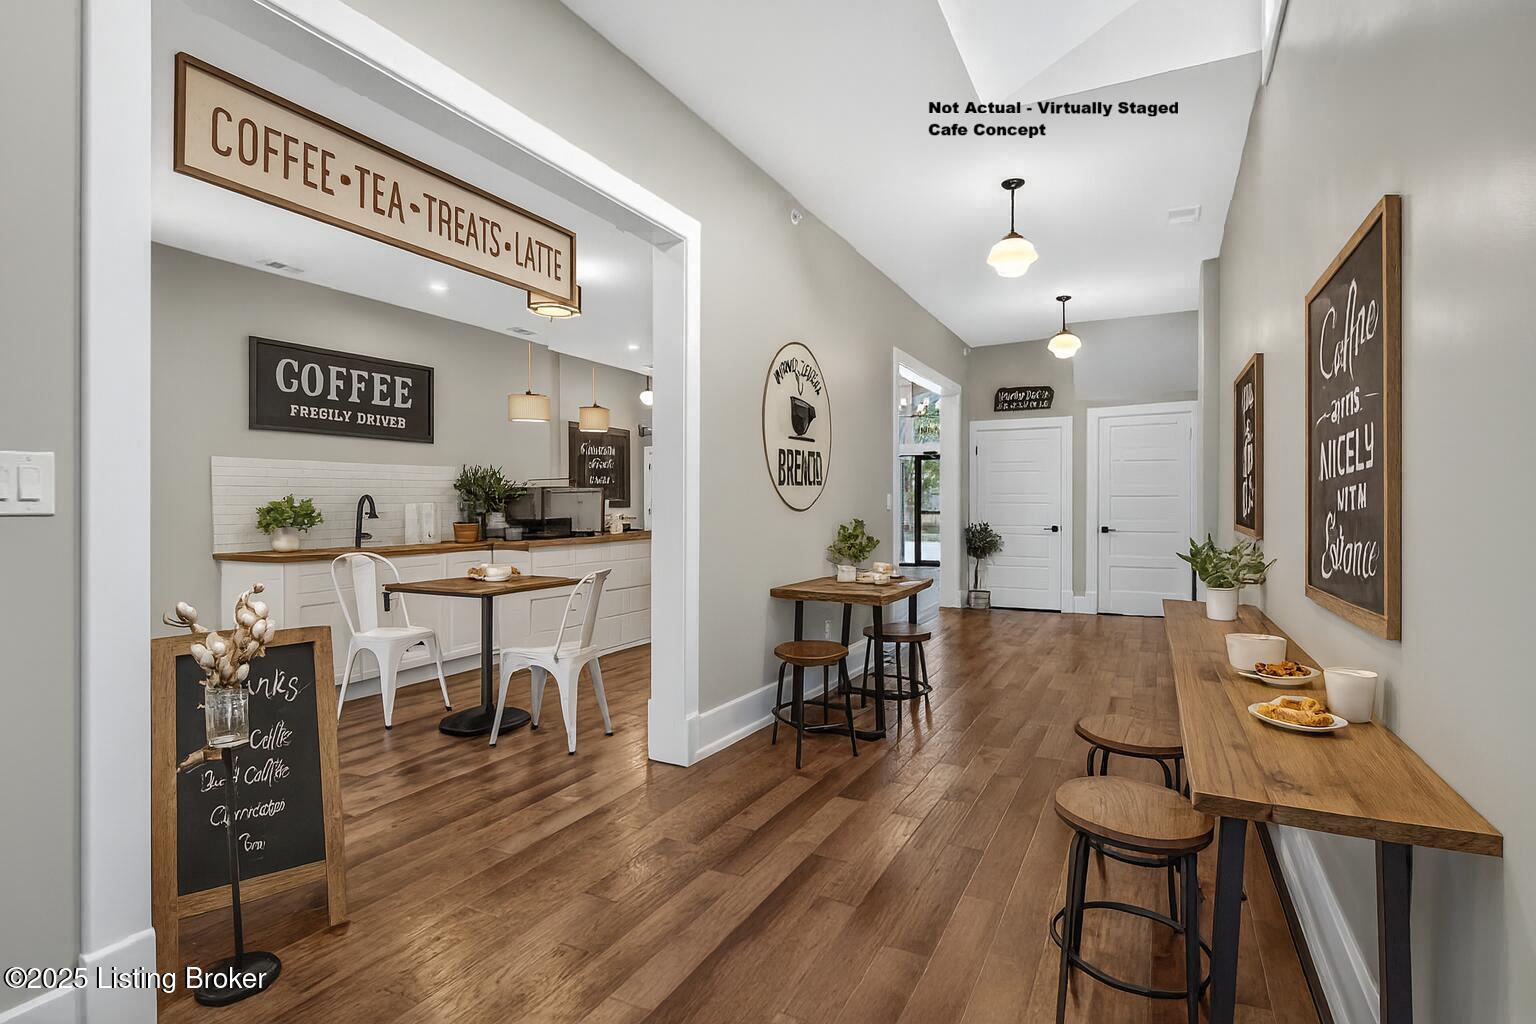
1st Floor Event/Retail Space - Virtually Staged
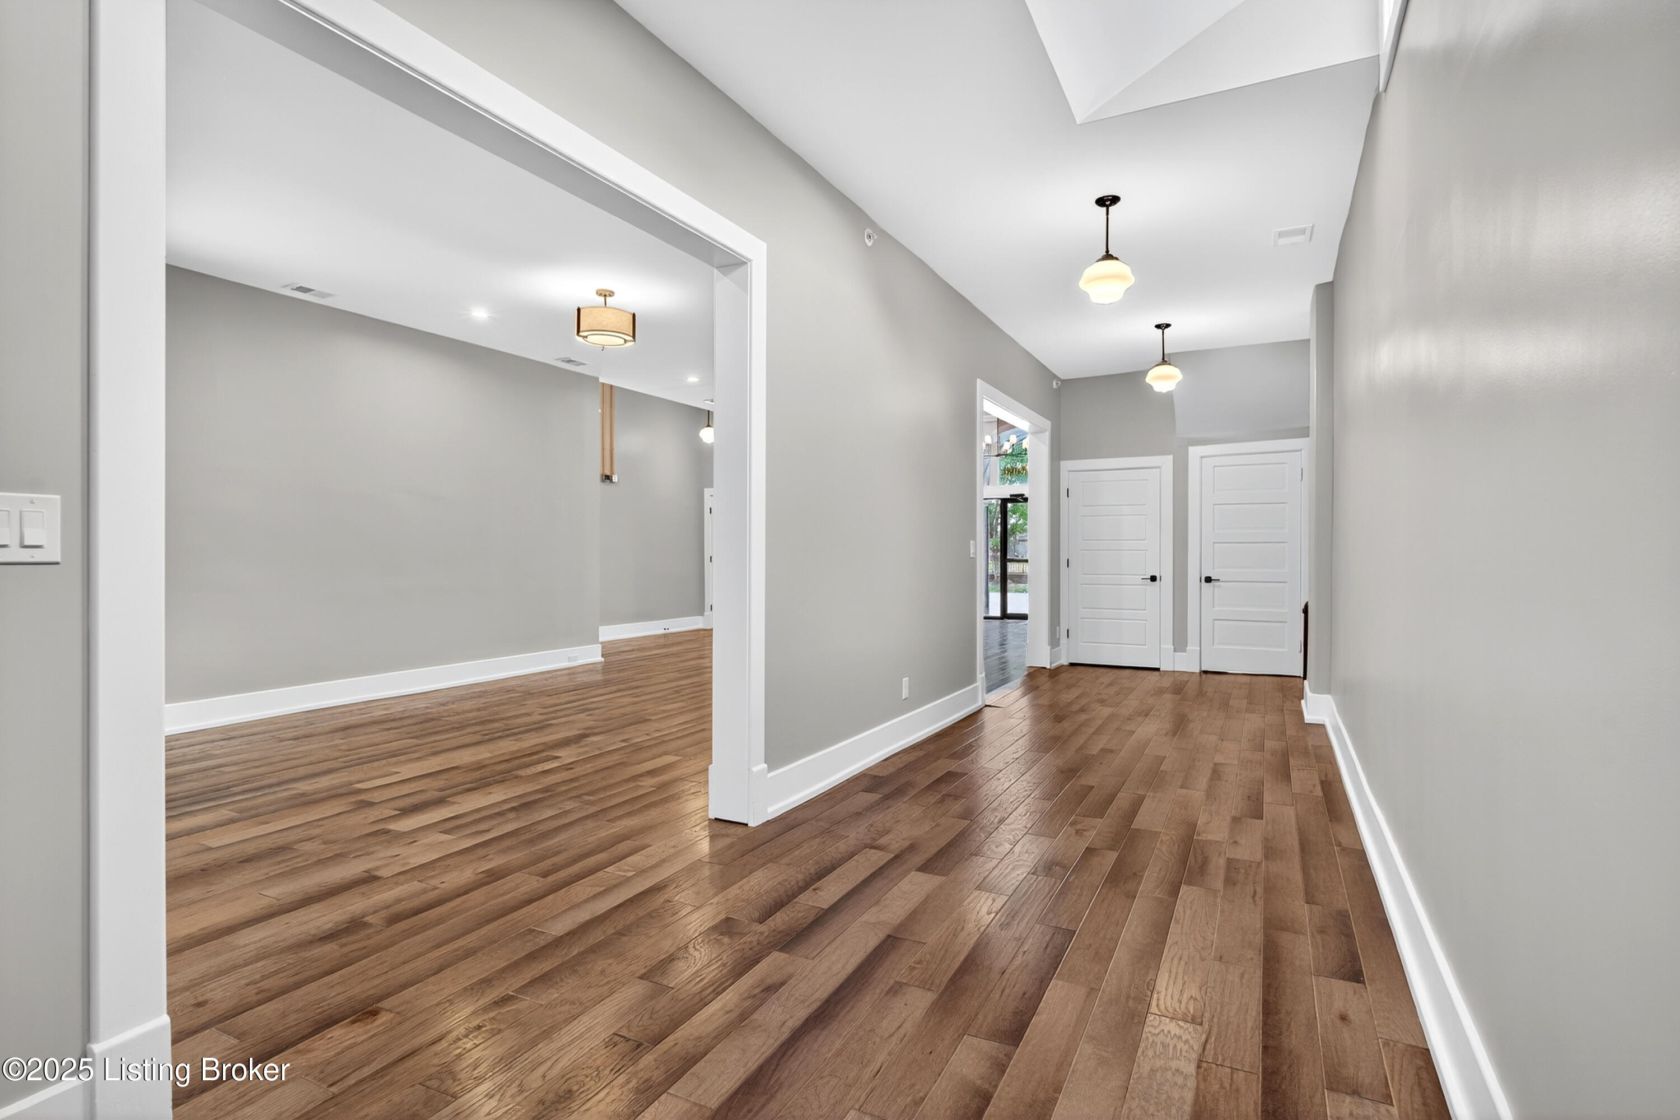
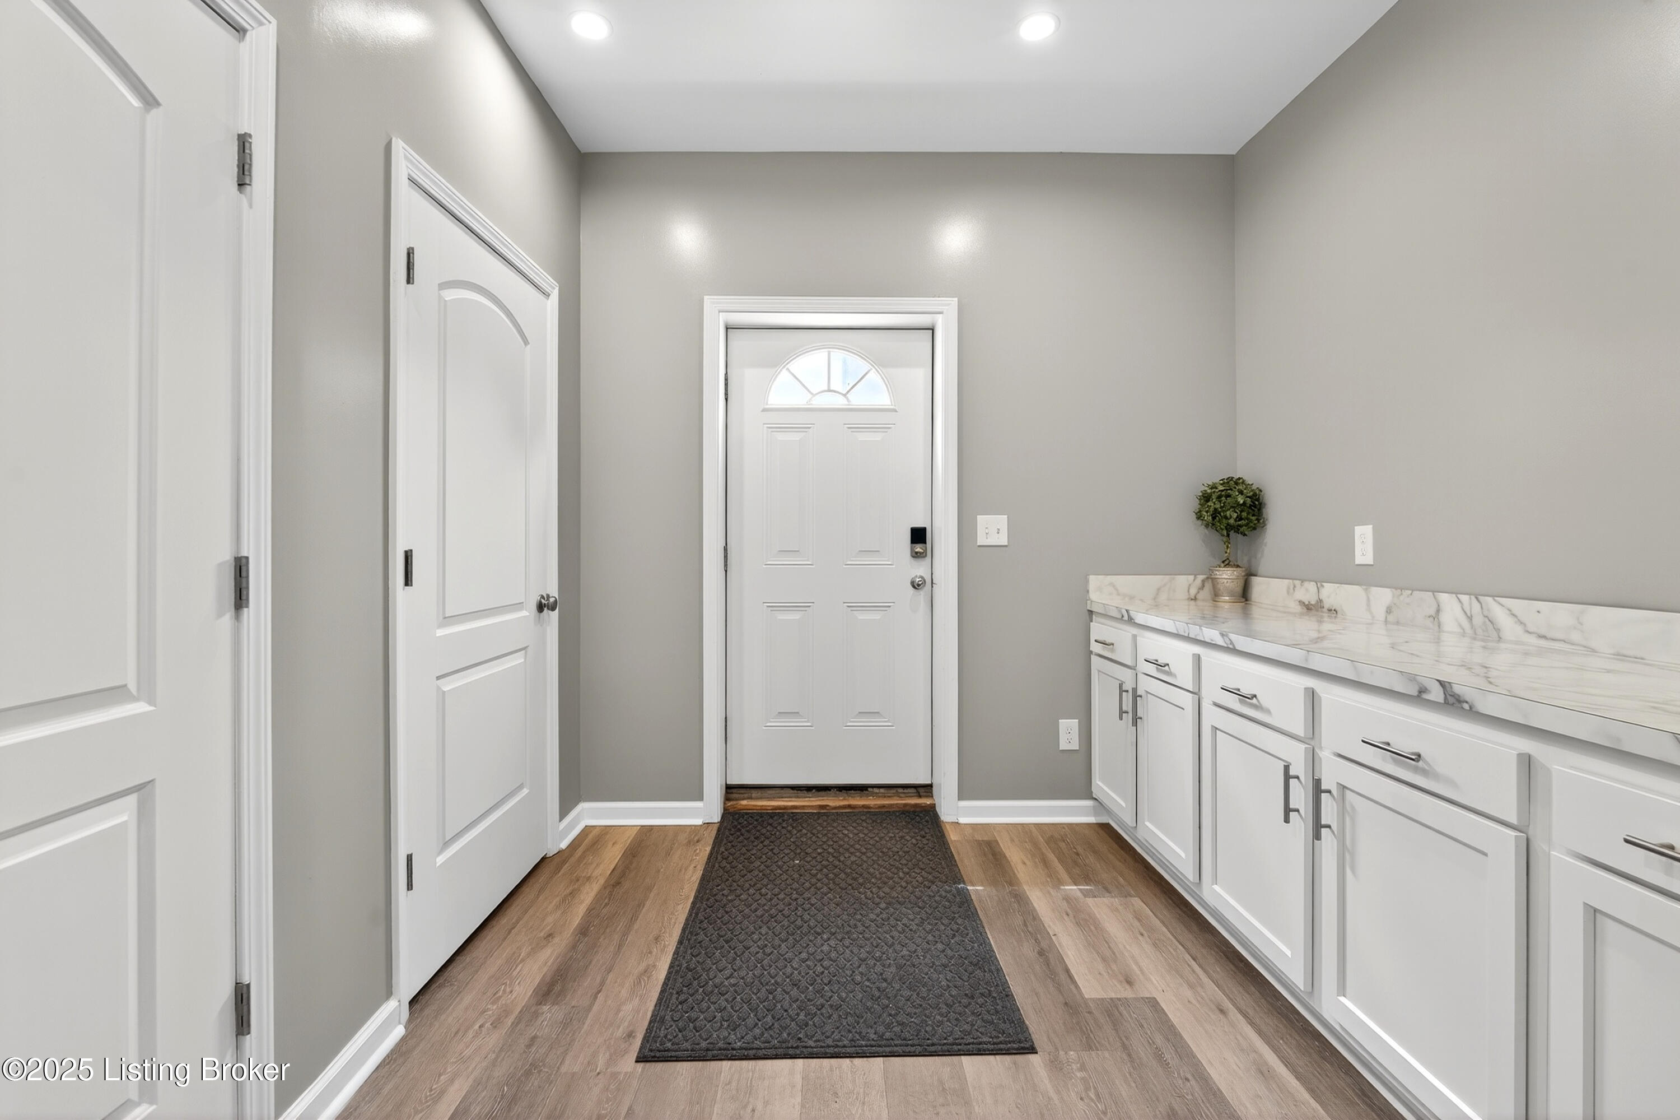
1st Floor Event/Retail Space Hallway (view from rear entry) - Actual
1st Floor Event/Retail Space - Virtually Staged
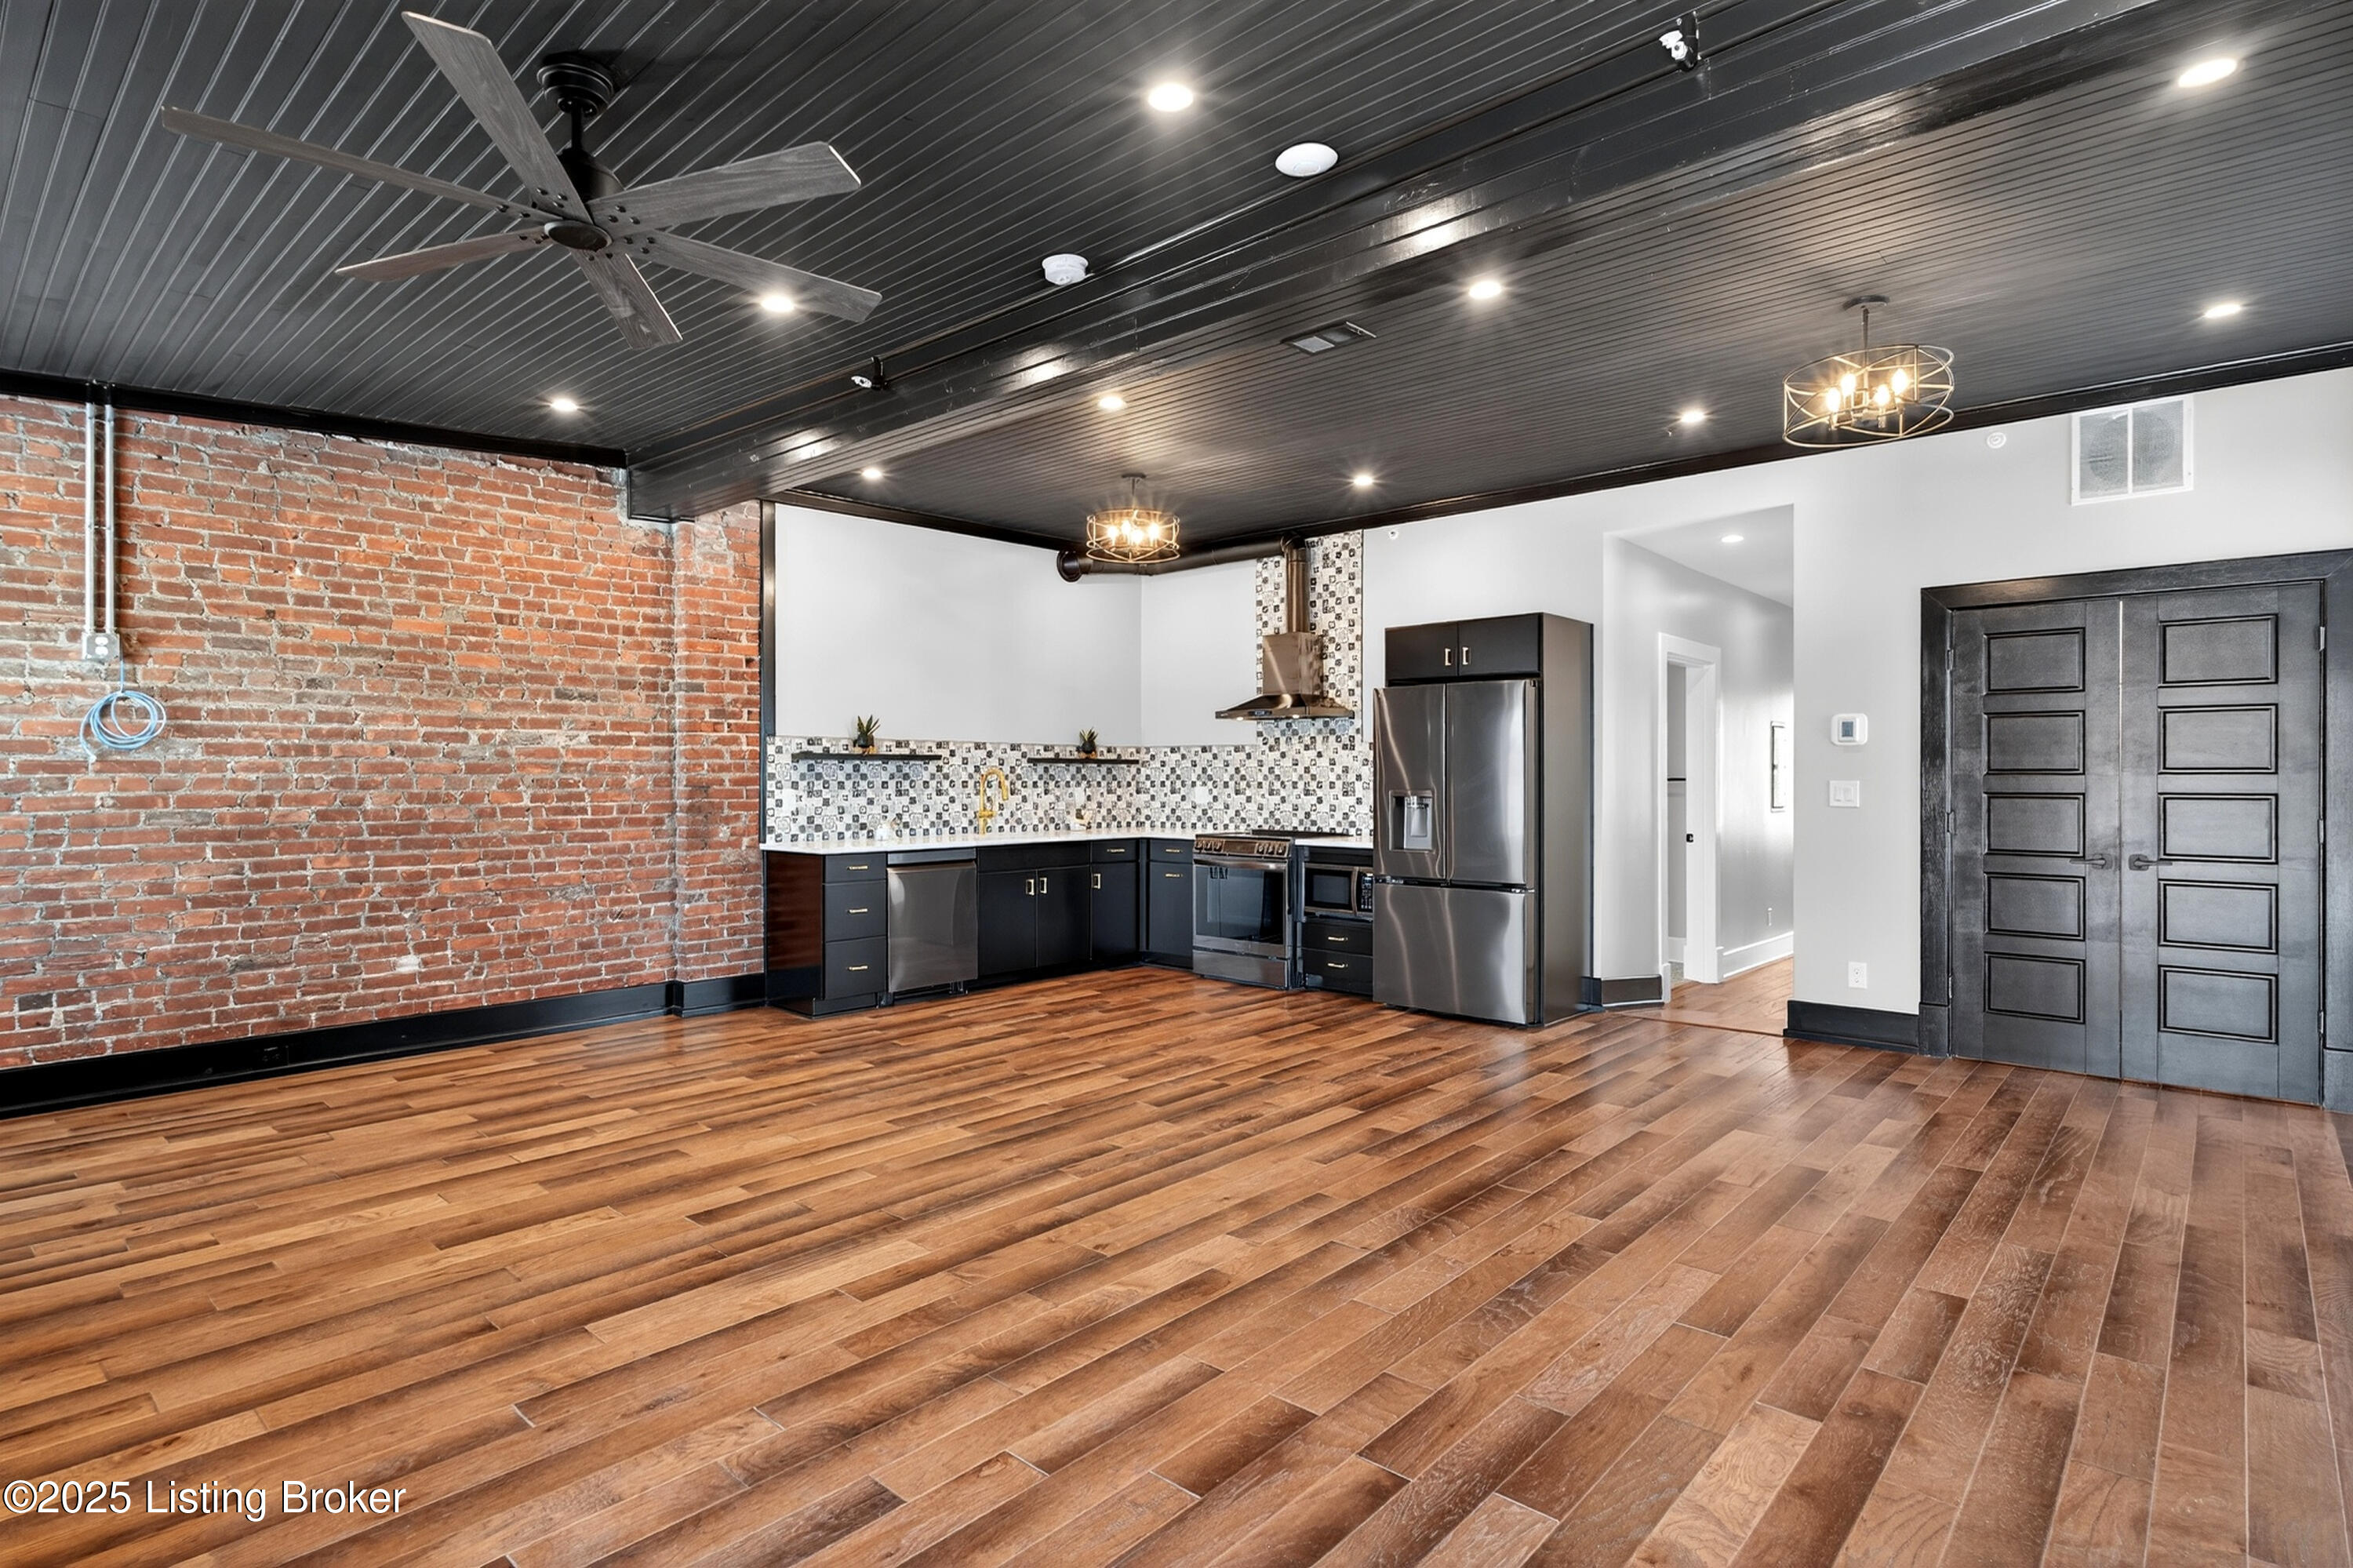
1st Floor Event/Retail Space view from front door - Actual
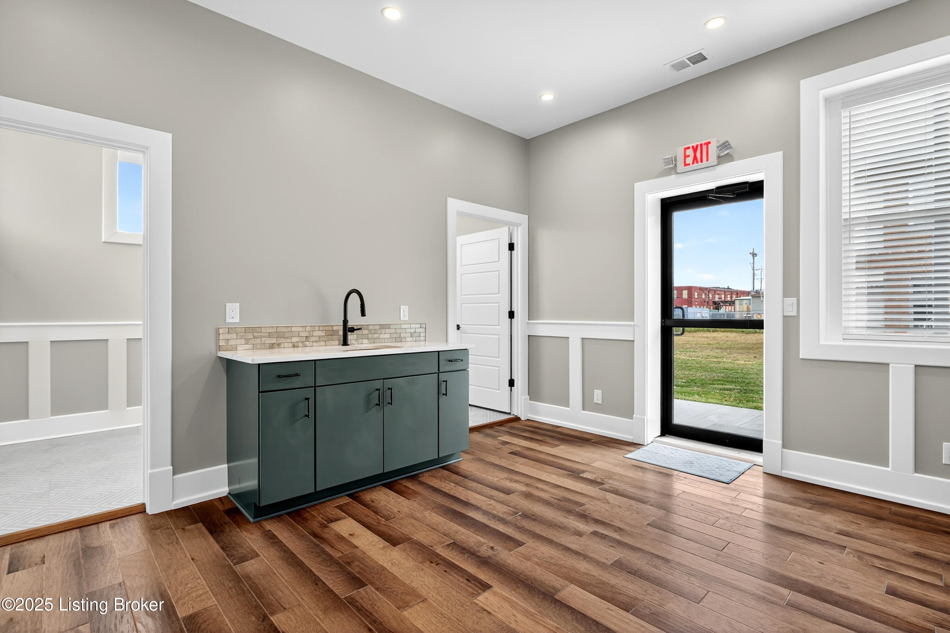
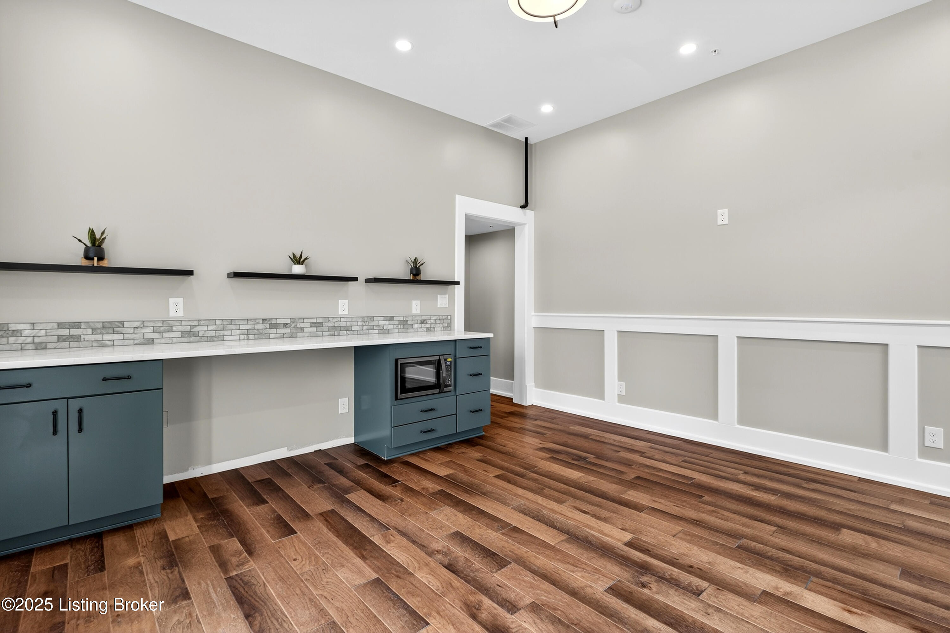
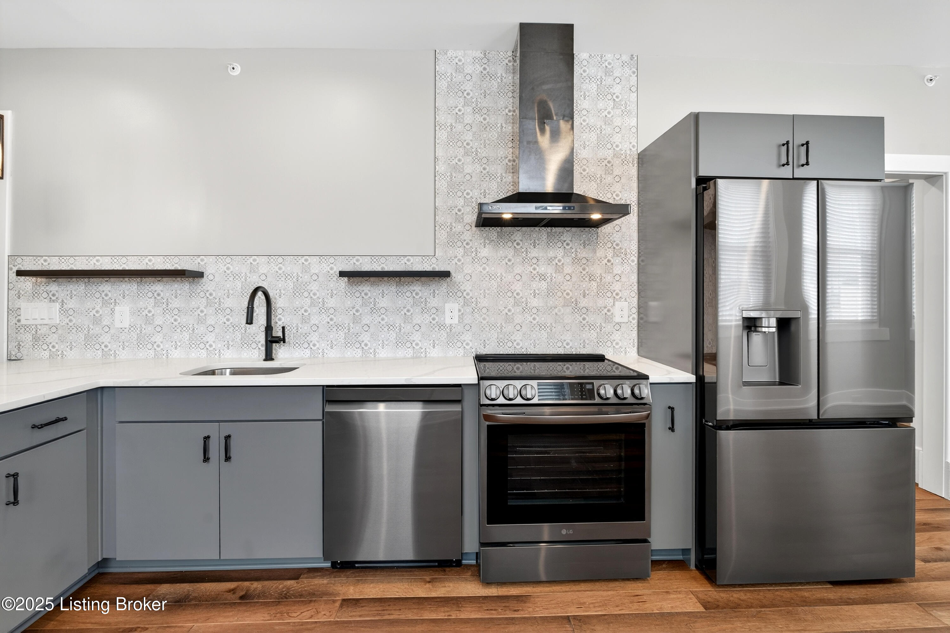
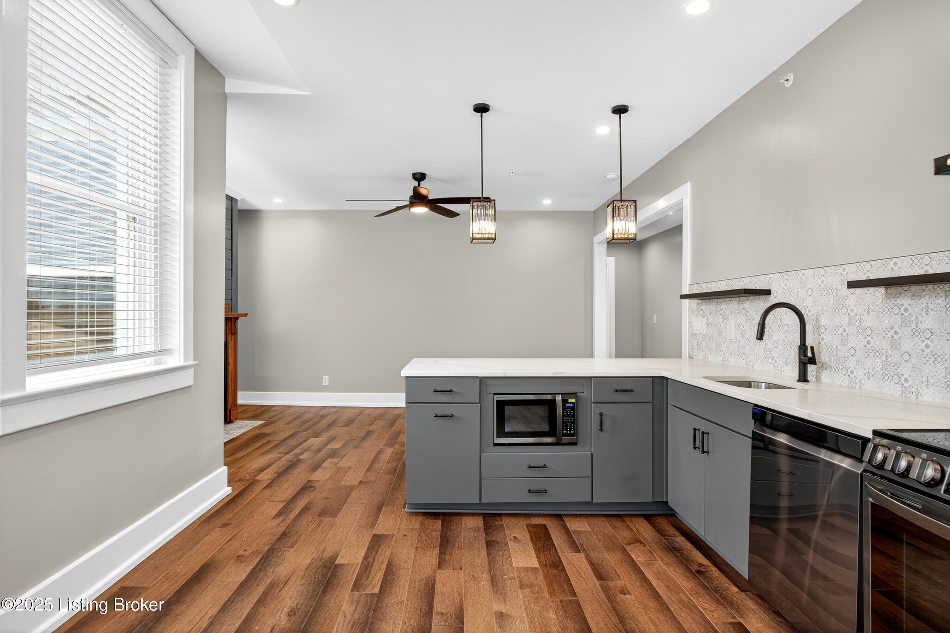
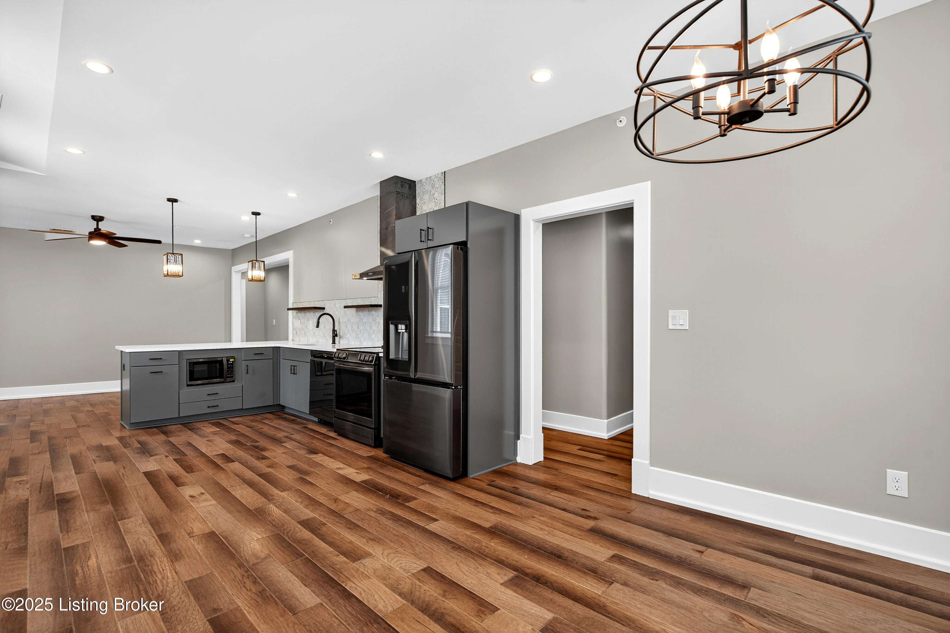
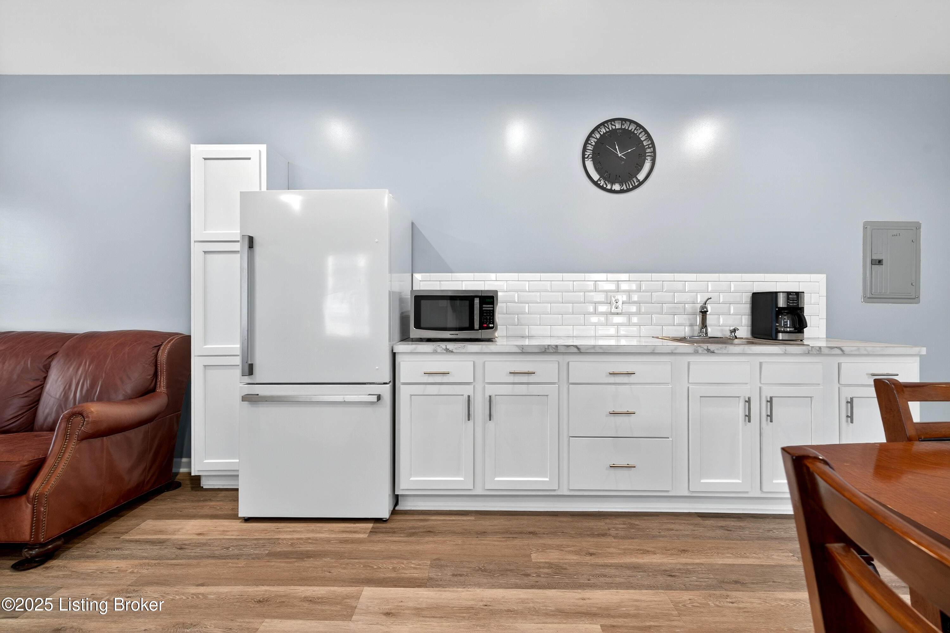
1st Floor Event/Retail Space Kitchenette
1st Floor Event/Retail Space Kitchenette
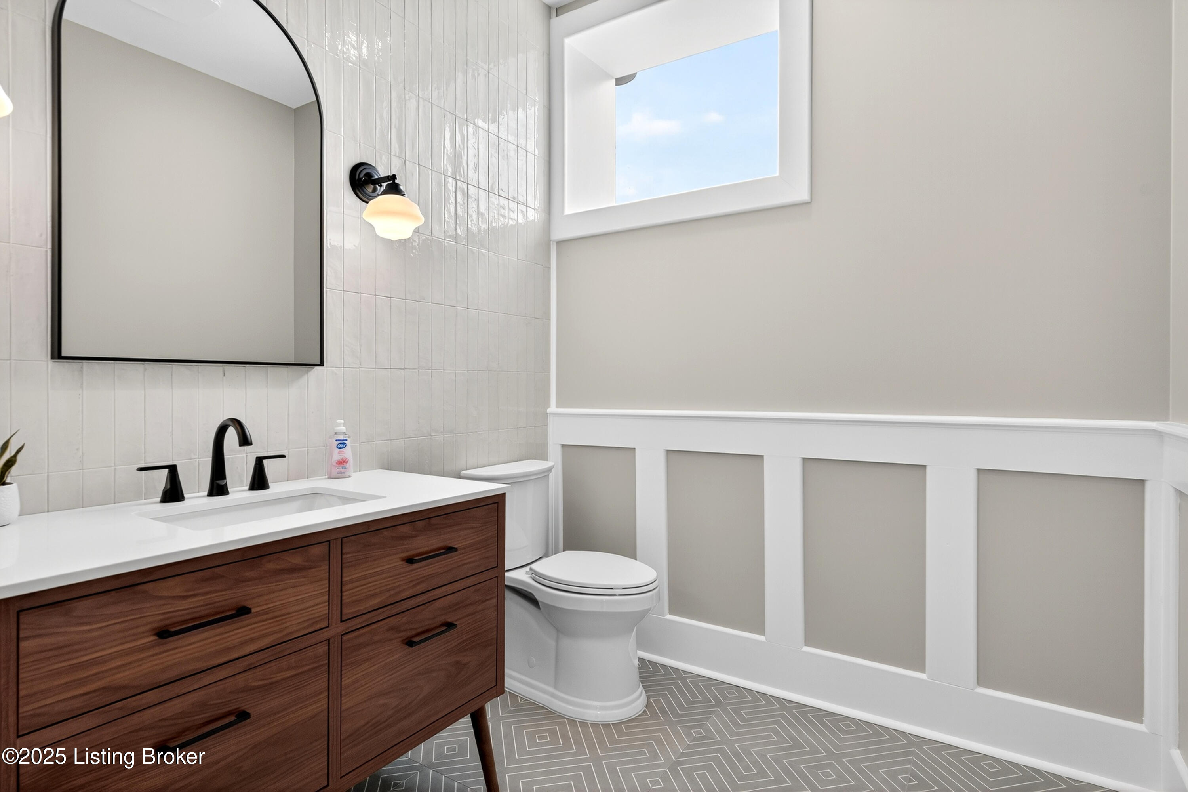
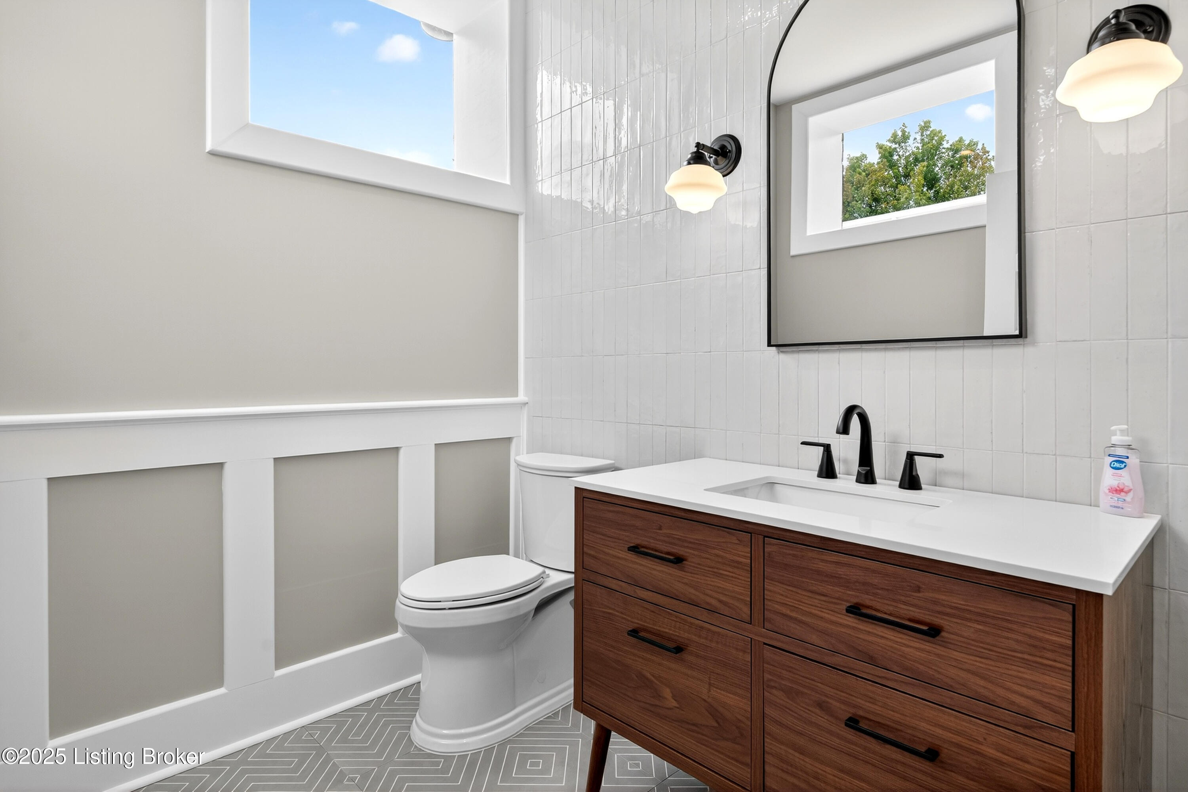
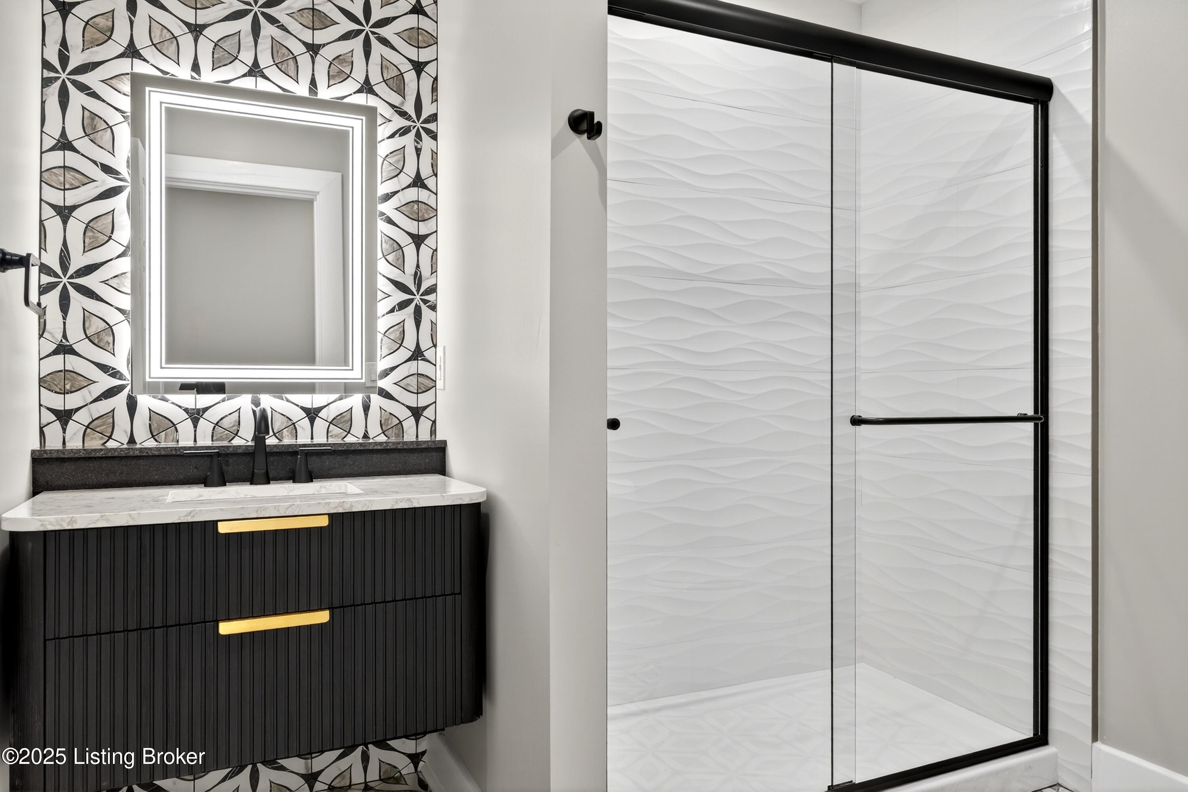
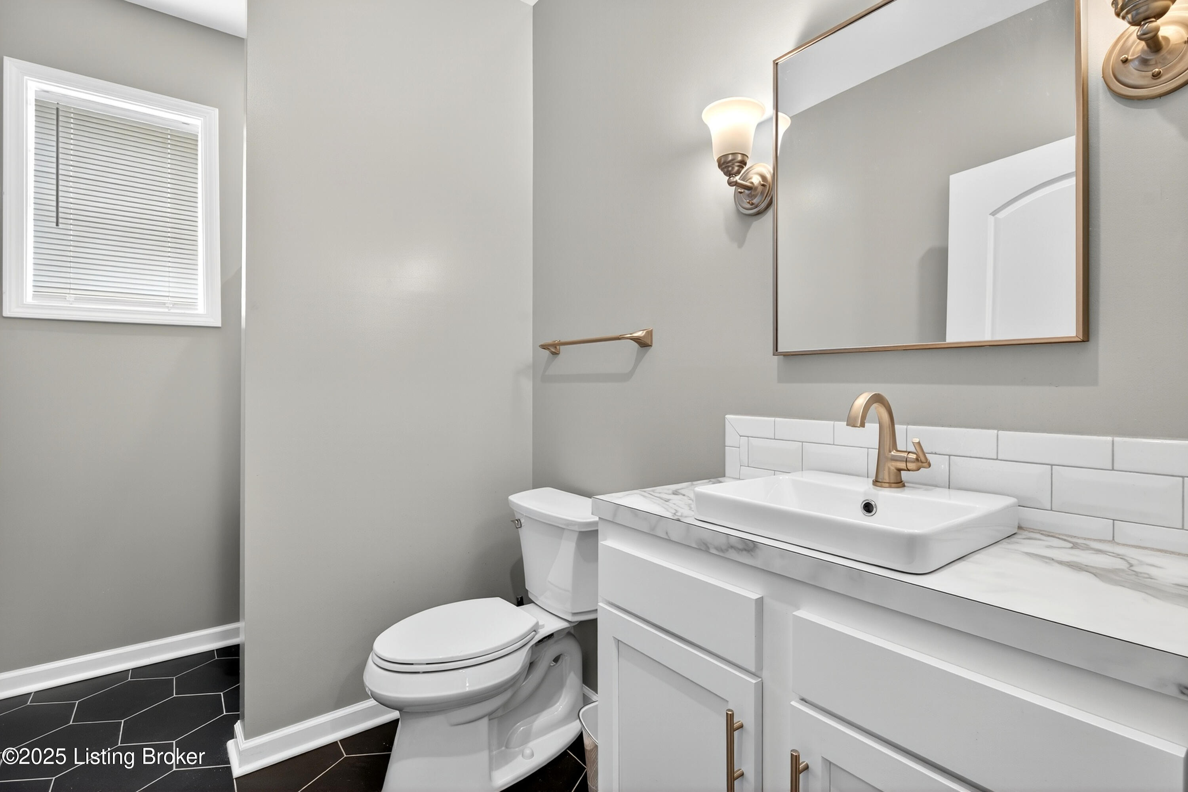
1st Floor Event/Retail Space 1/2 Bath #1
1st Floor Event/Retail Space 1/2 Bath #2
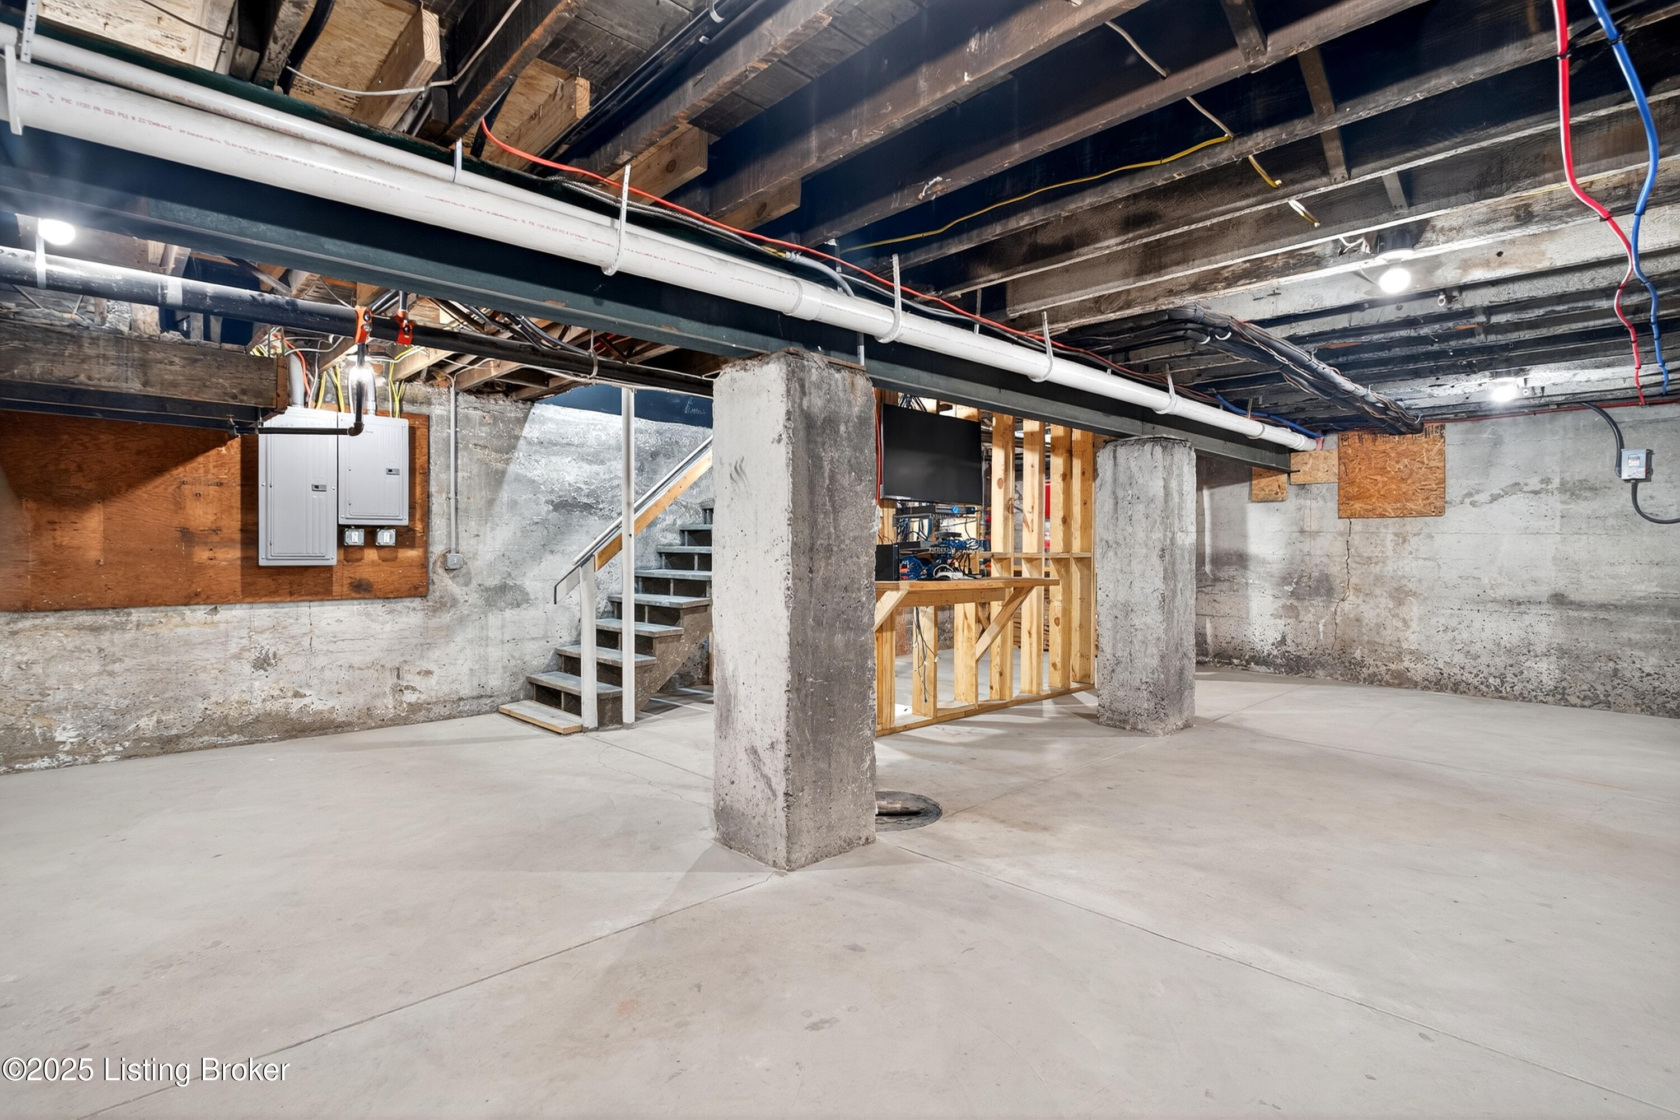
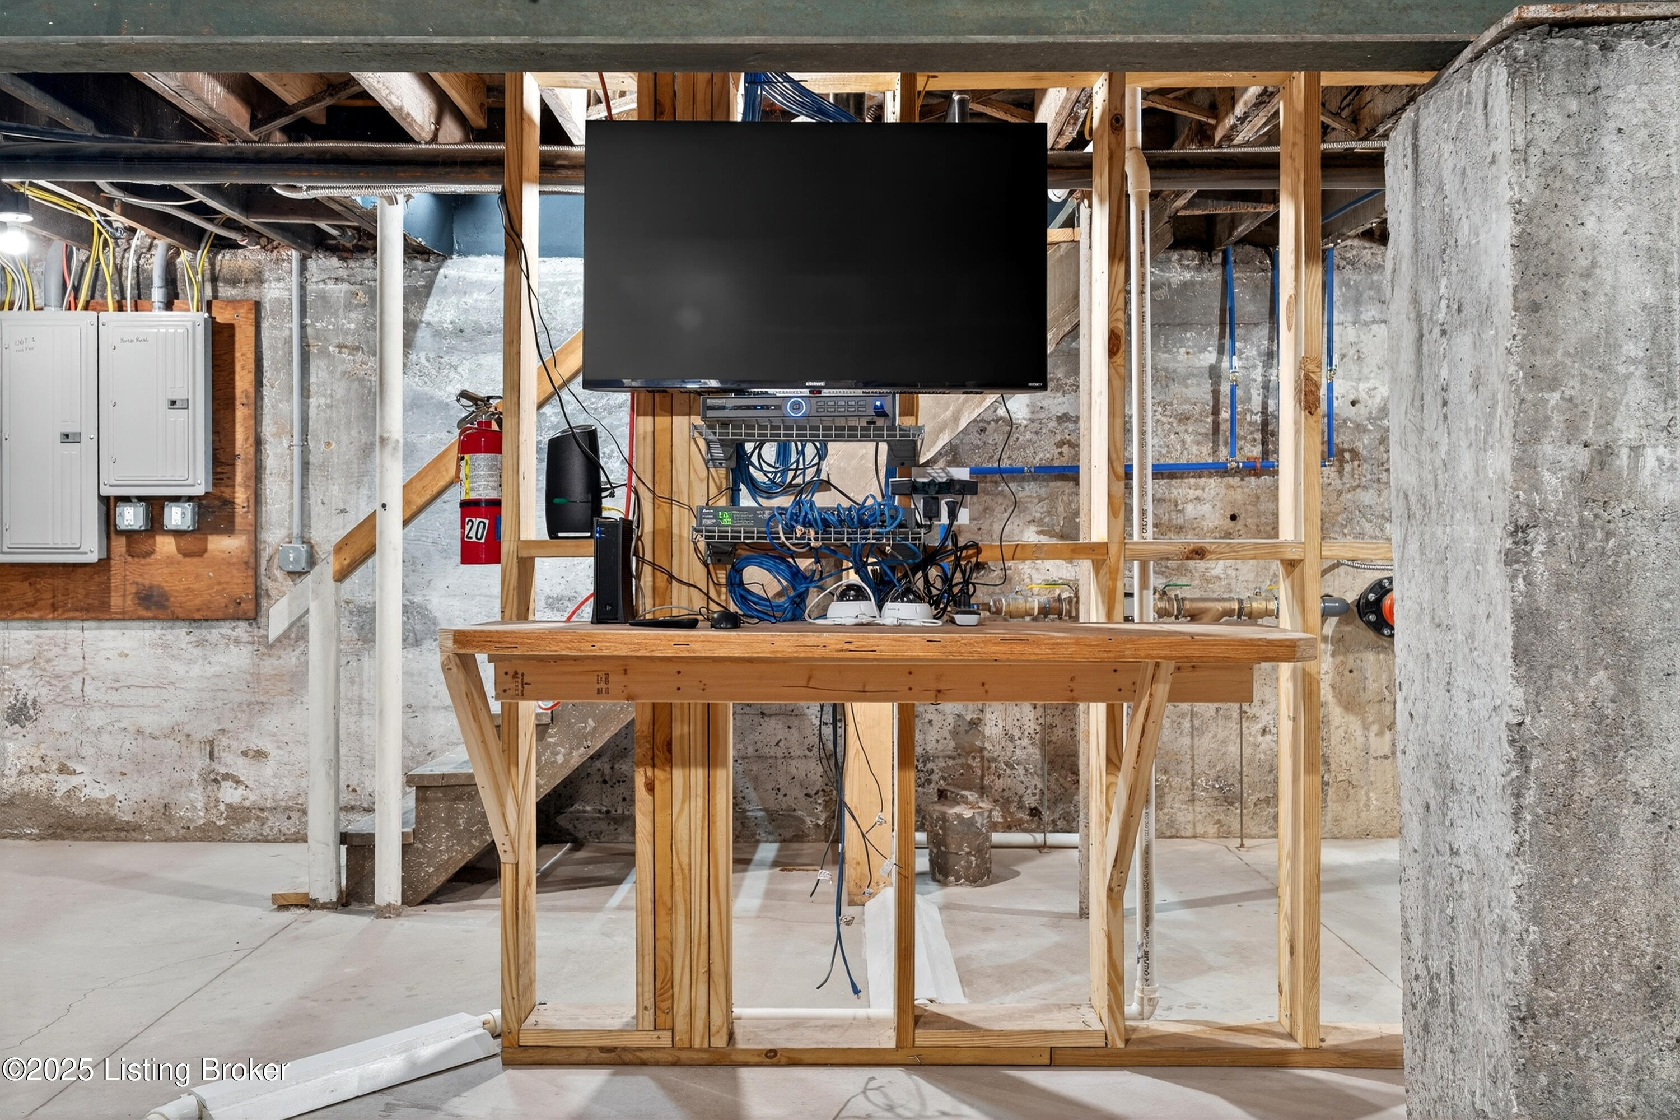
Basement - all mechanicals updated
Basement - All security equipment remains (buyer will have to activate service in their own name). CMDA (control mode density area) sprinkler system installed
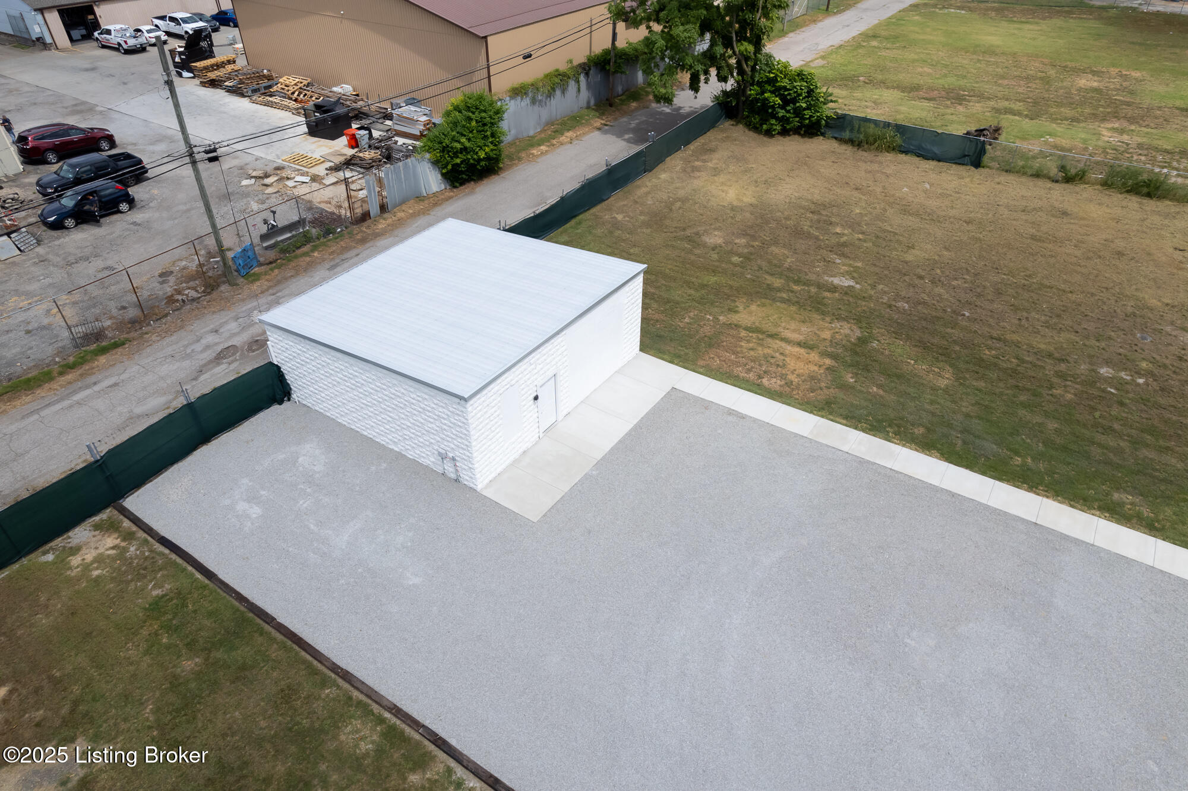
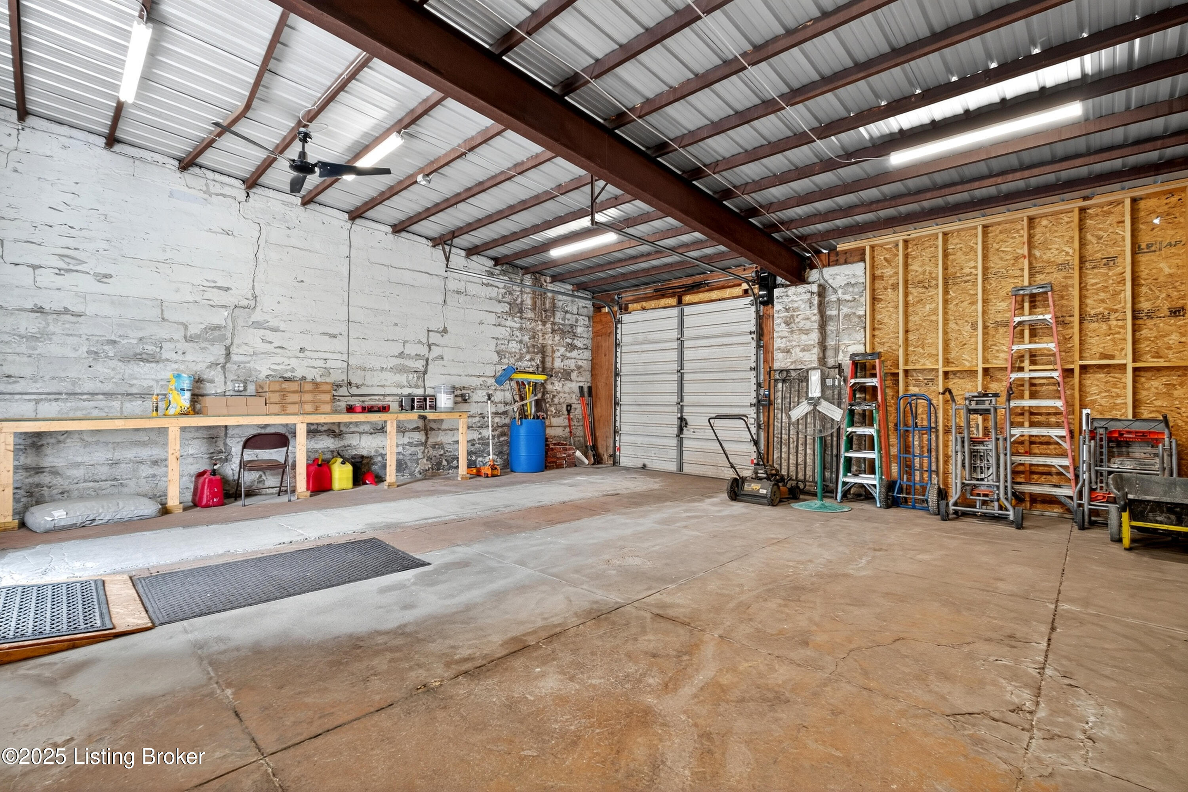
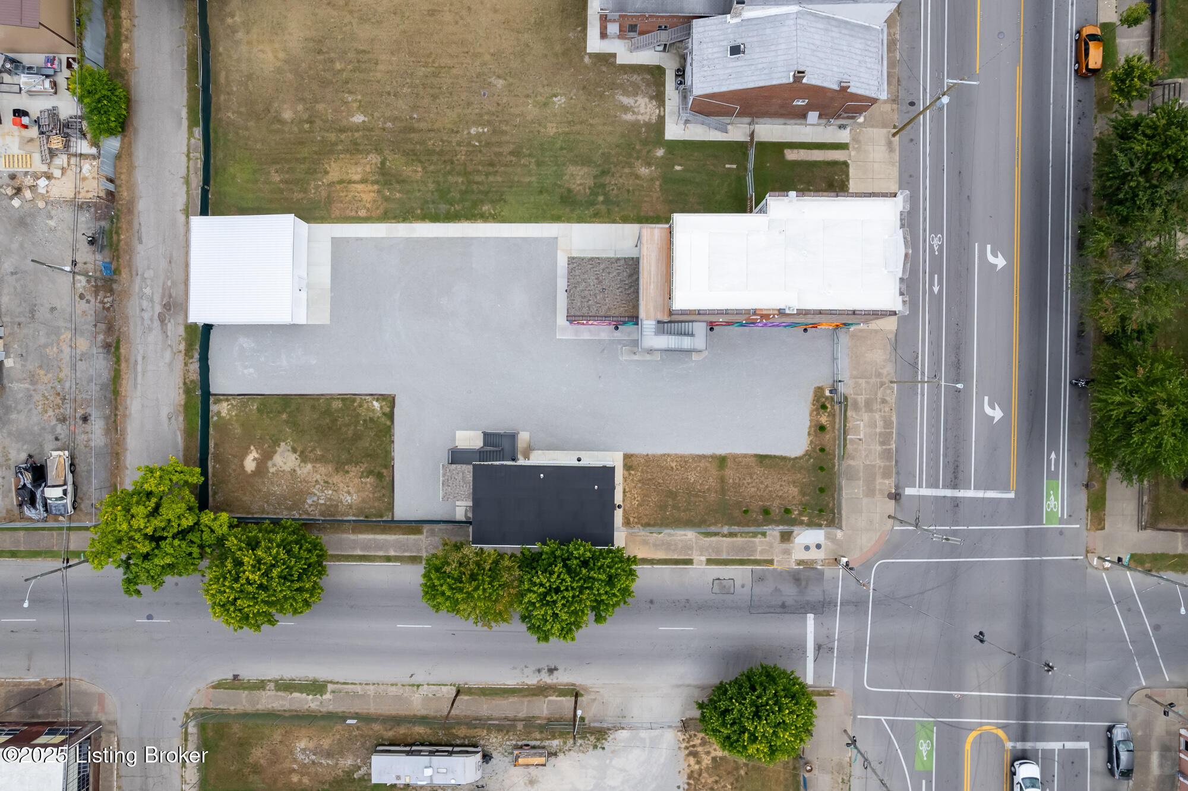
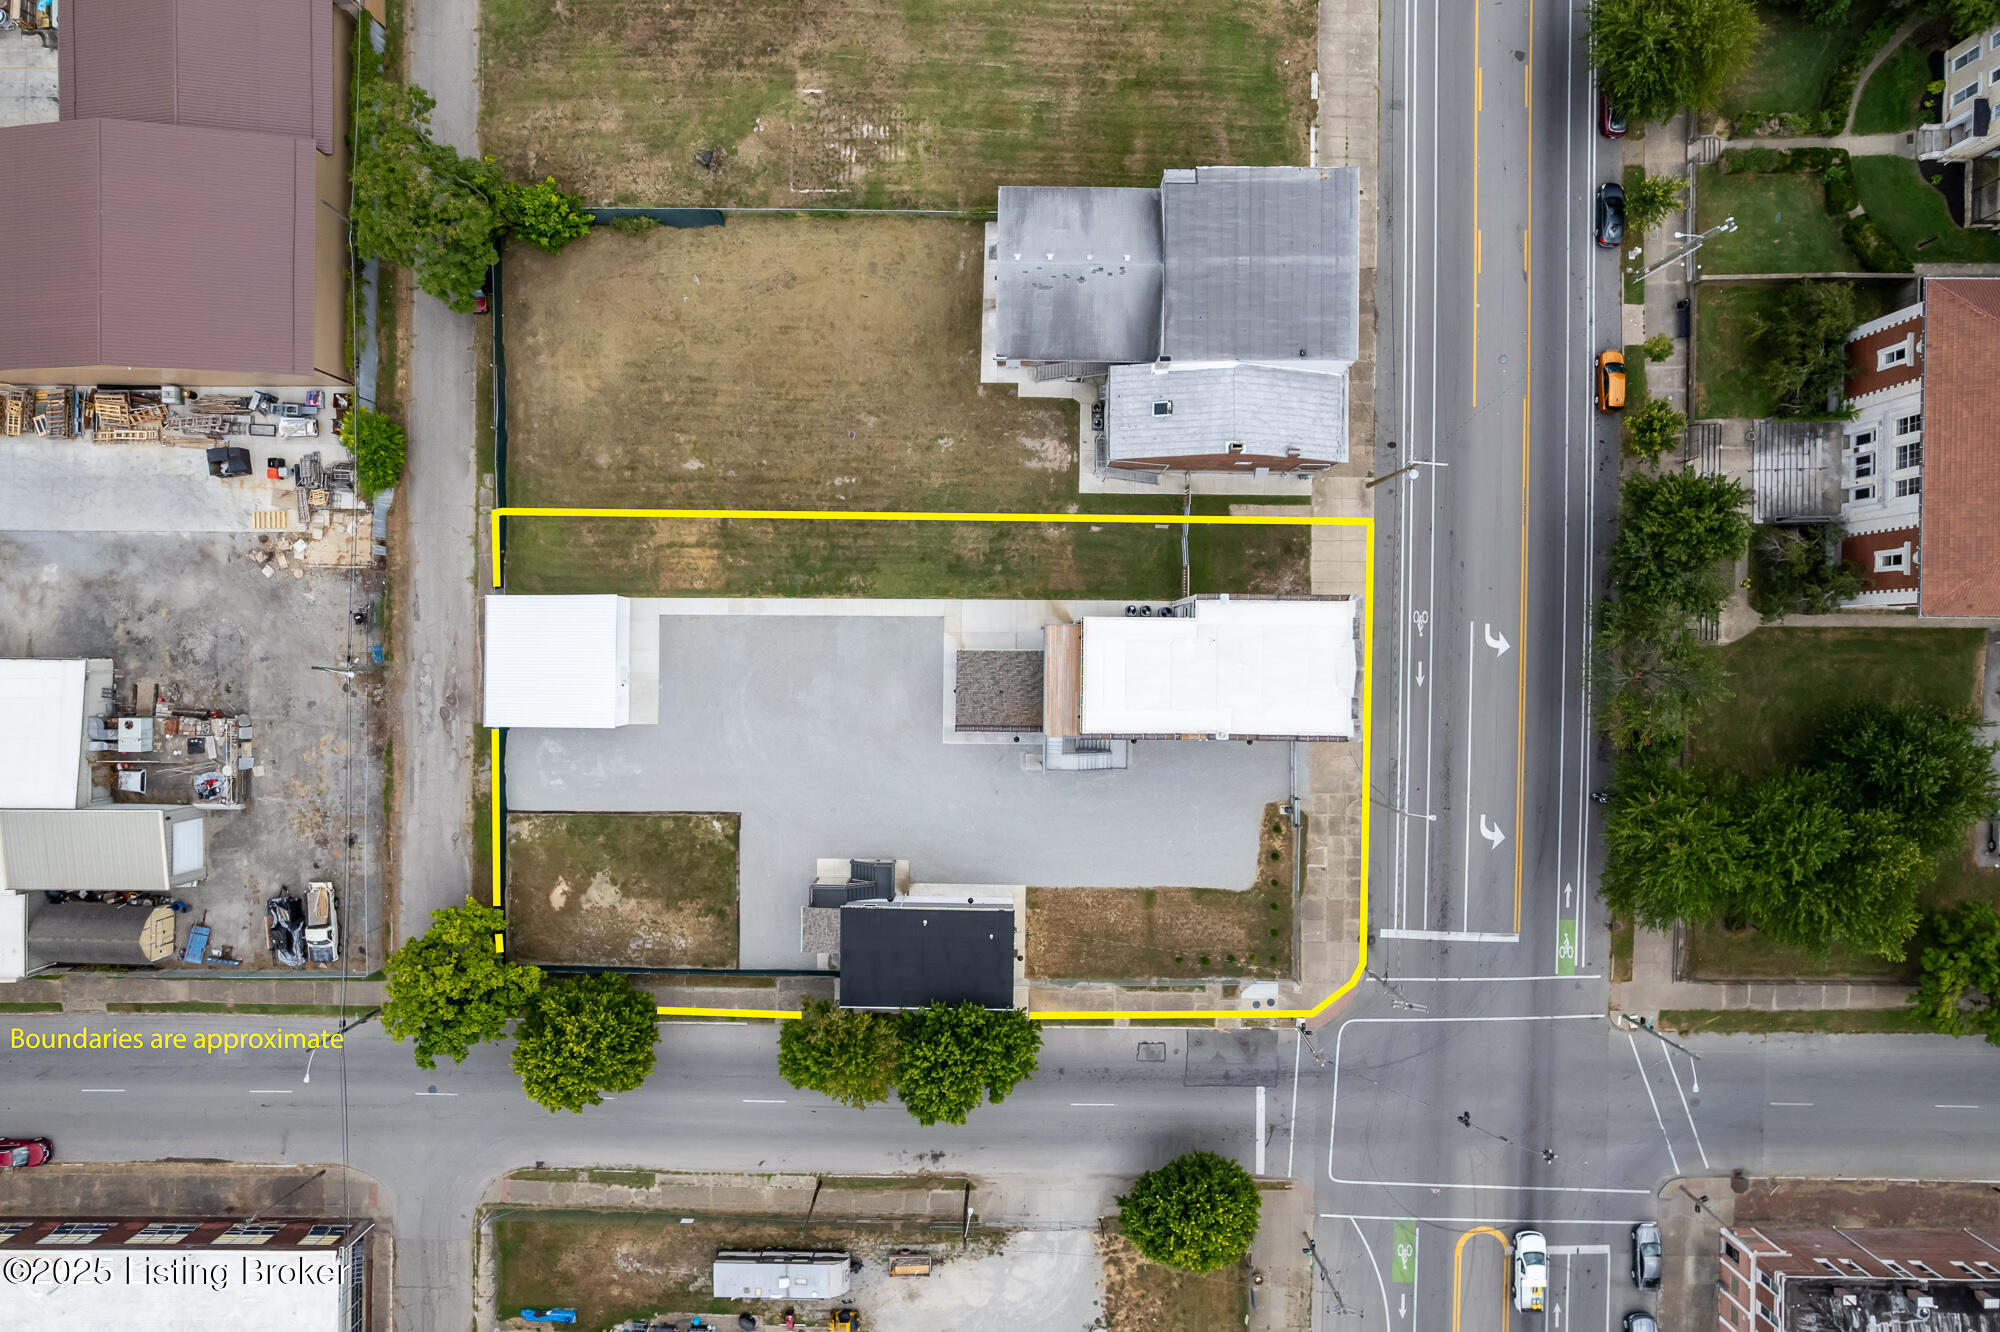
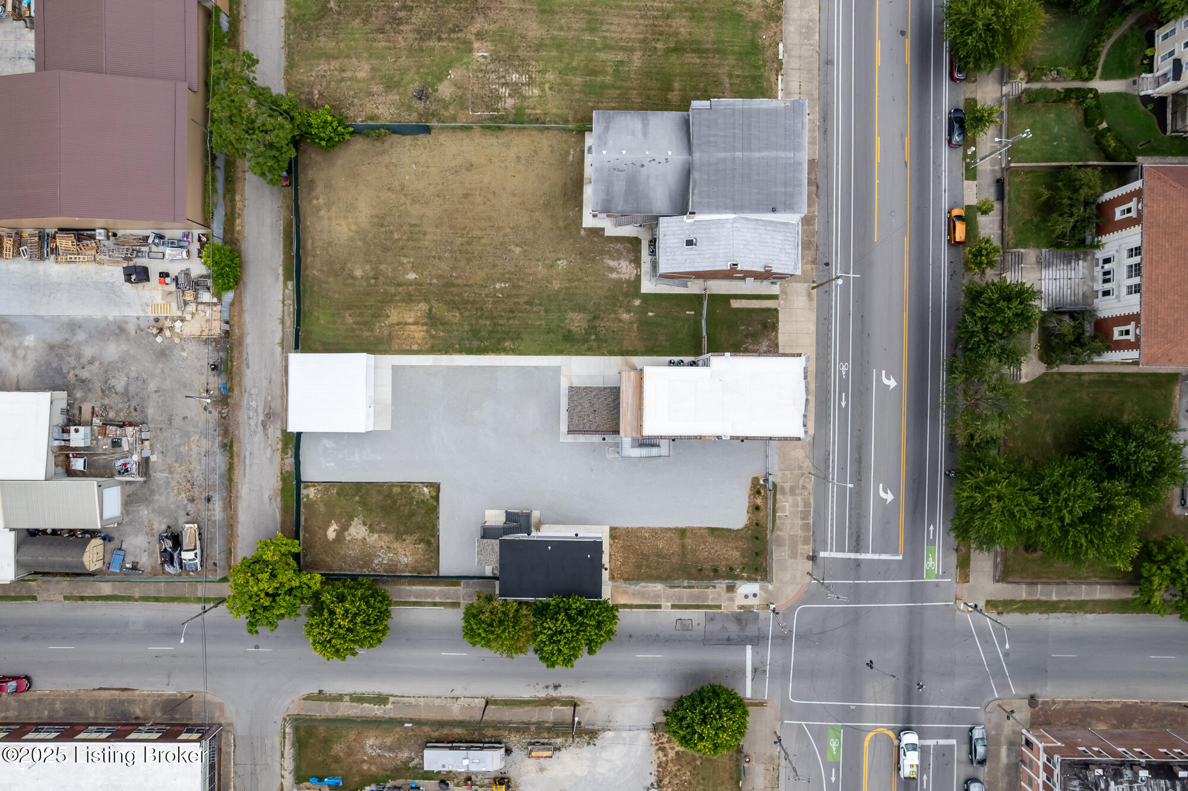
Detached garage door access is from Pirtle Ave (service door entry from 1527 W Market St behind Bldg #1)
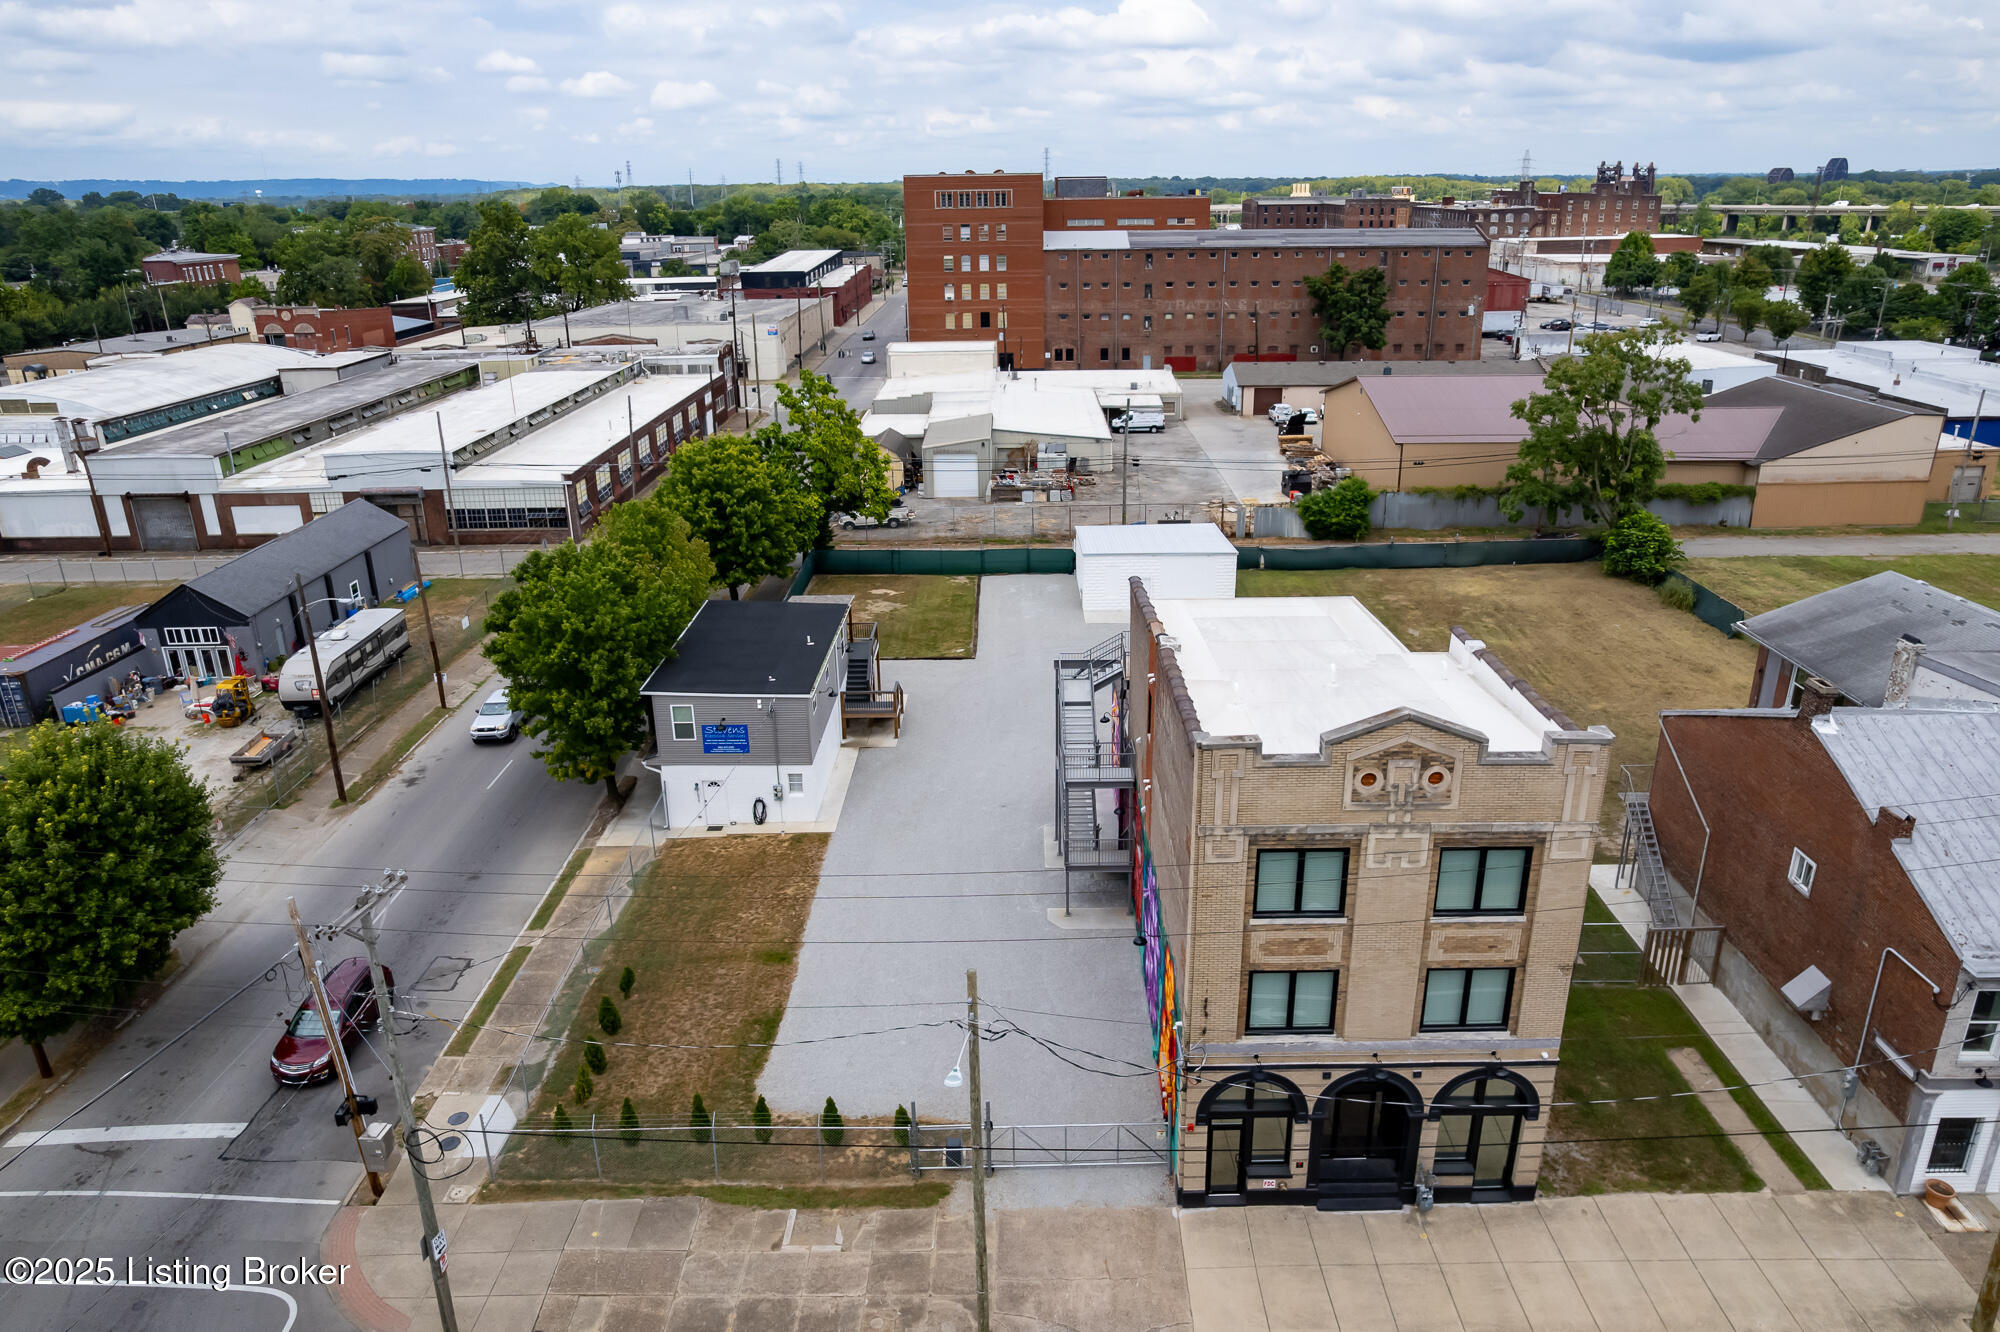
Detached Garage sits directly behind Bldg #1 - 1529 W Market St (ideal for Bldg #1 tenants)
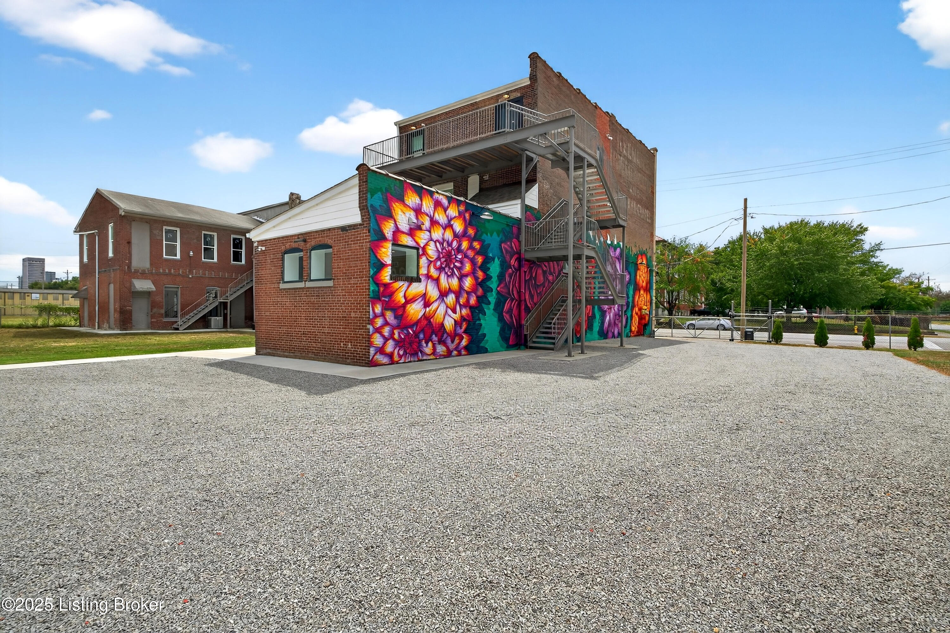
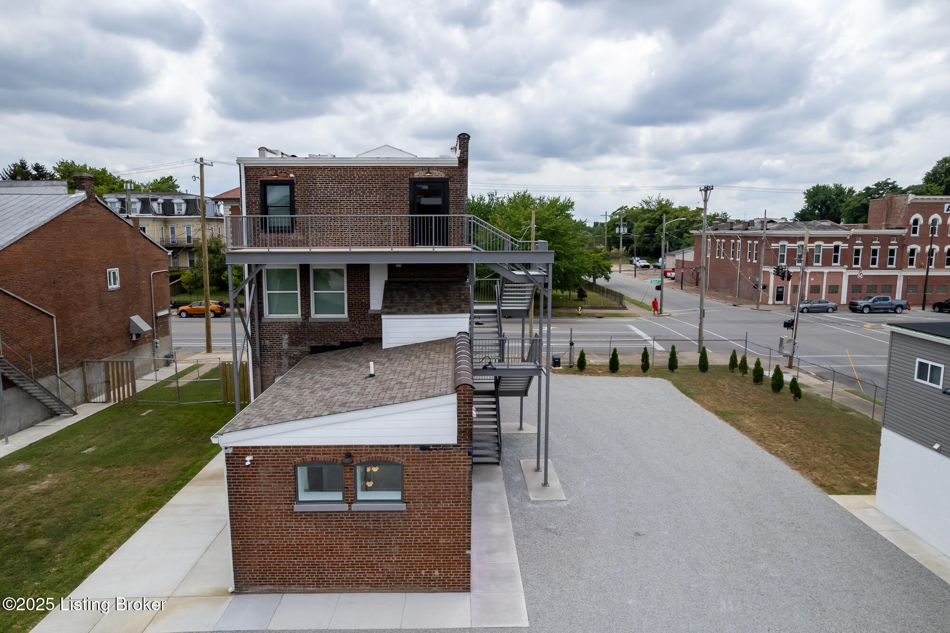
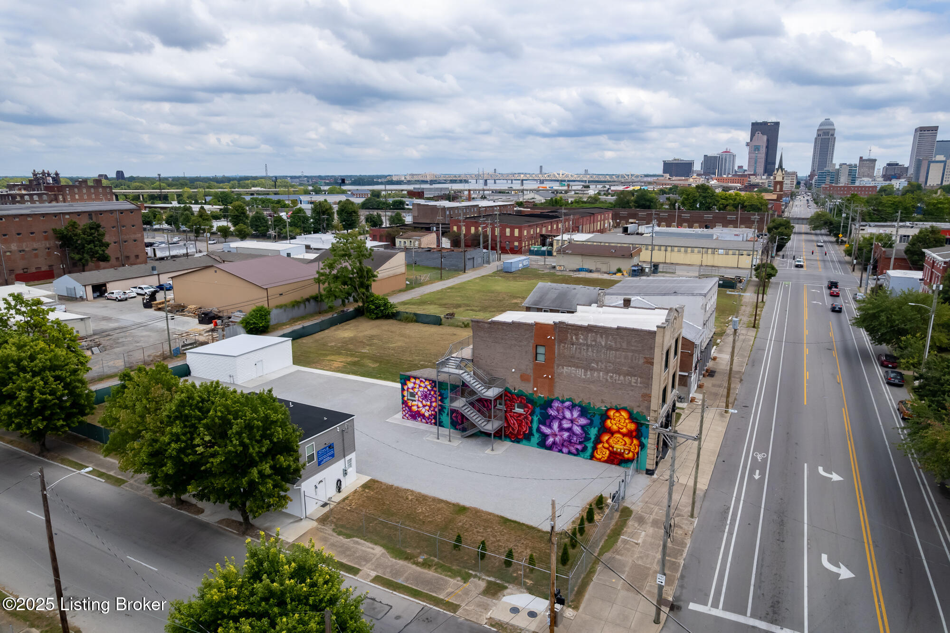
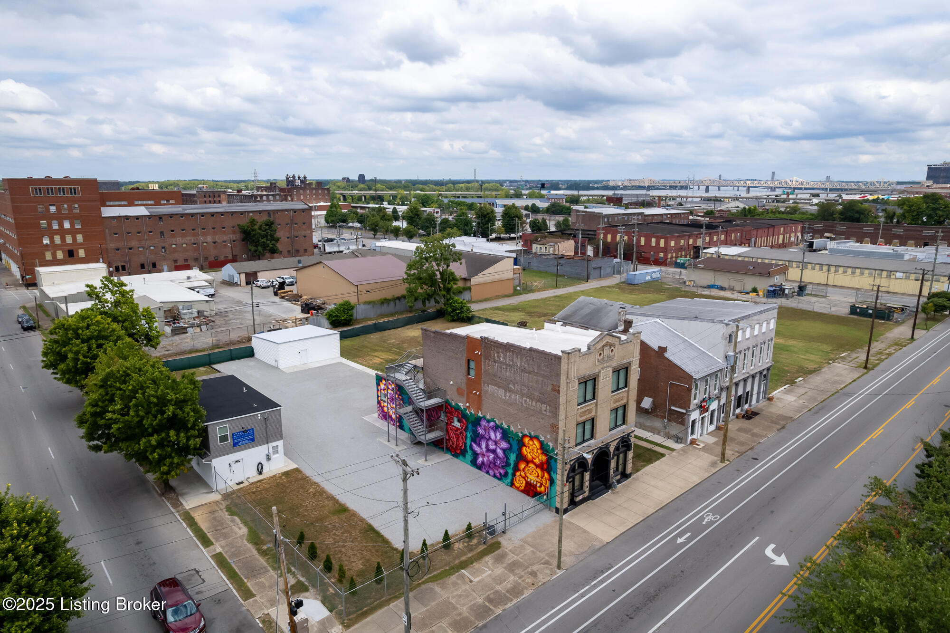
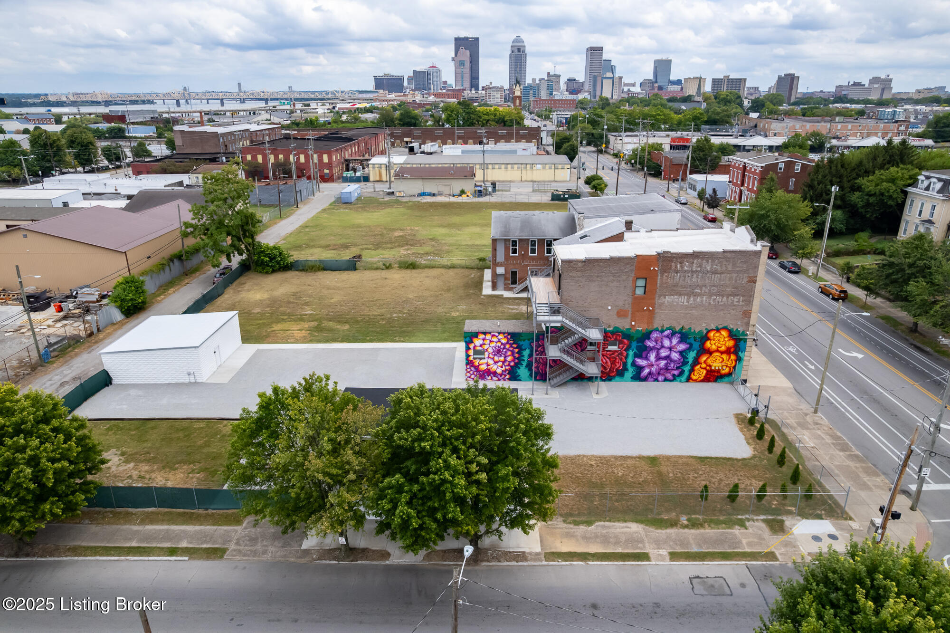
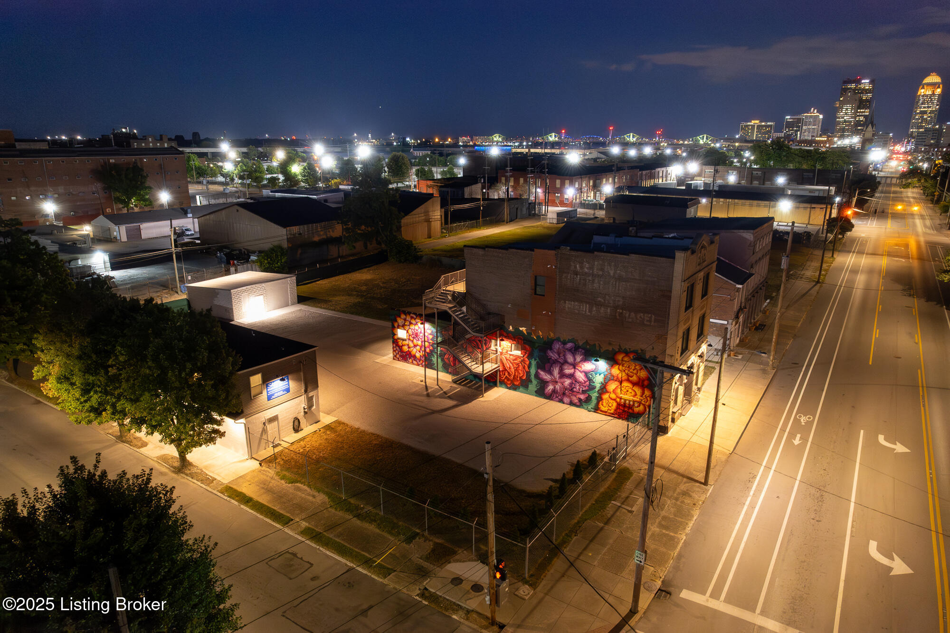
Mural was commission by Louisville Public Media as part of the Opportunity Zone
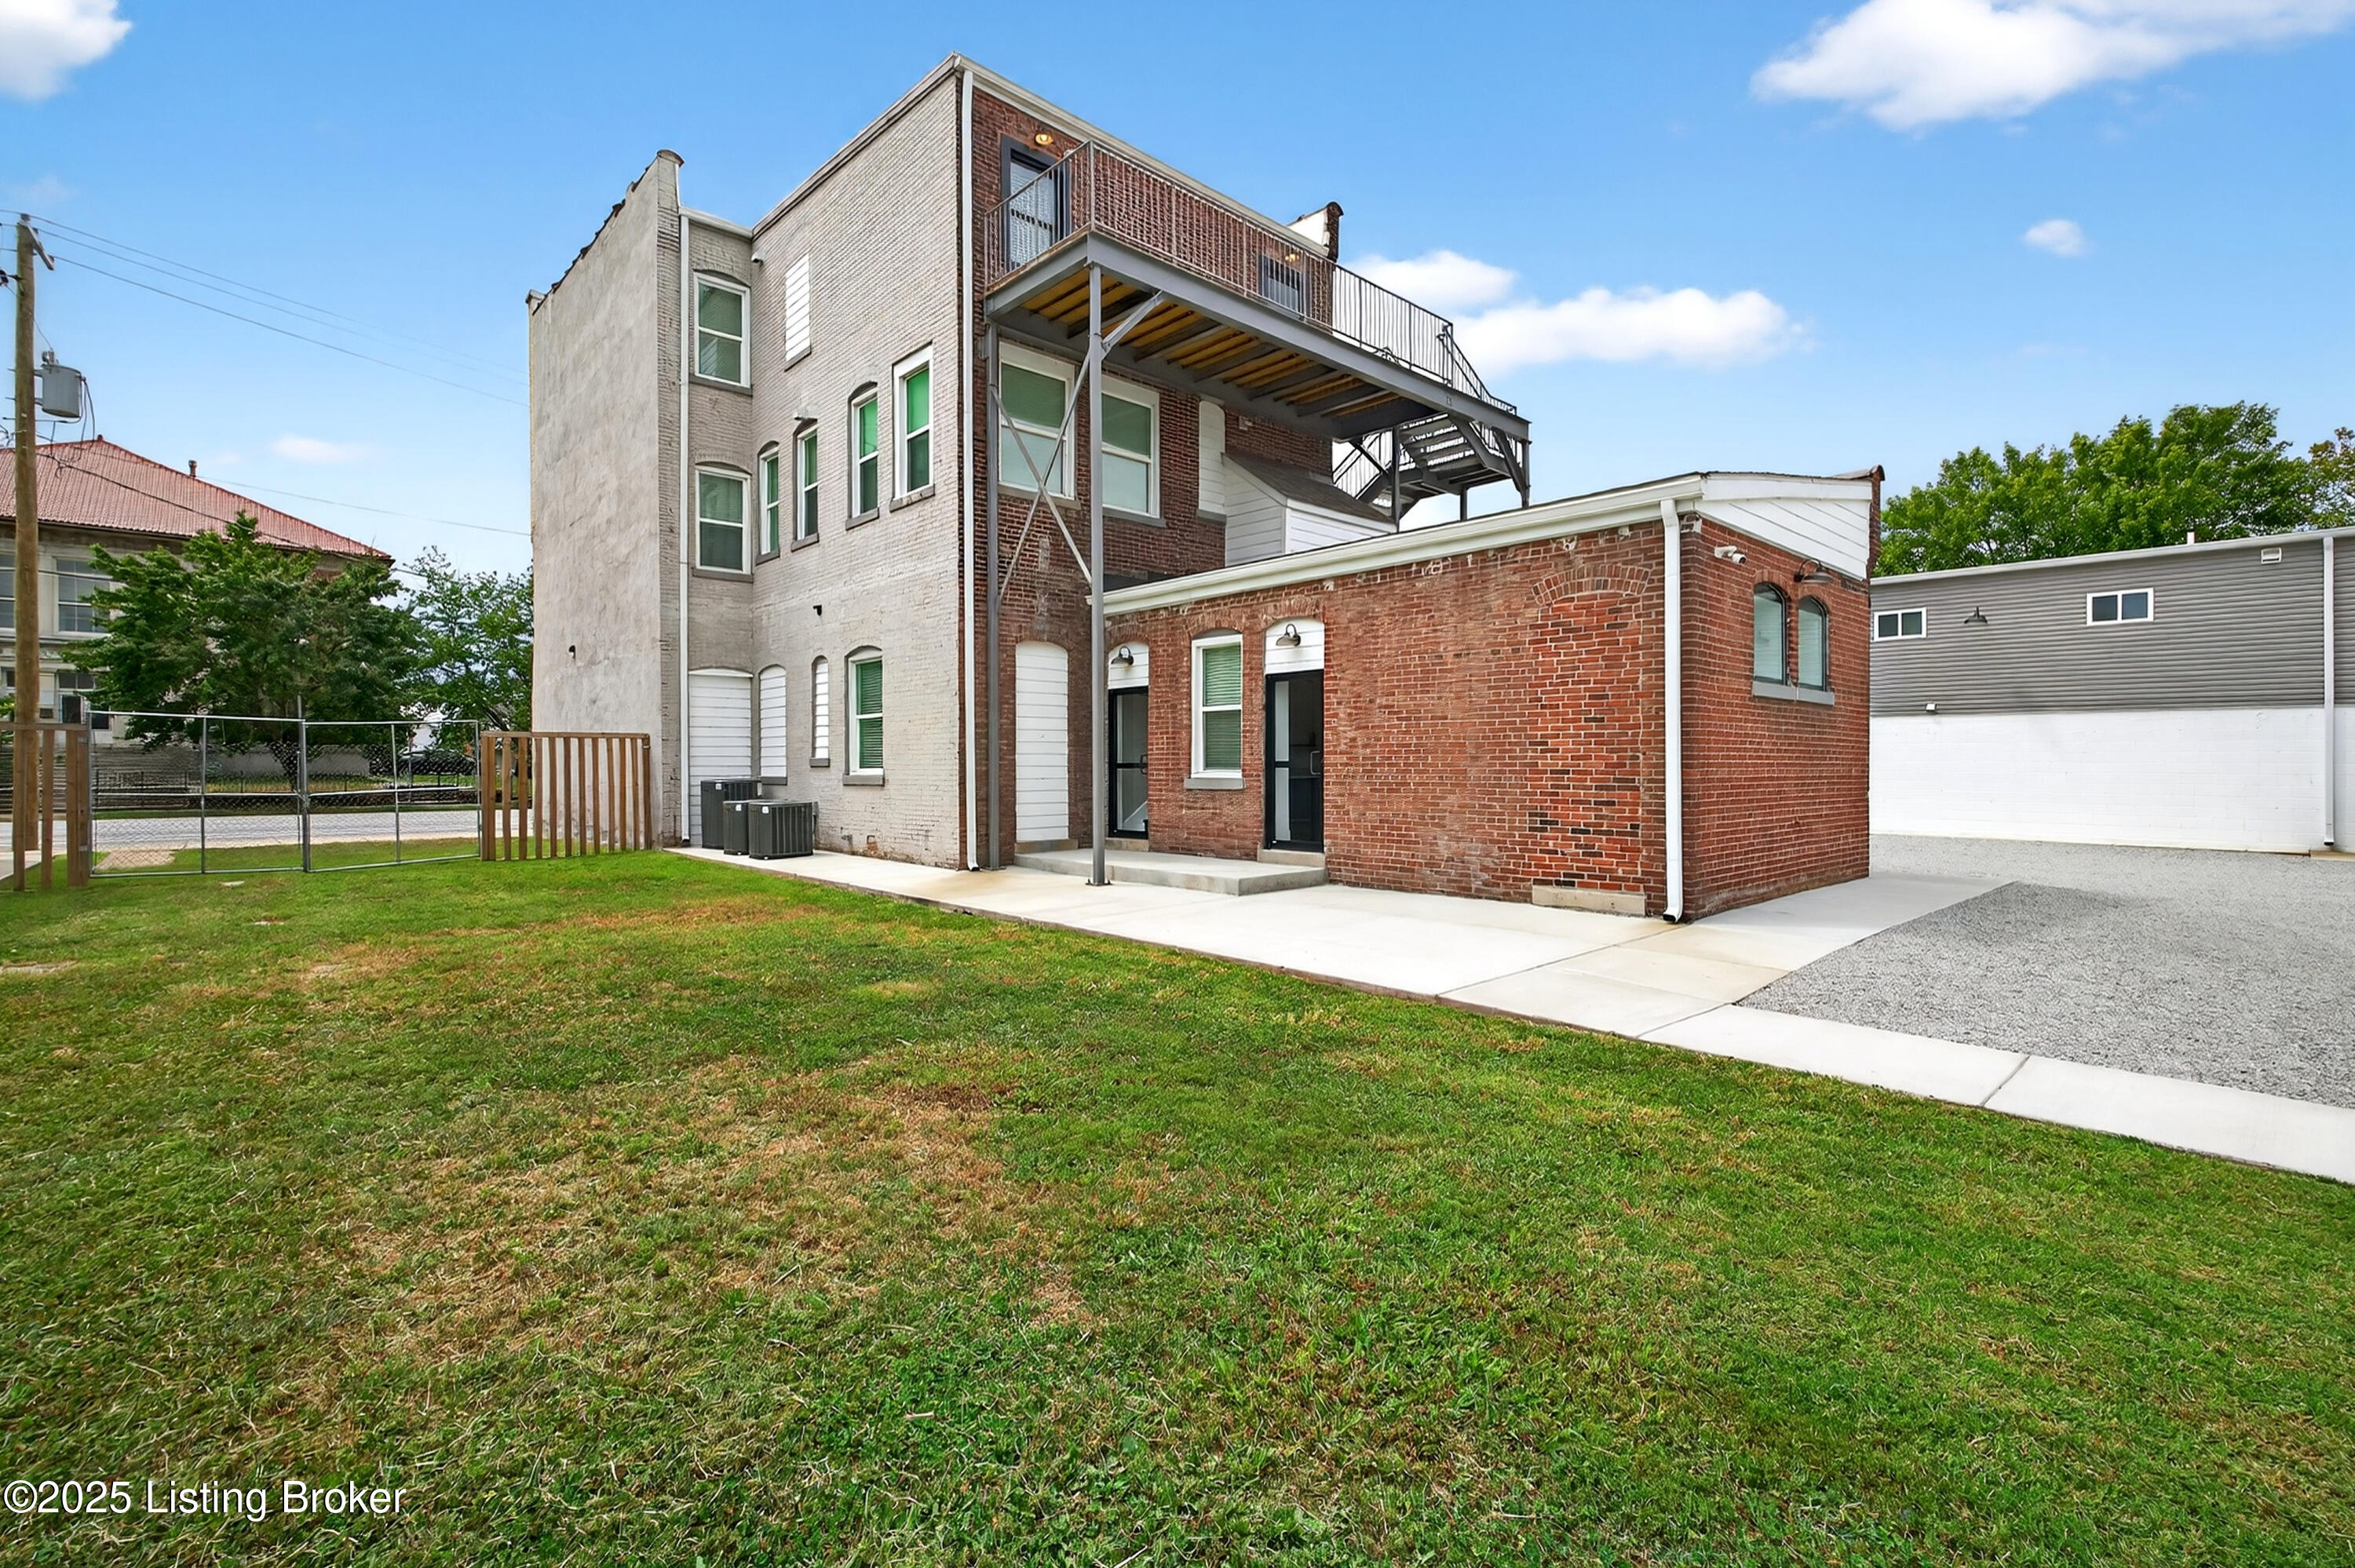
Door to left is access to 2nd Floor Apartment. Door to right access back of 1st floor where 2 bathrooms are + event space kitchenette area
2nd Floor Apartment Living Rm - Virtually Staged
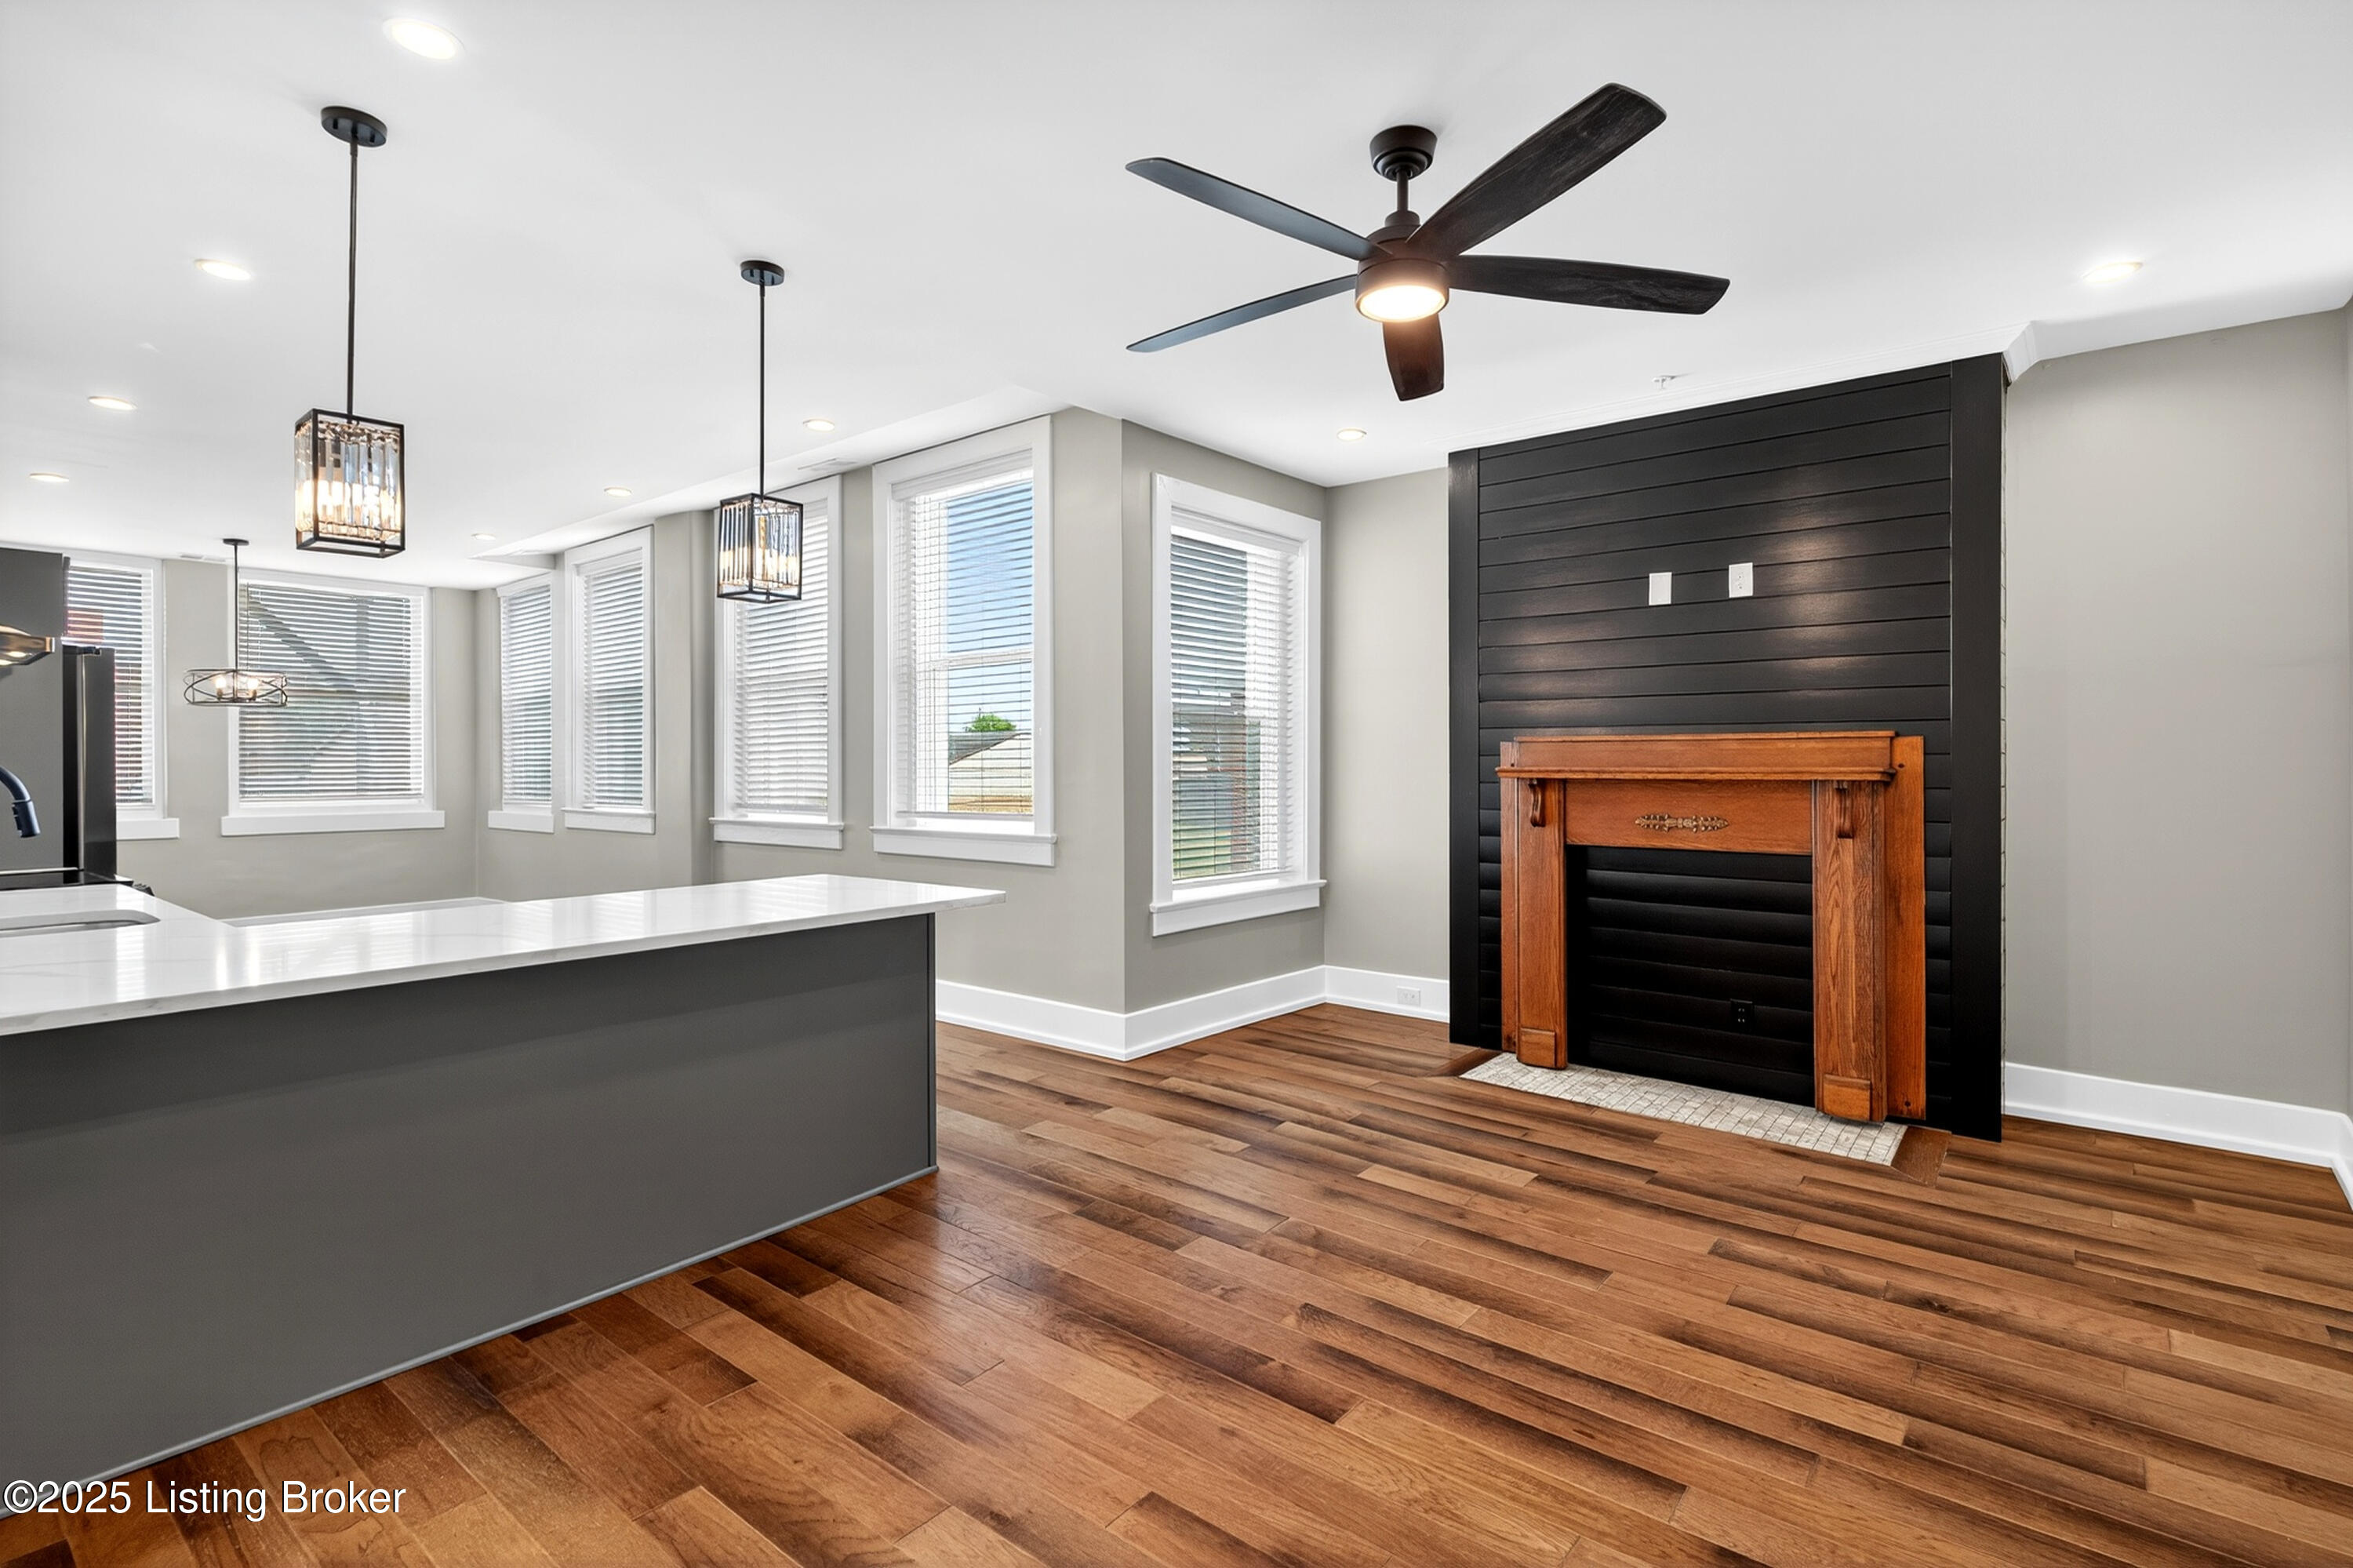
2nd Floor Living Rm - Actual
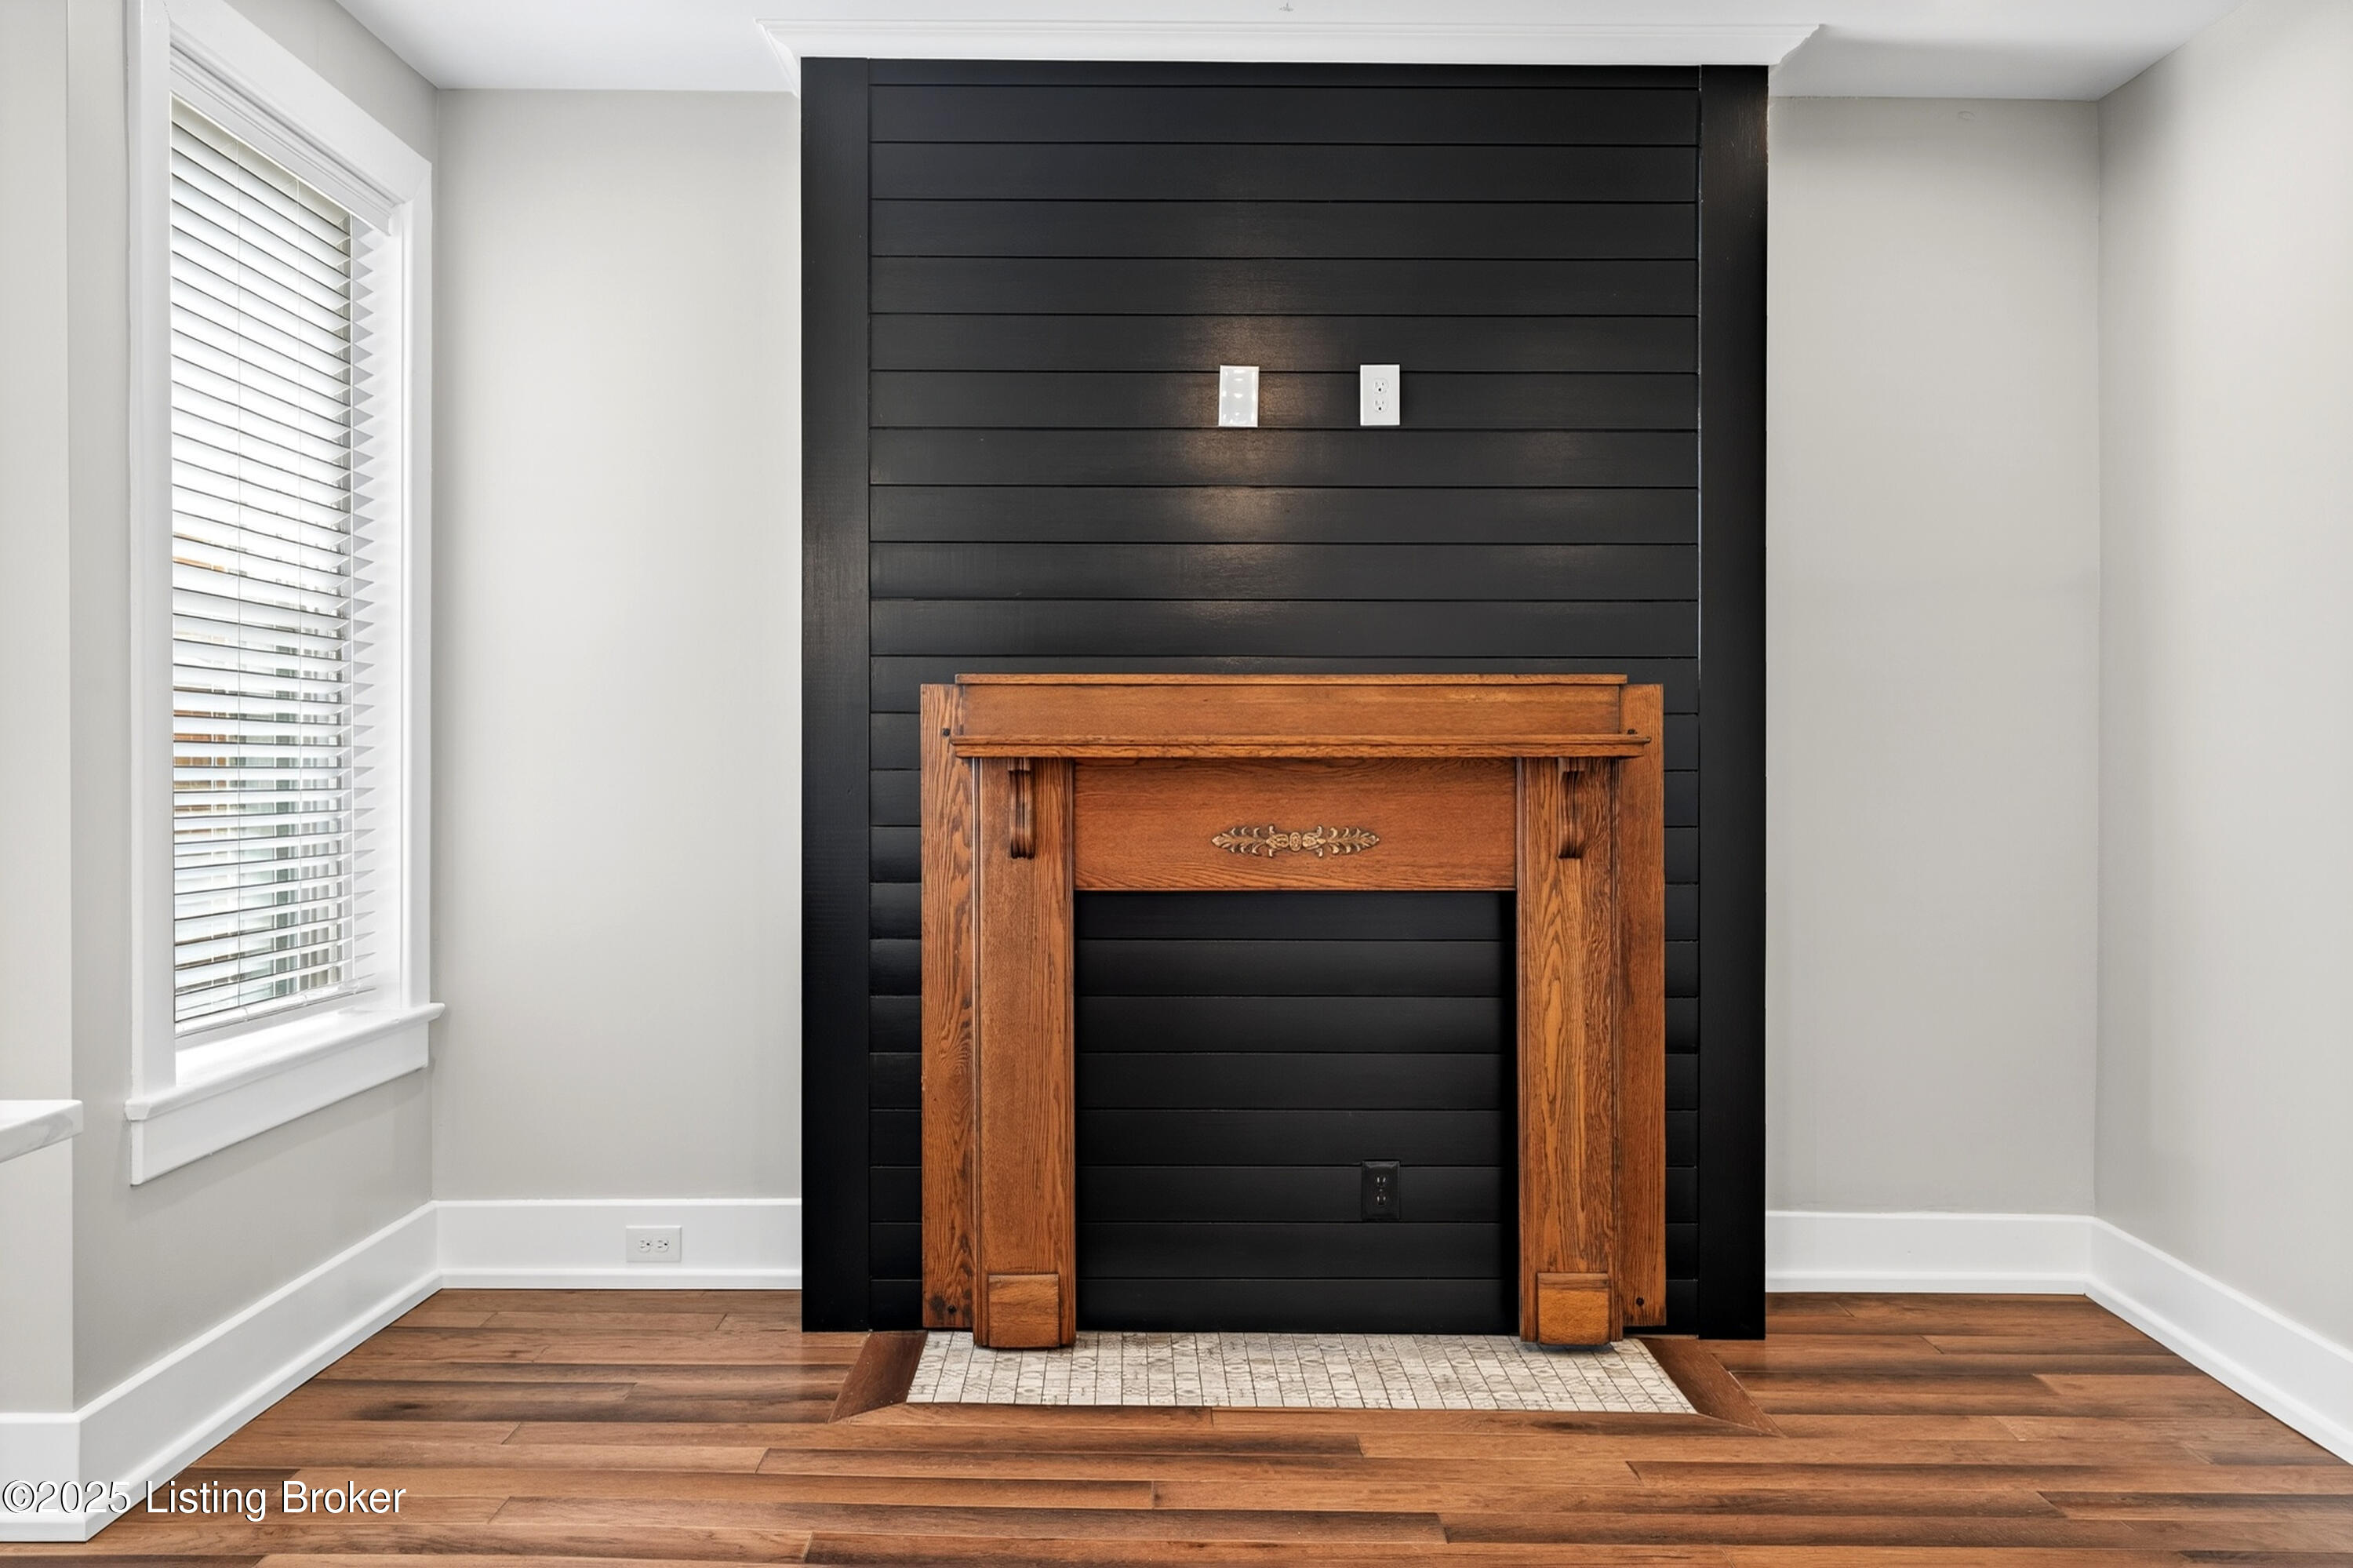
2nd Floor Apartment - Fireplace sealed & is decorative only
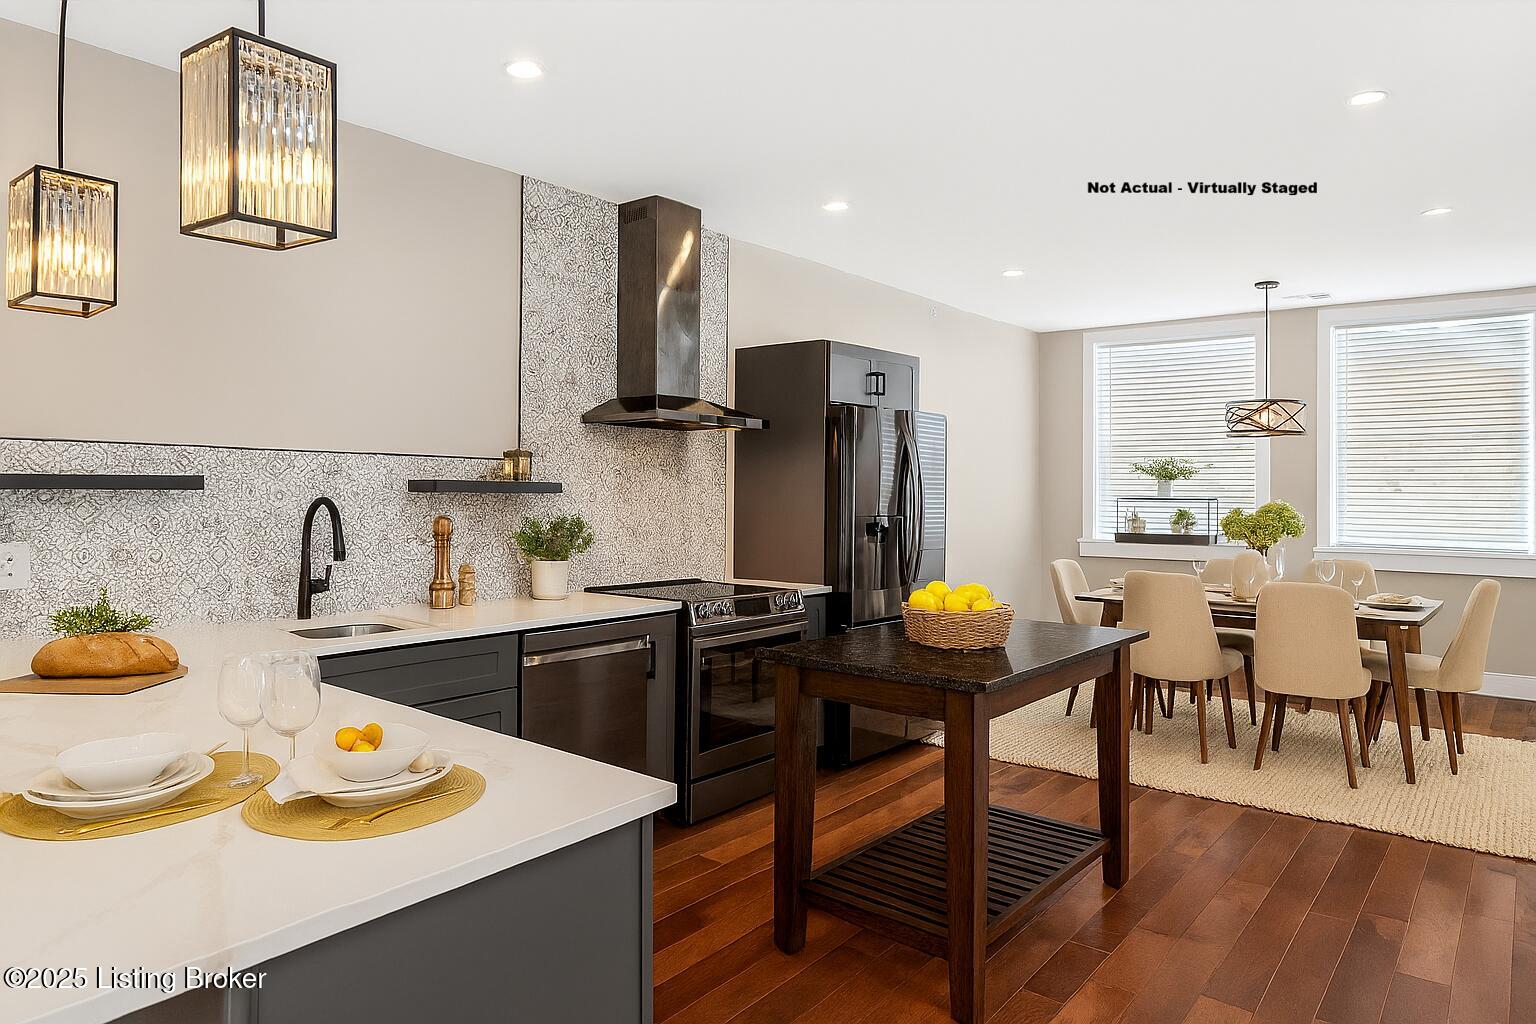
2nd Floor Kitch/Dining - Virtually Staged
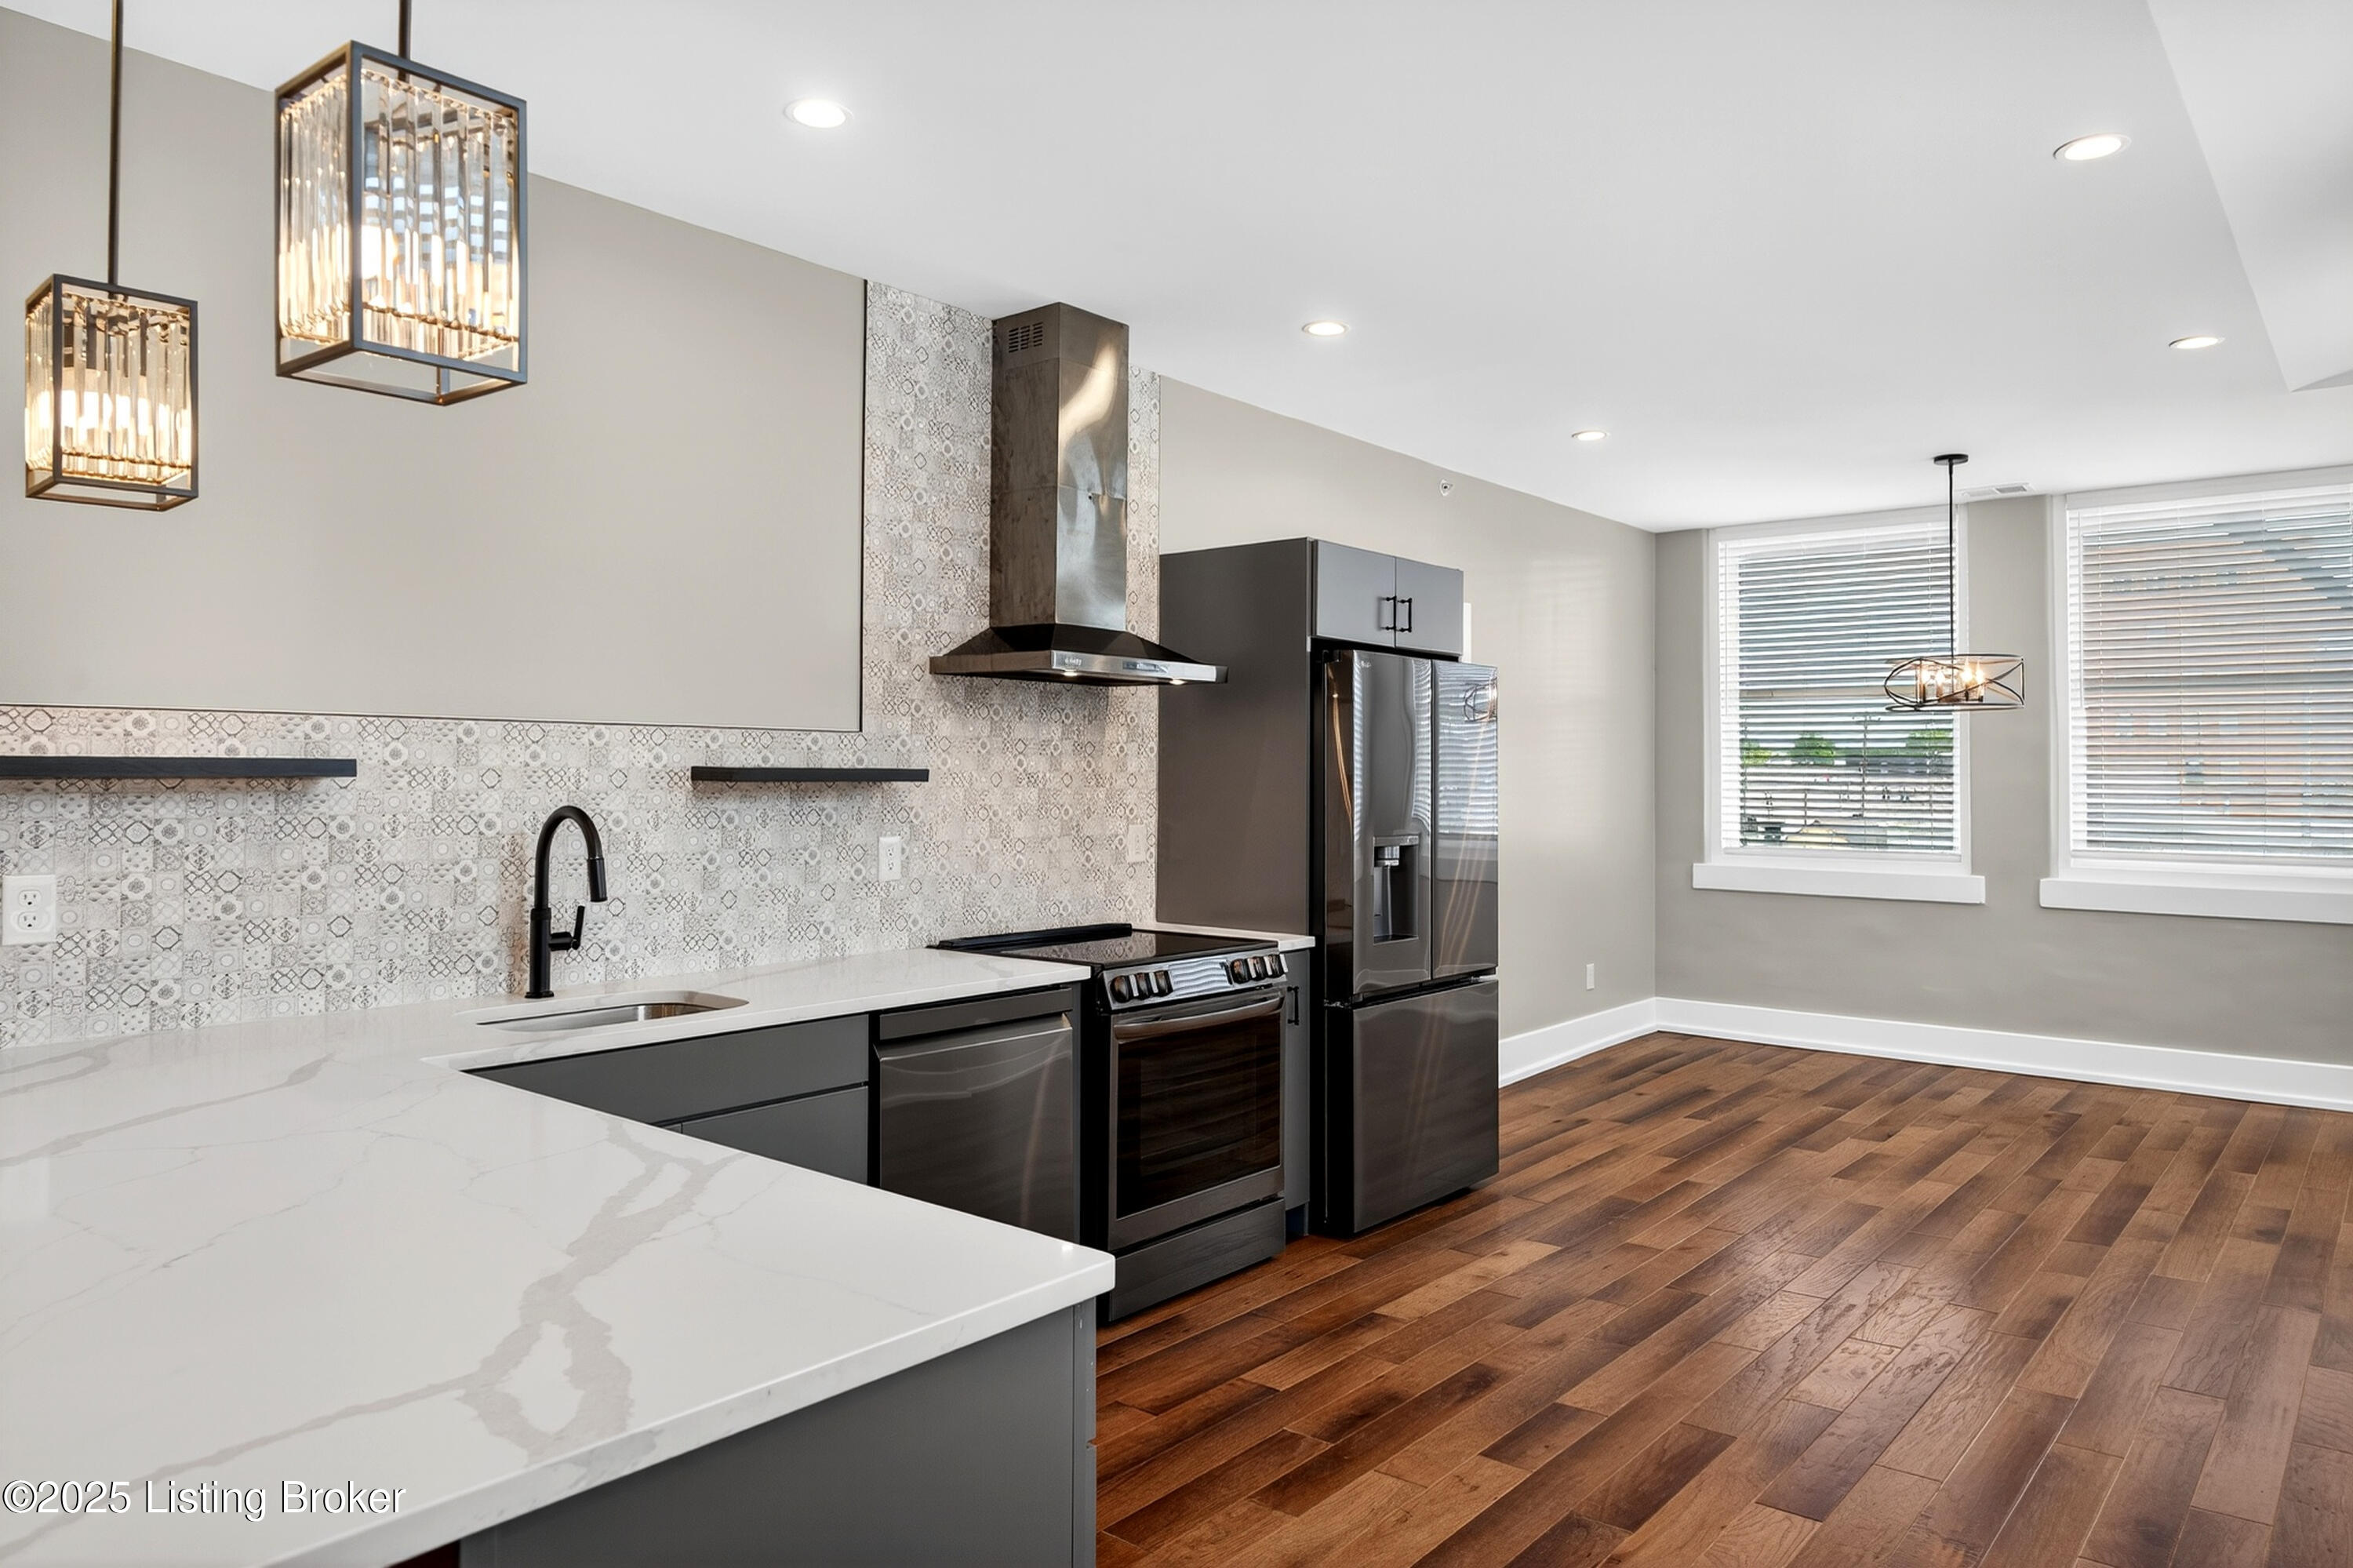
2nd Floor Kitch/Dining - Actual
2nd Floor - Soft-Close Cabinets & State-of-The-Art Stainless Steel GE Appliances
2nd Floor Kitchen & Dining
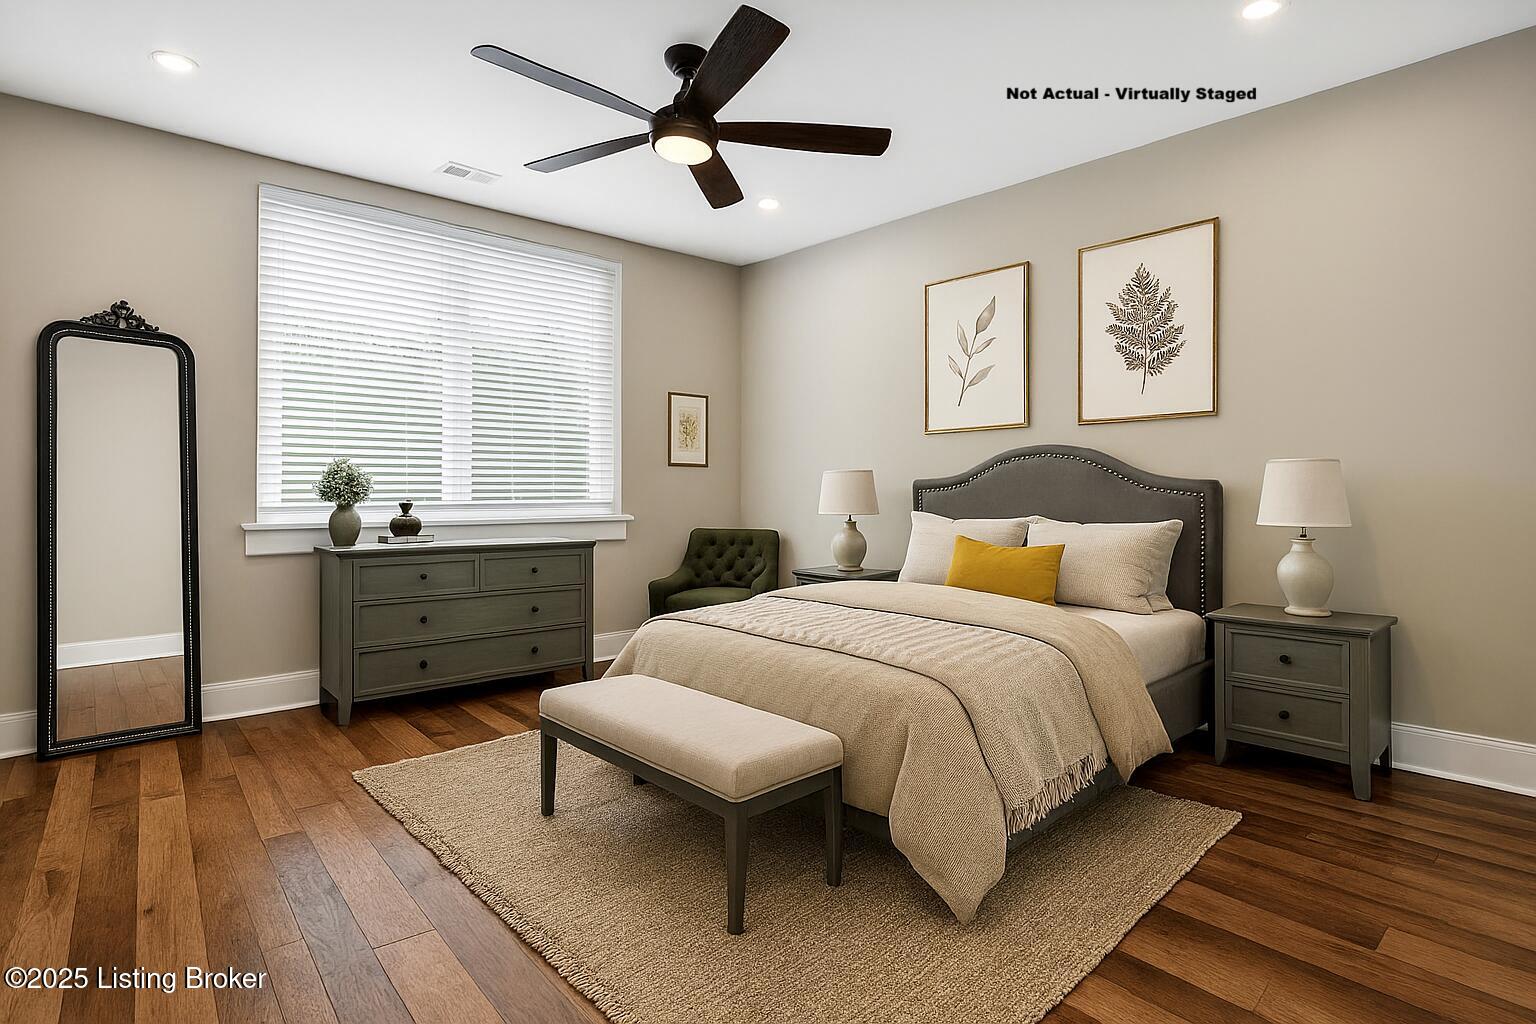
Bedroom - Virtually Staged
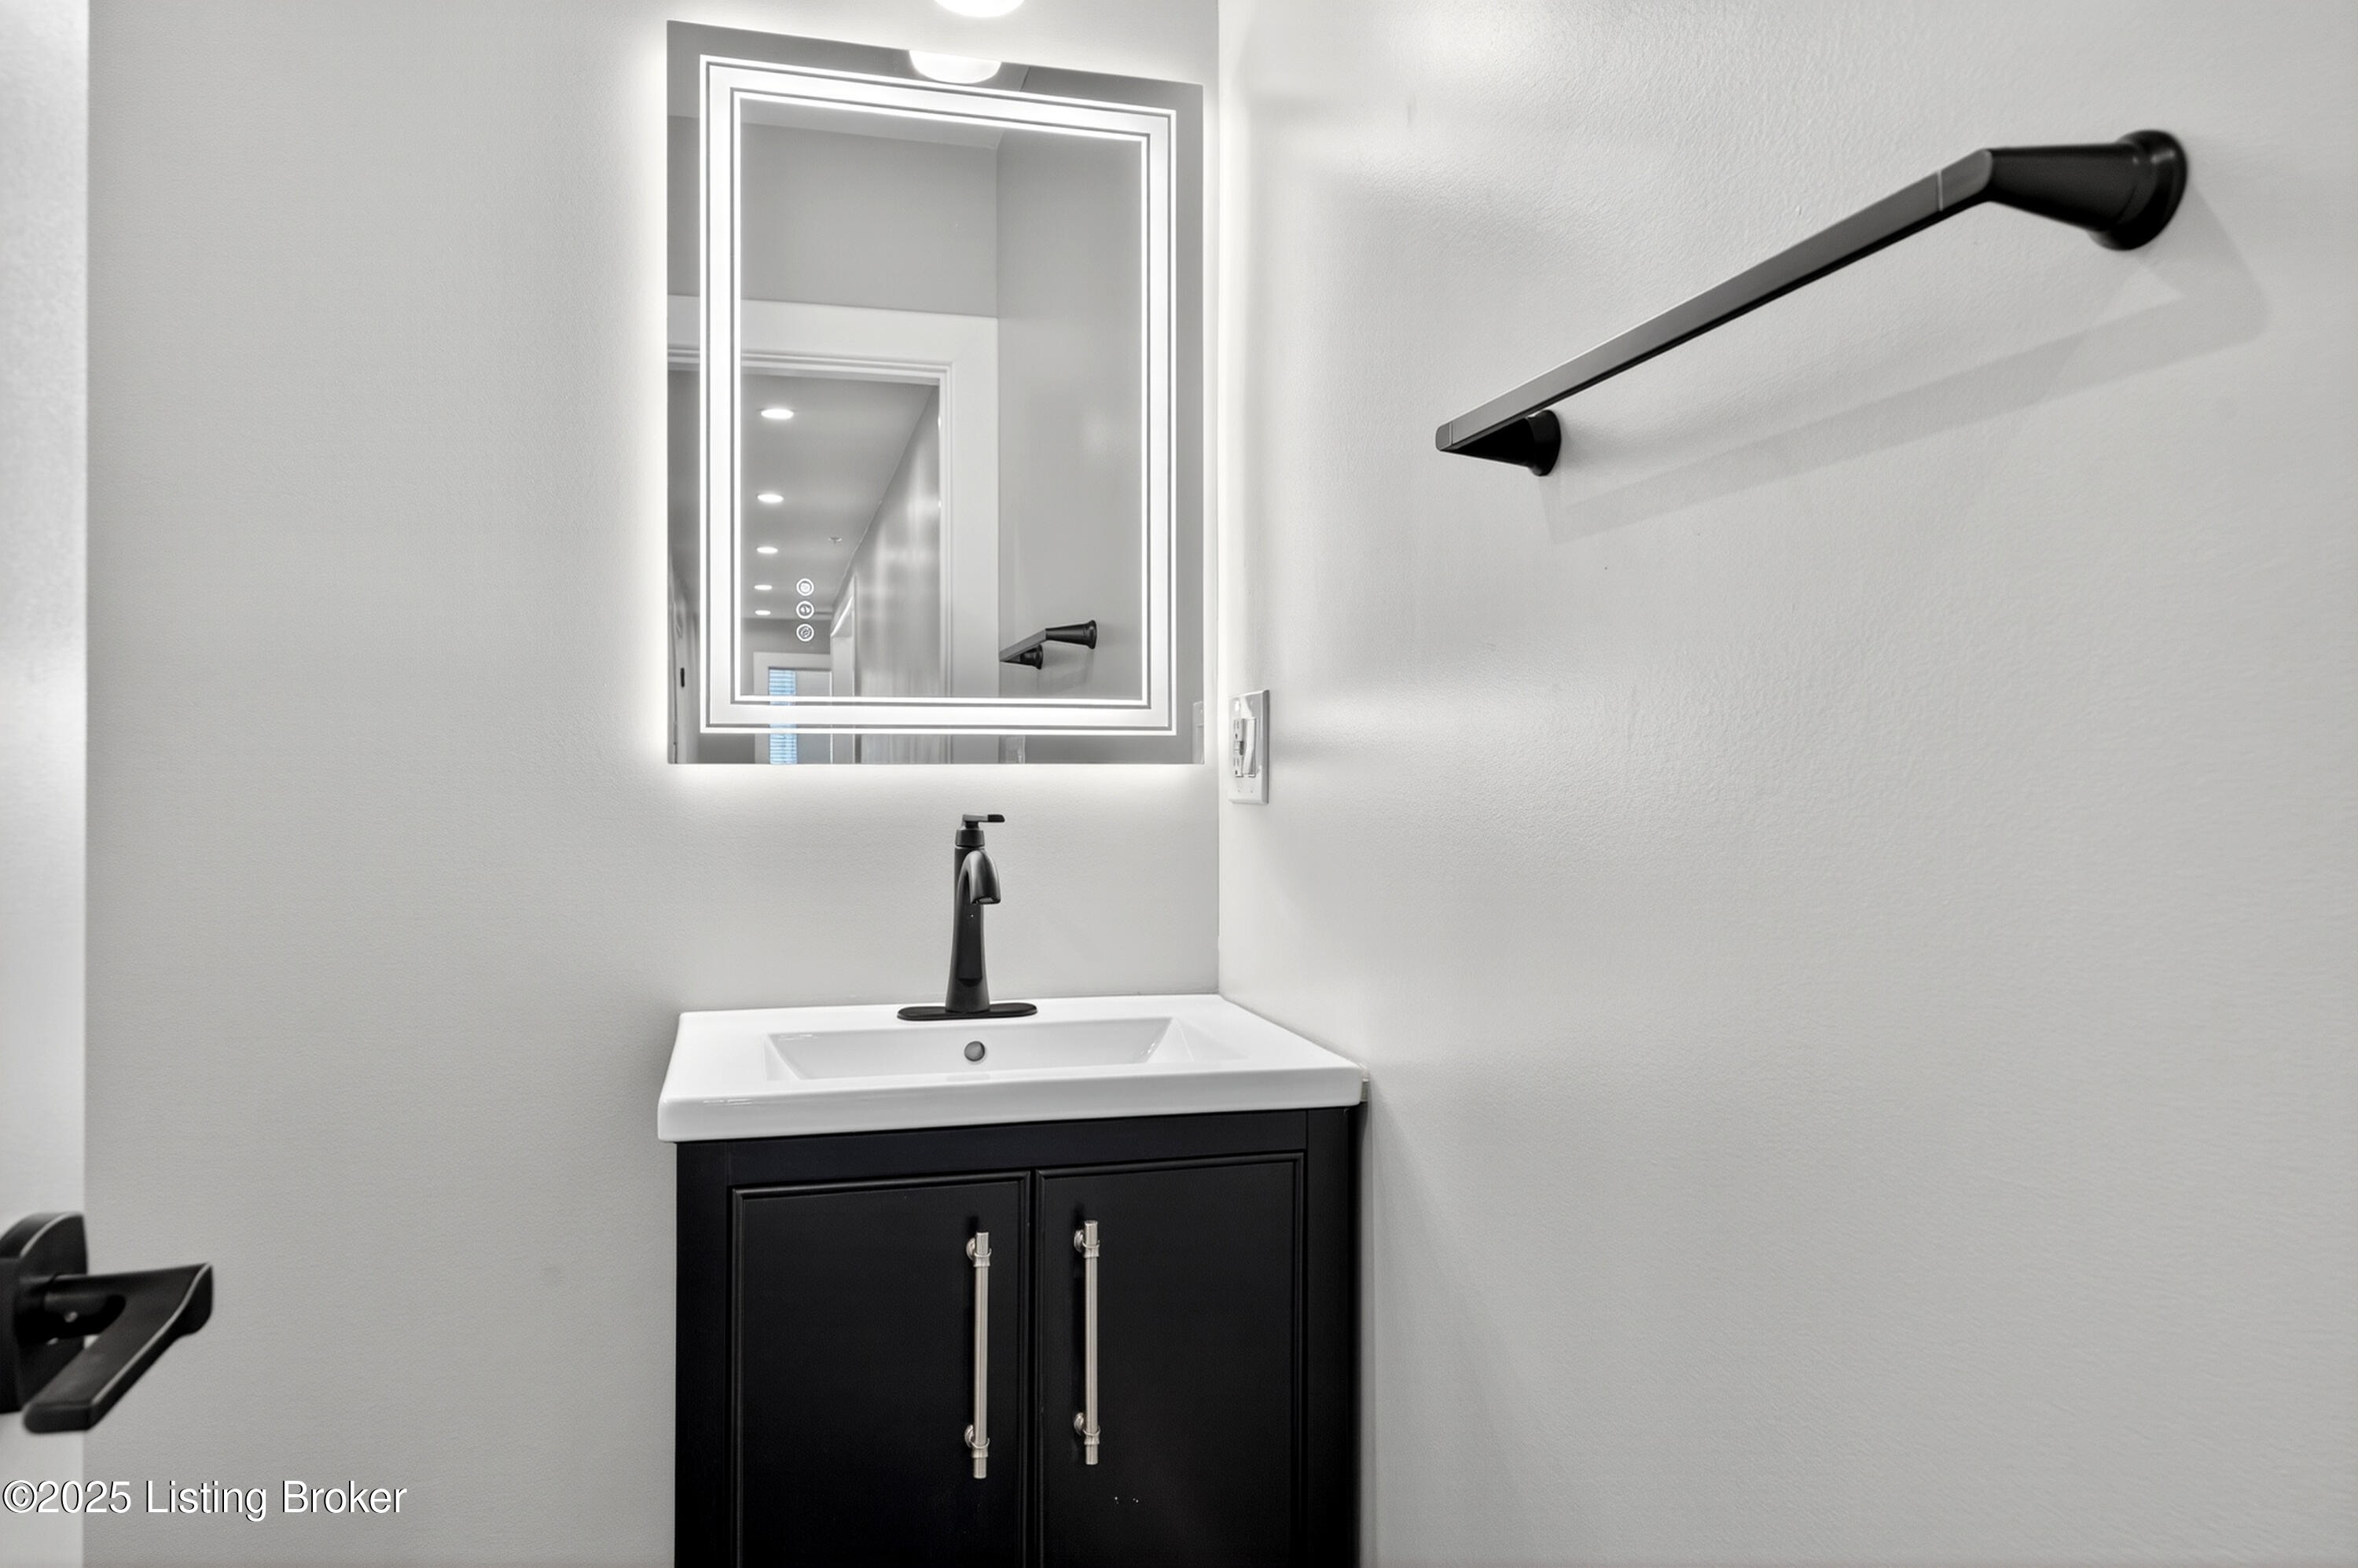
2nd Floor - Full Bath #2 Quartz Vanity (end of hallway)
2nd Floor Full Bath #2 (end of hallway behind door)
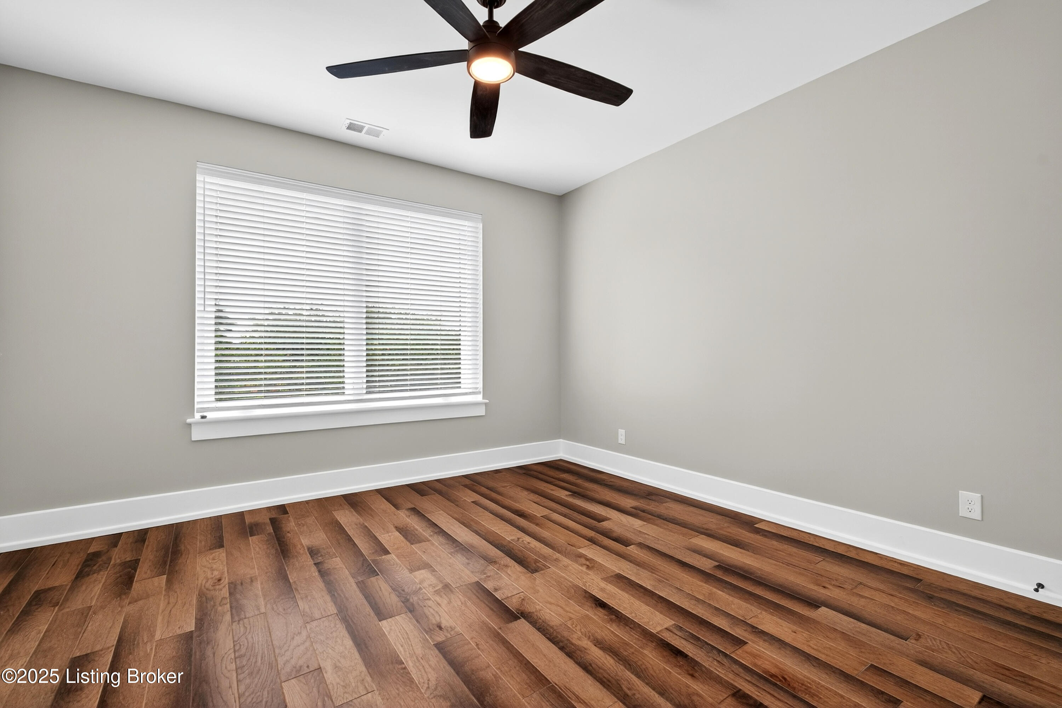
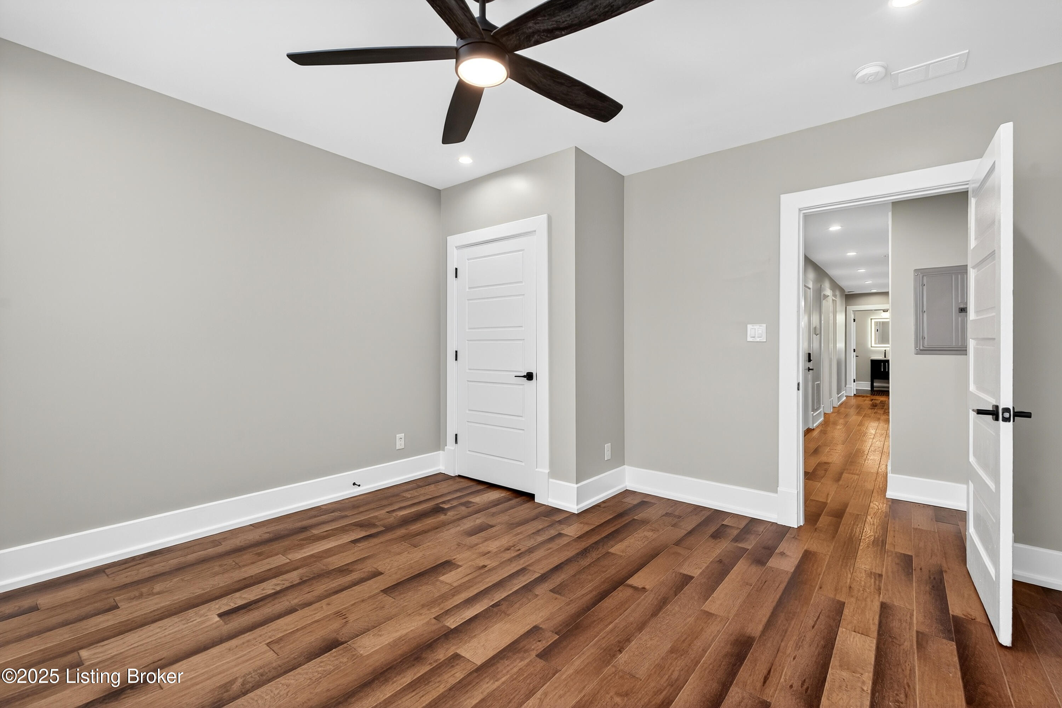
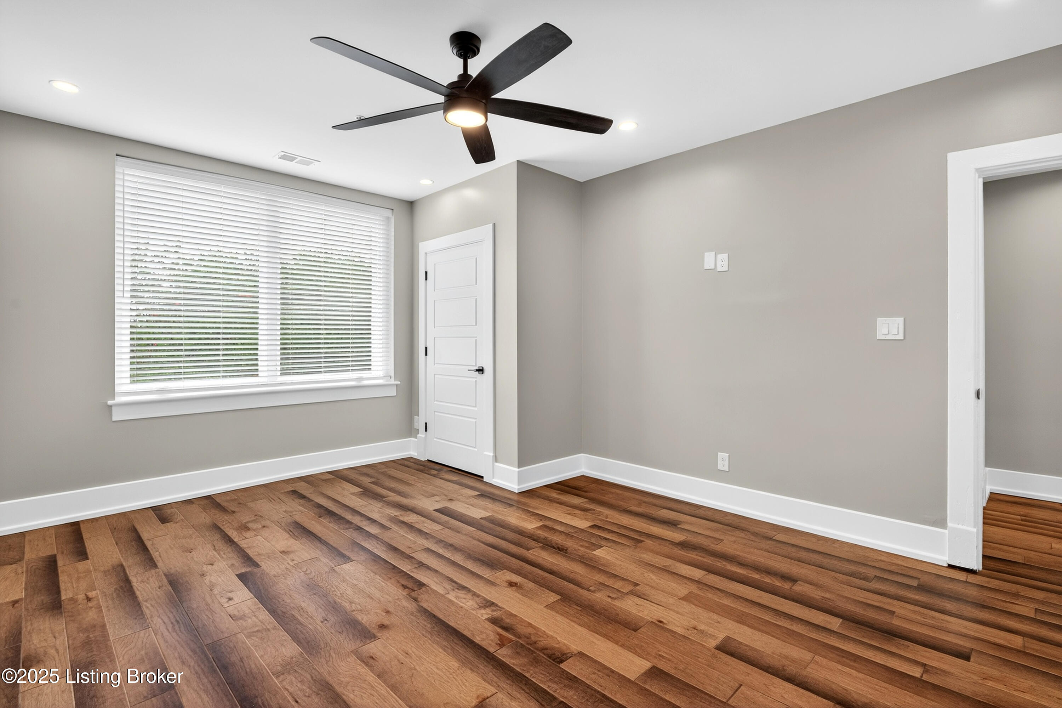
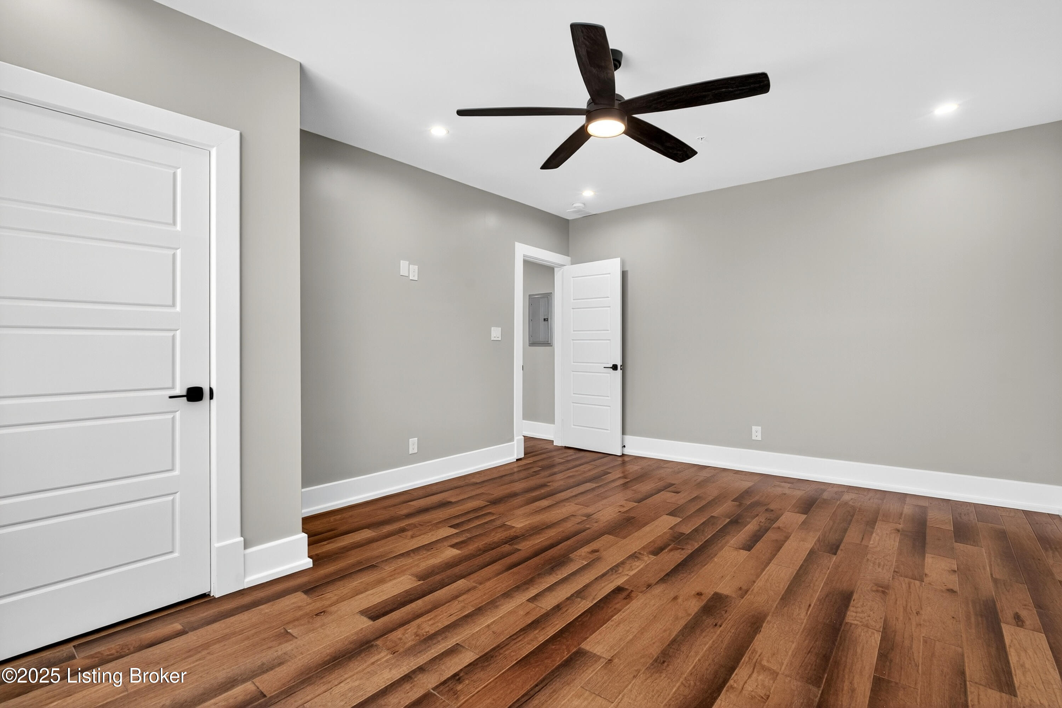
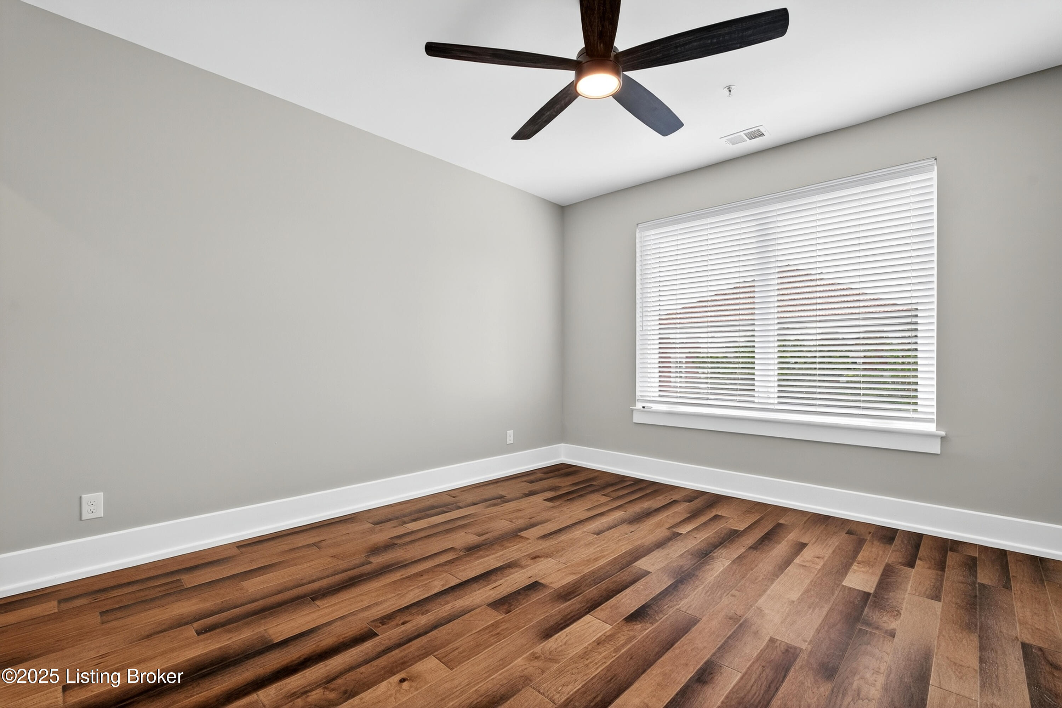
2nd Floor Apartment - Bedroom 2
2nd Floor Apartment - Bedroom 2
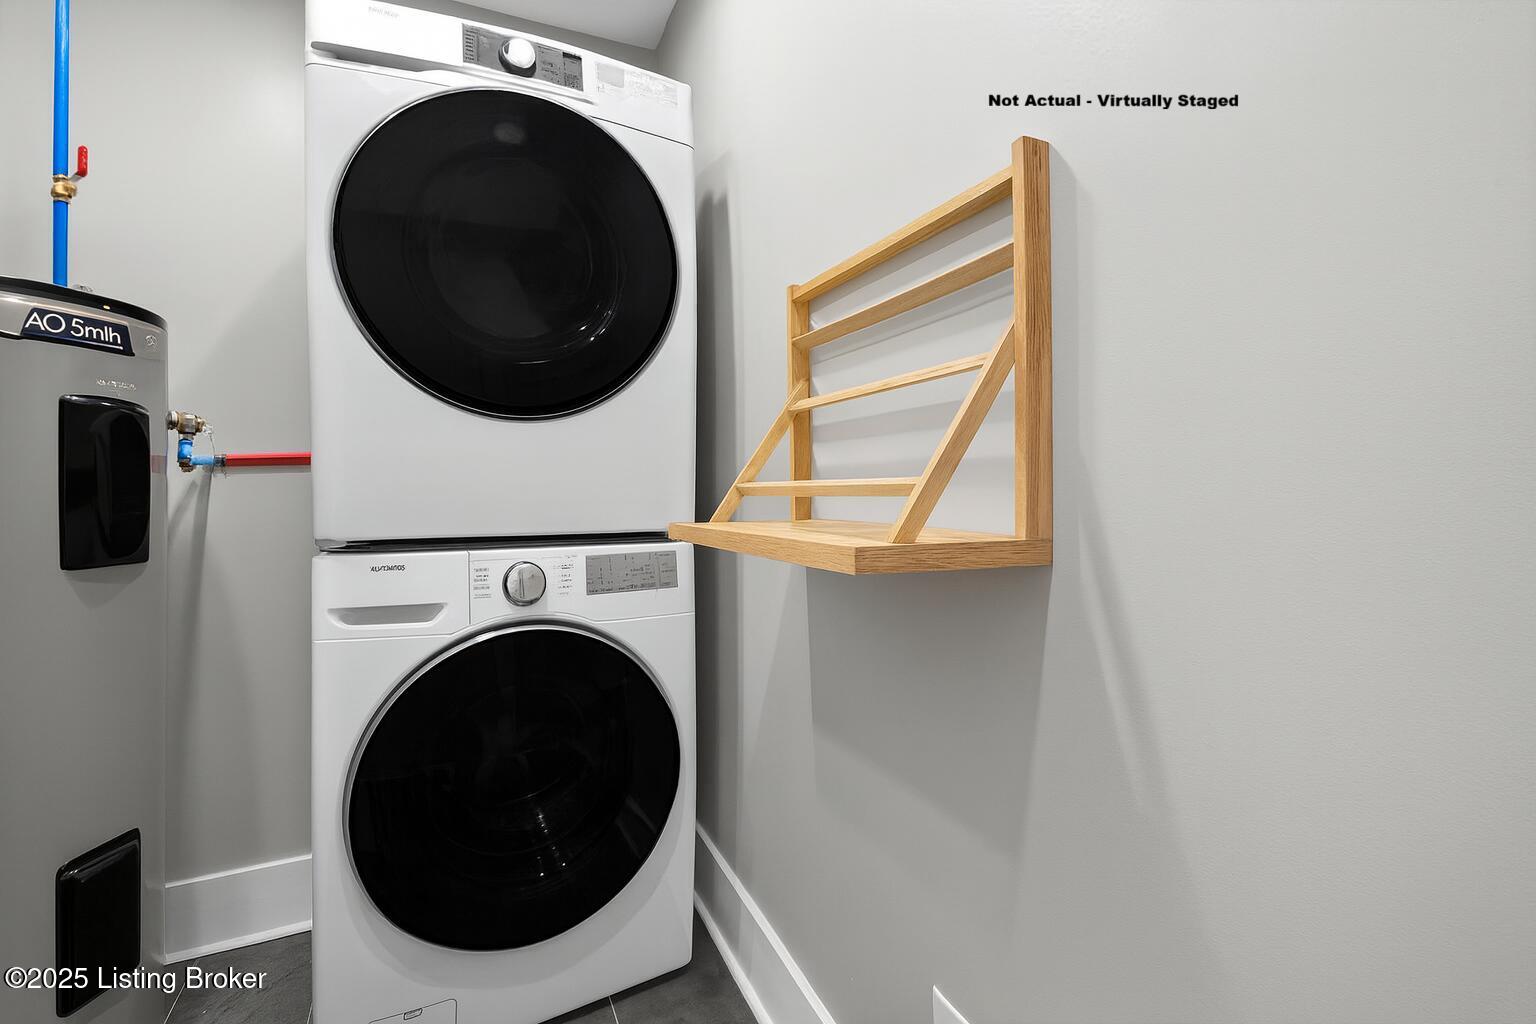
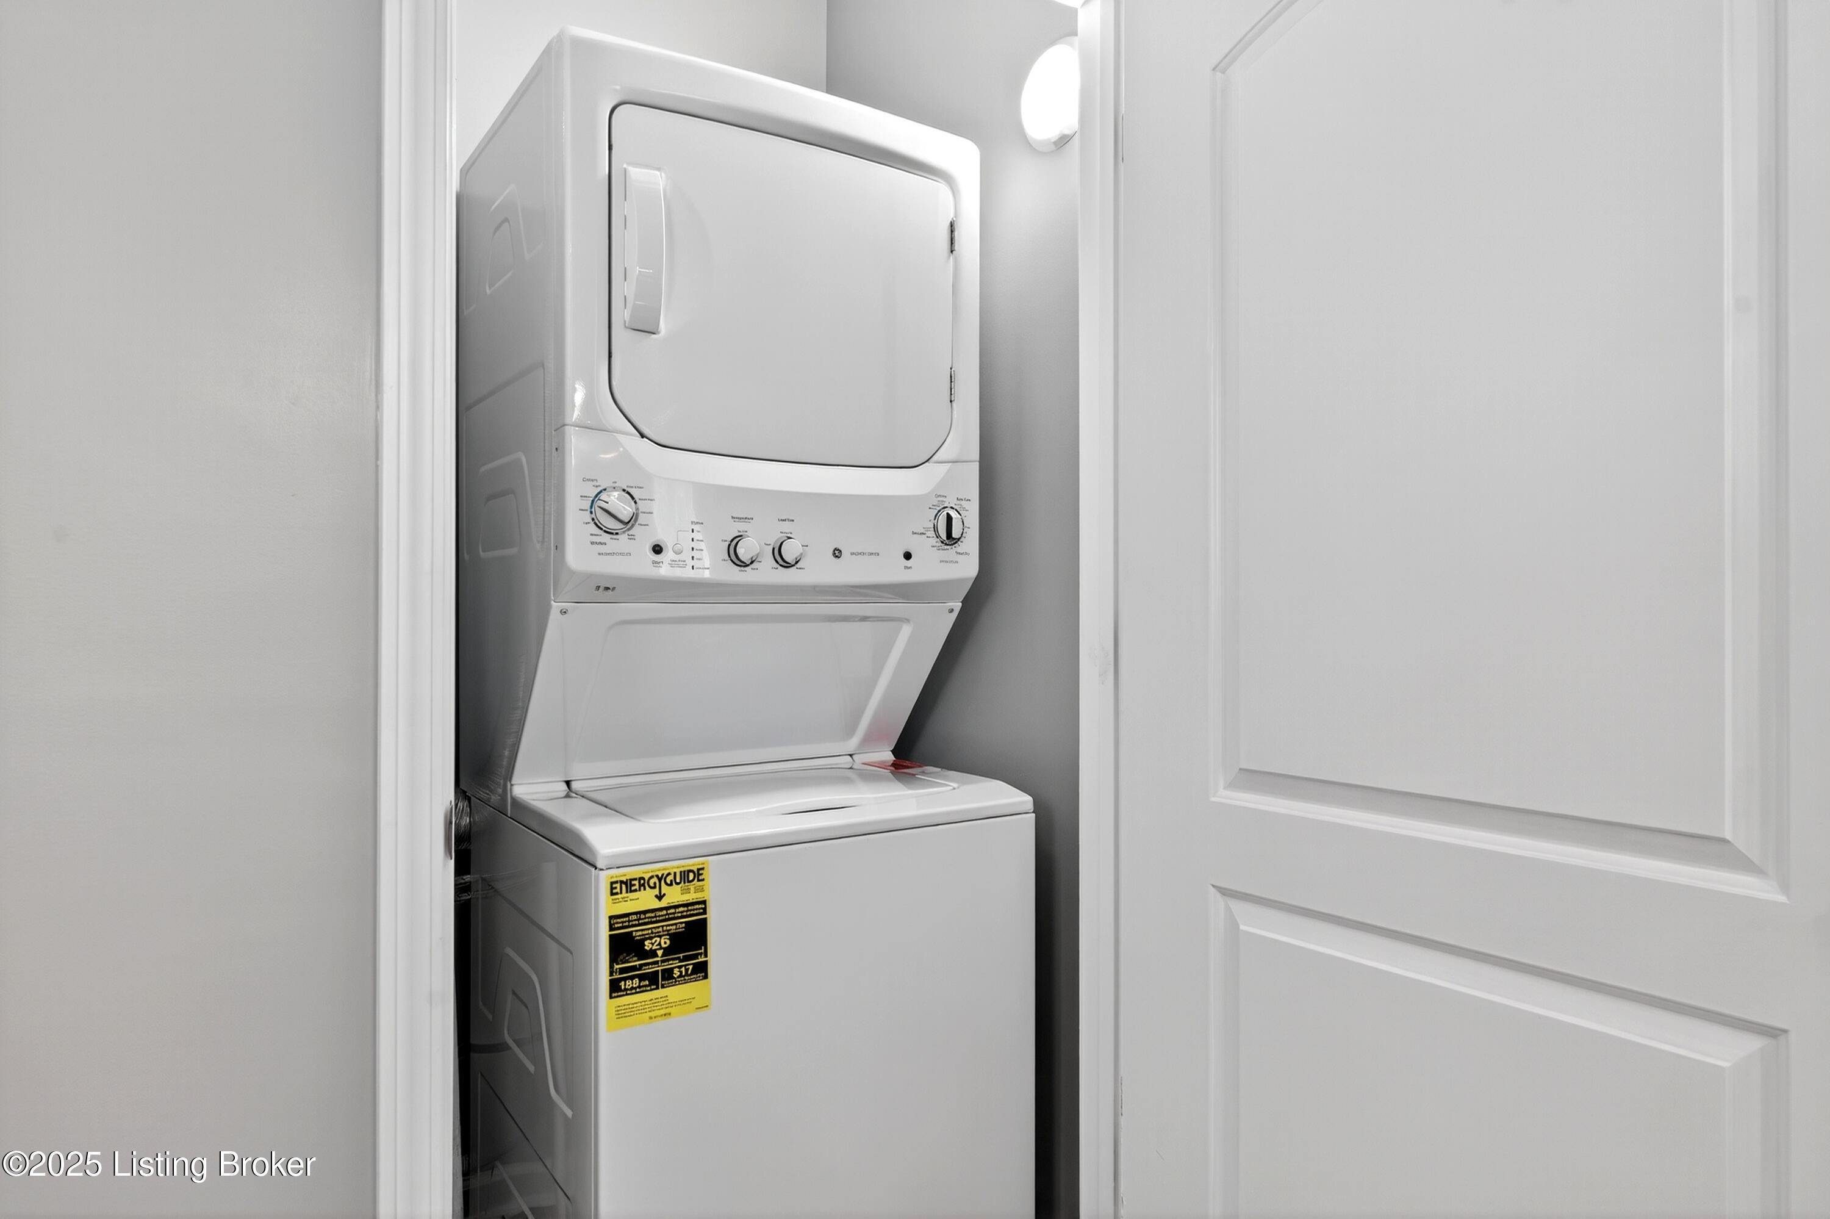
In-Unit Laundry Rm - Virtually staged
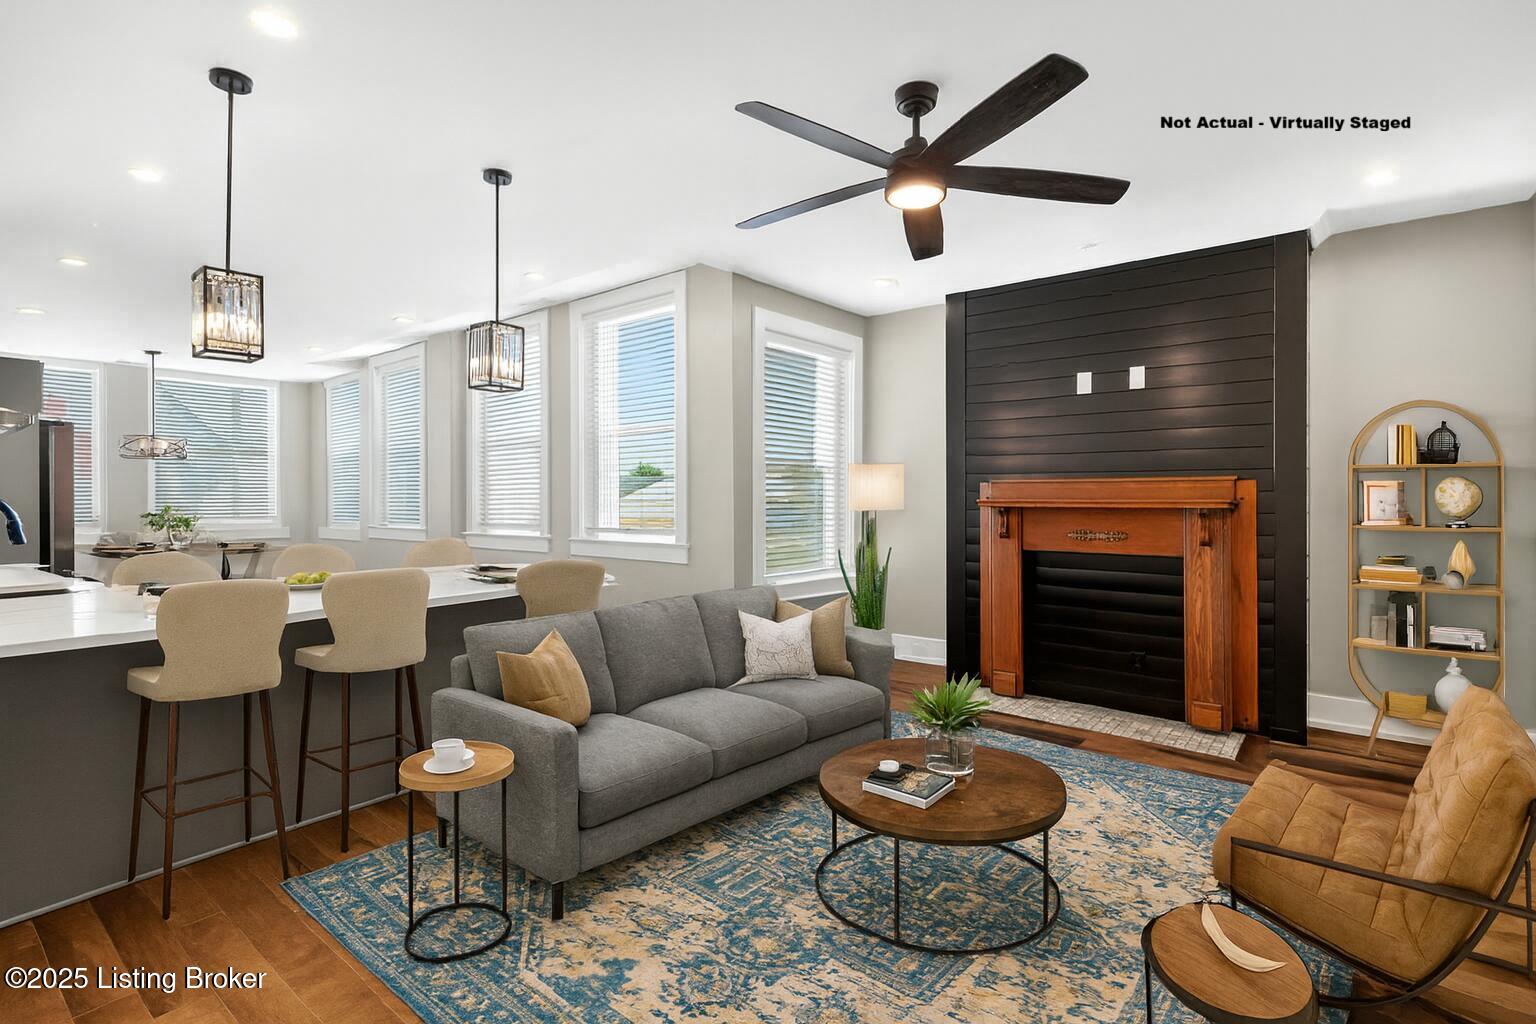
3rd Floor Living/Kitchen - Virtually Staged
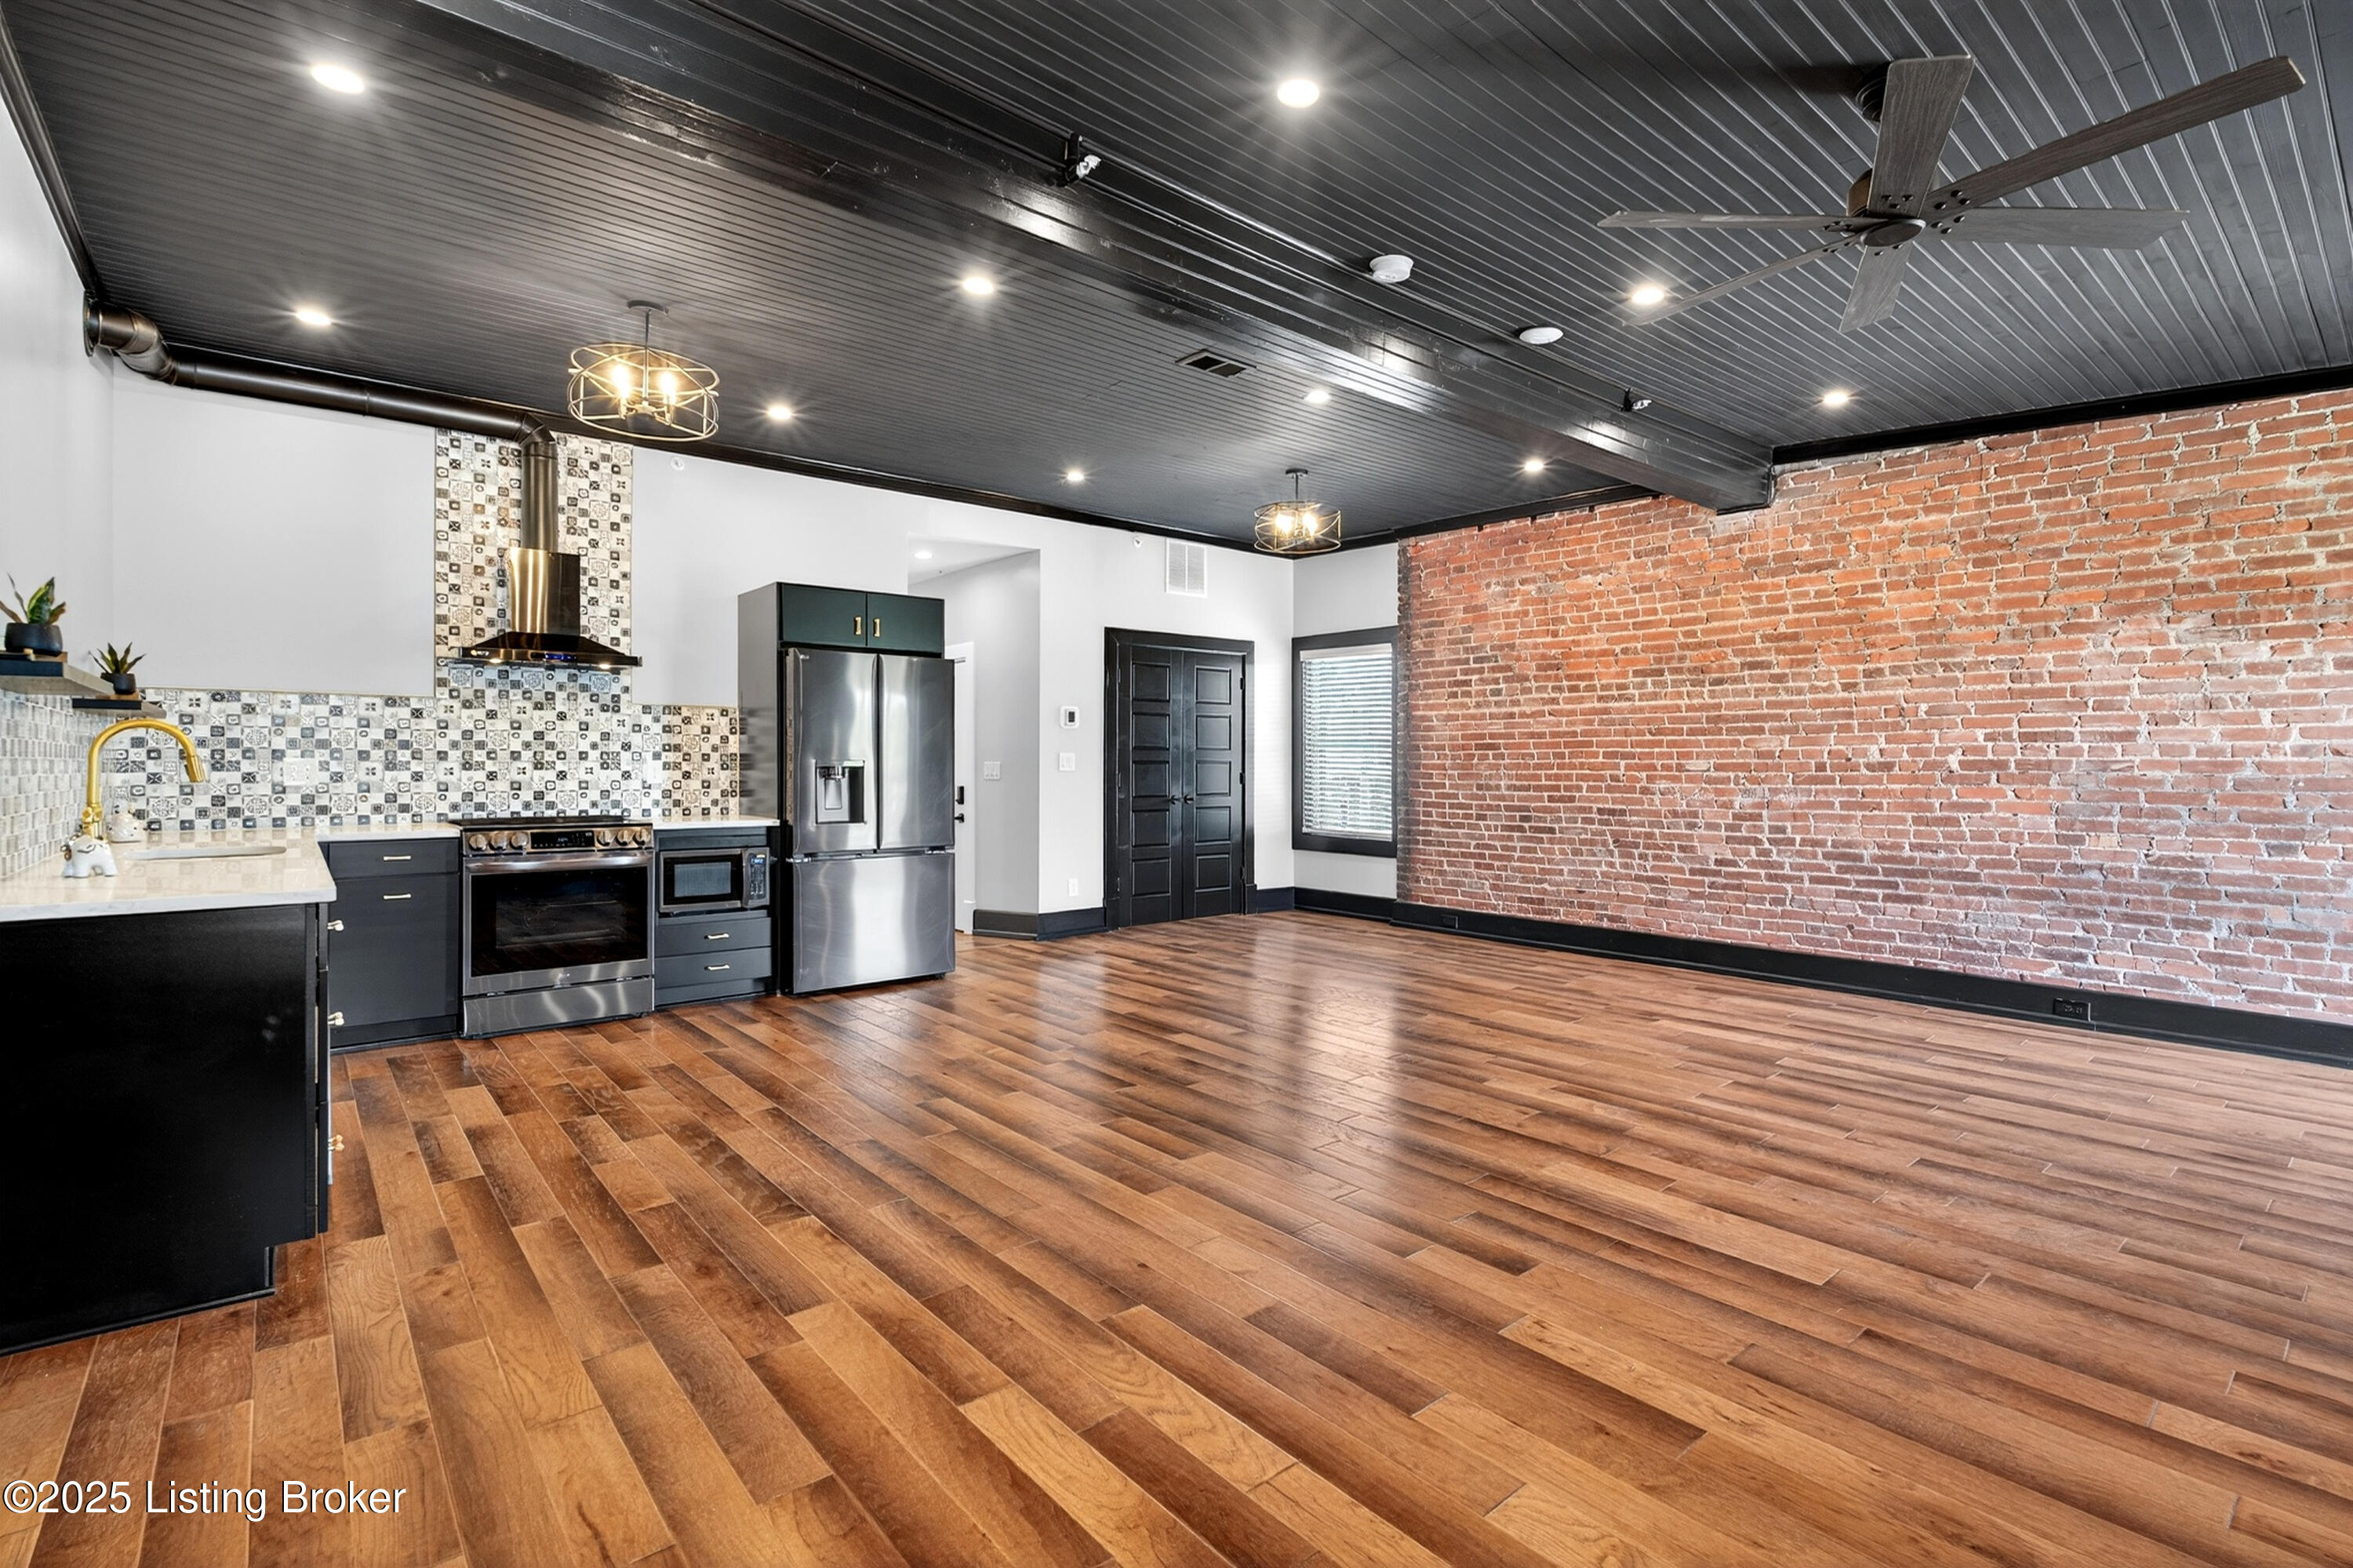
3rd Floor Apartment Actual - Open Floor Plan
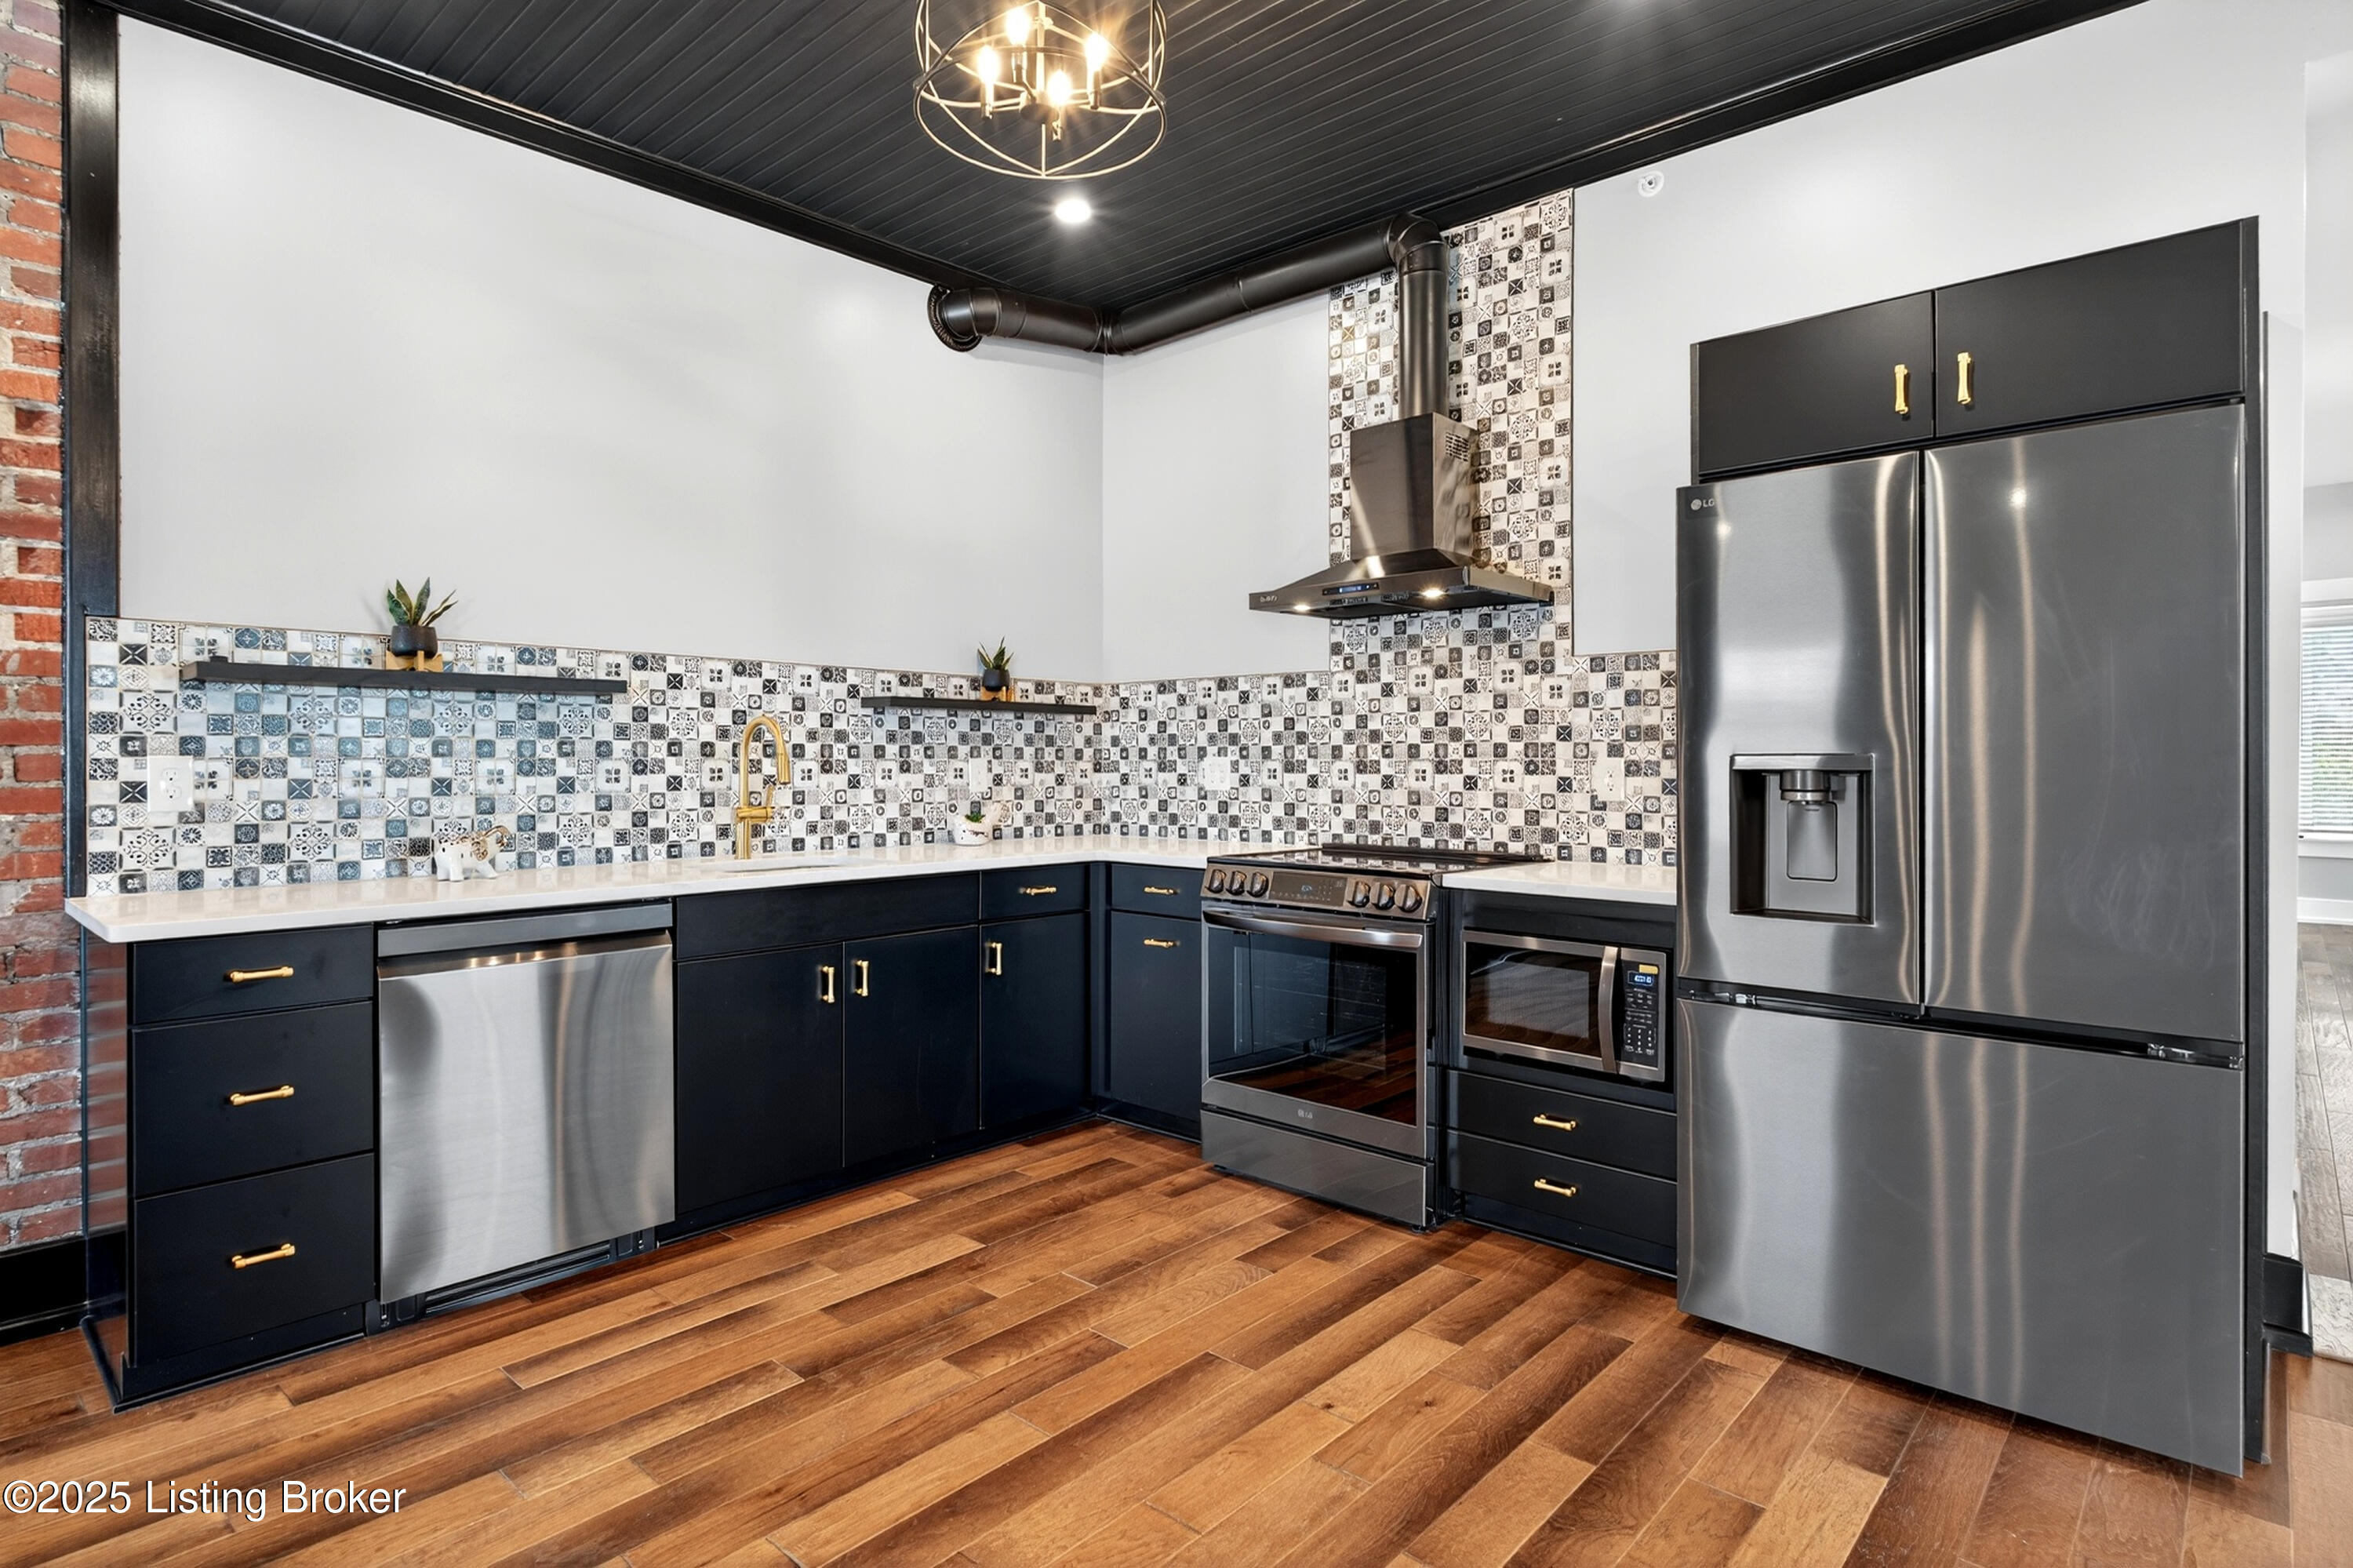
3rd Floor Kitchen (Quartz Counters & Porcelain Tile backsplash)
3rd Fl Apt Engineered Hickory Hardwood Flooring
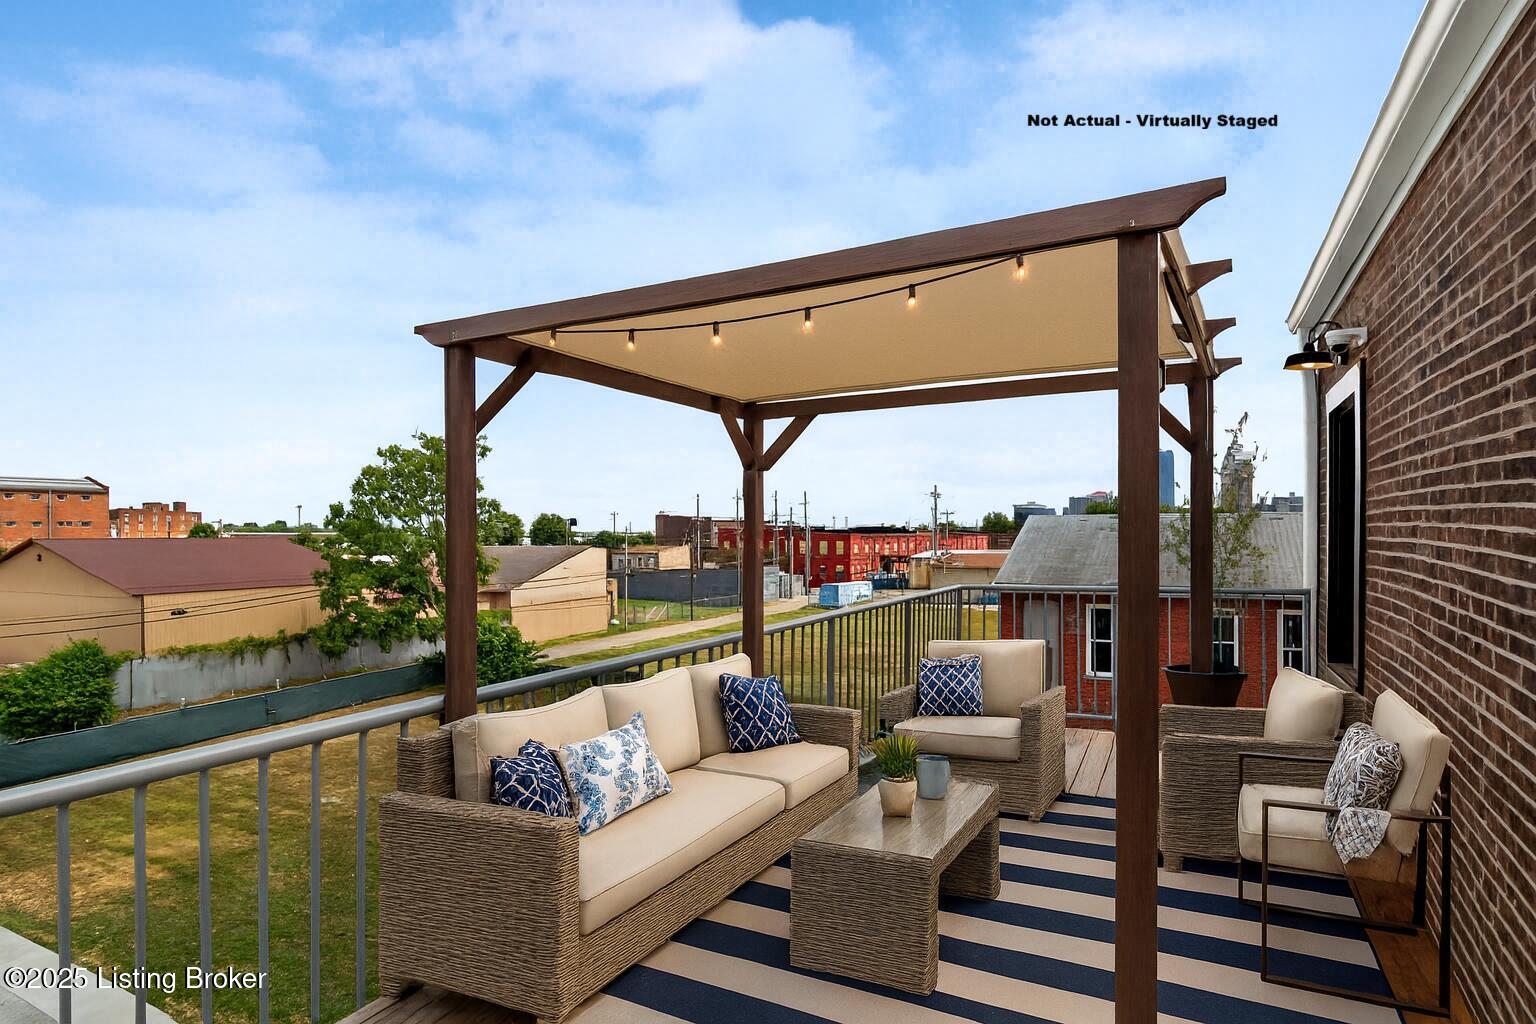
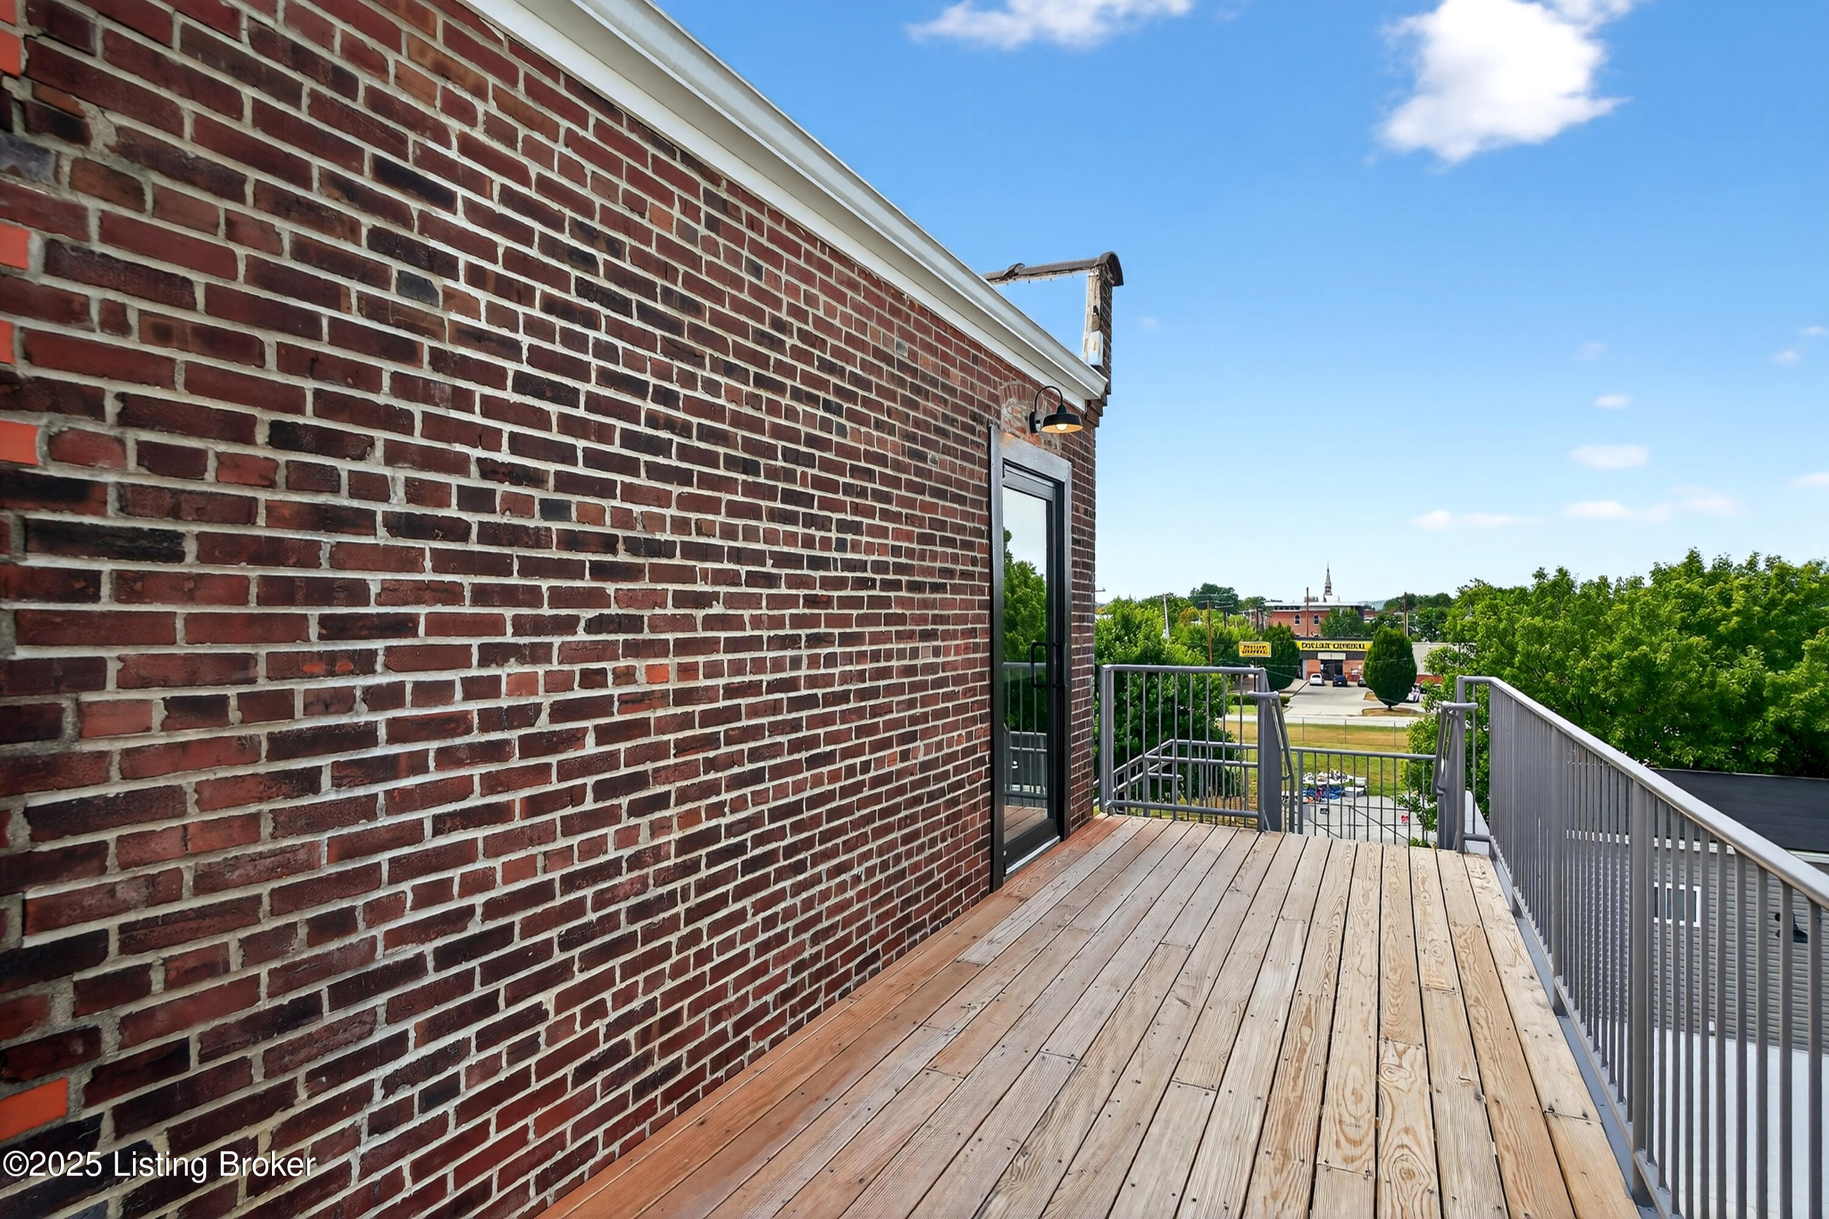
3rd Floor Balcony - Virtually Staged
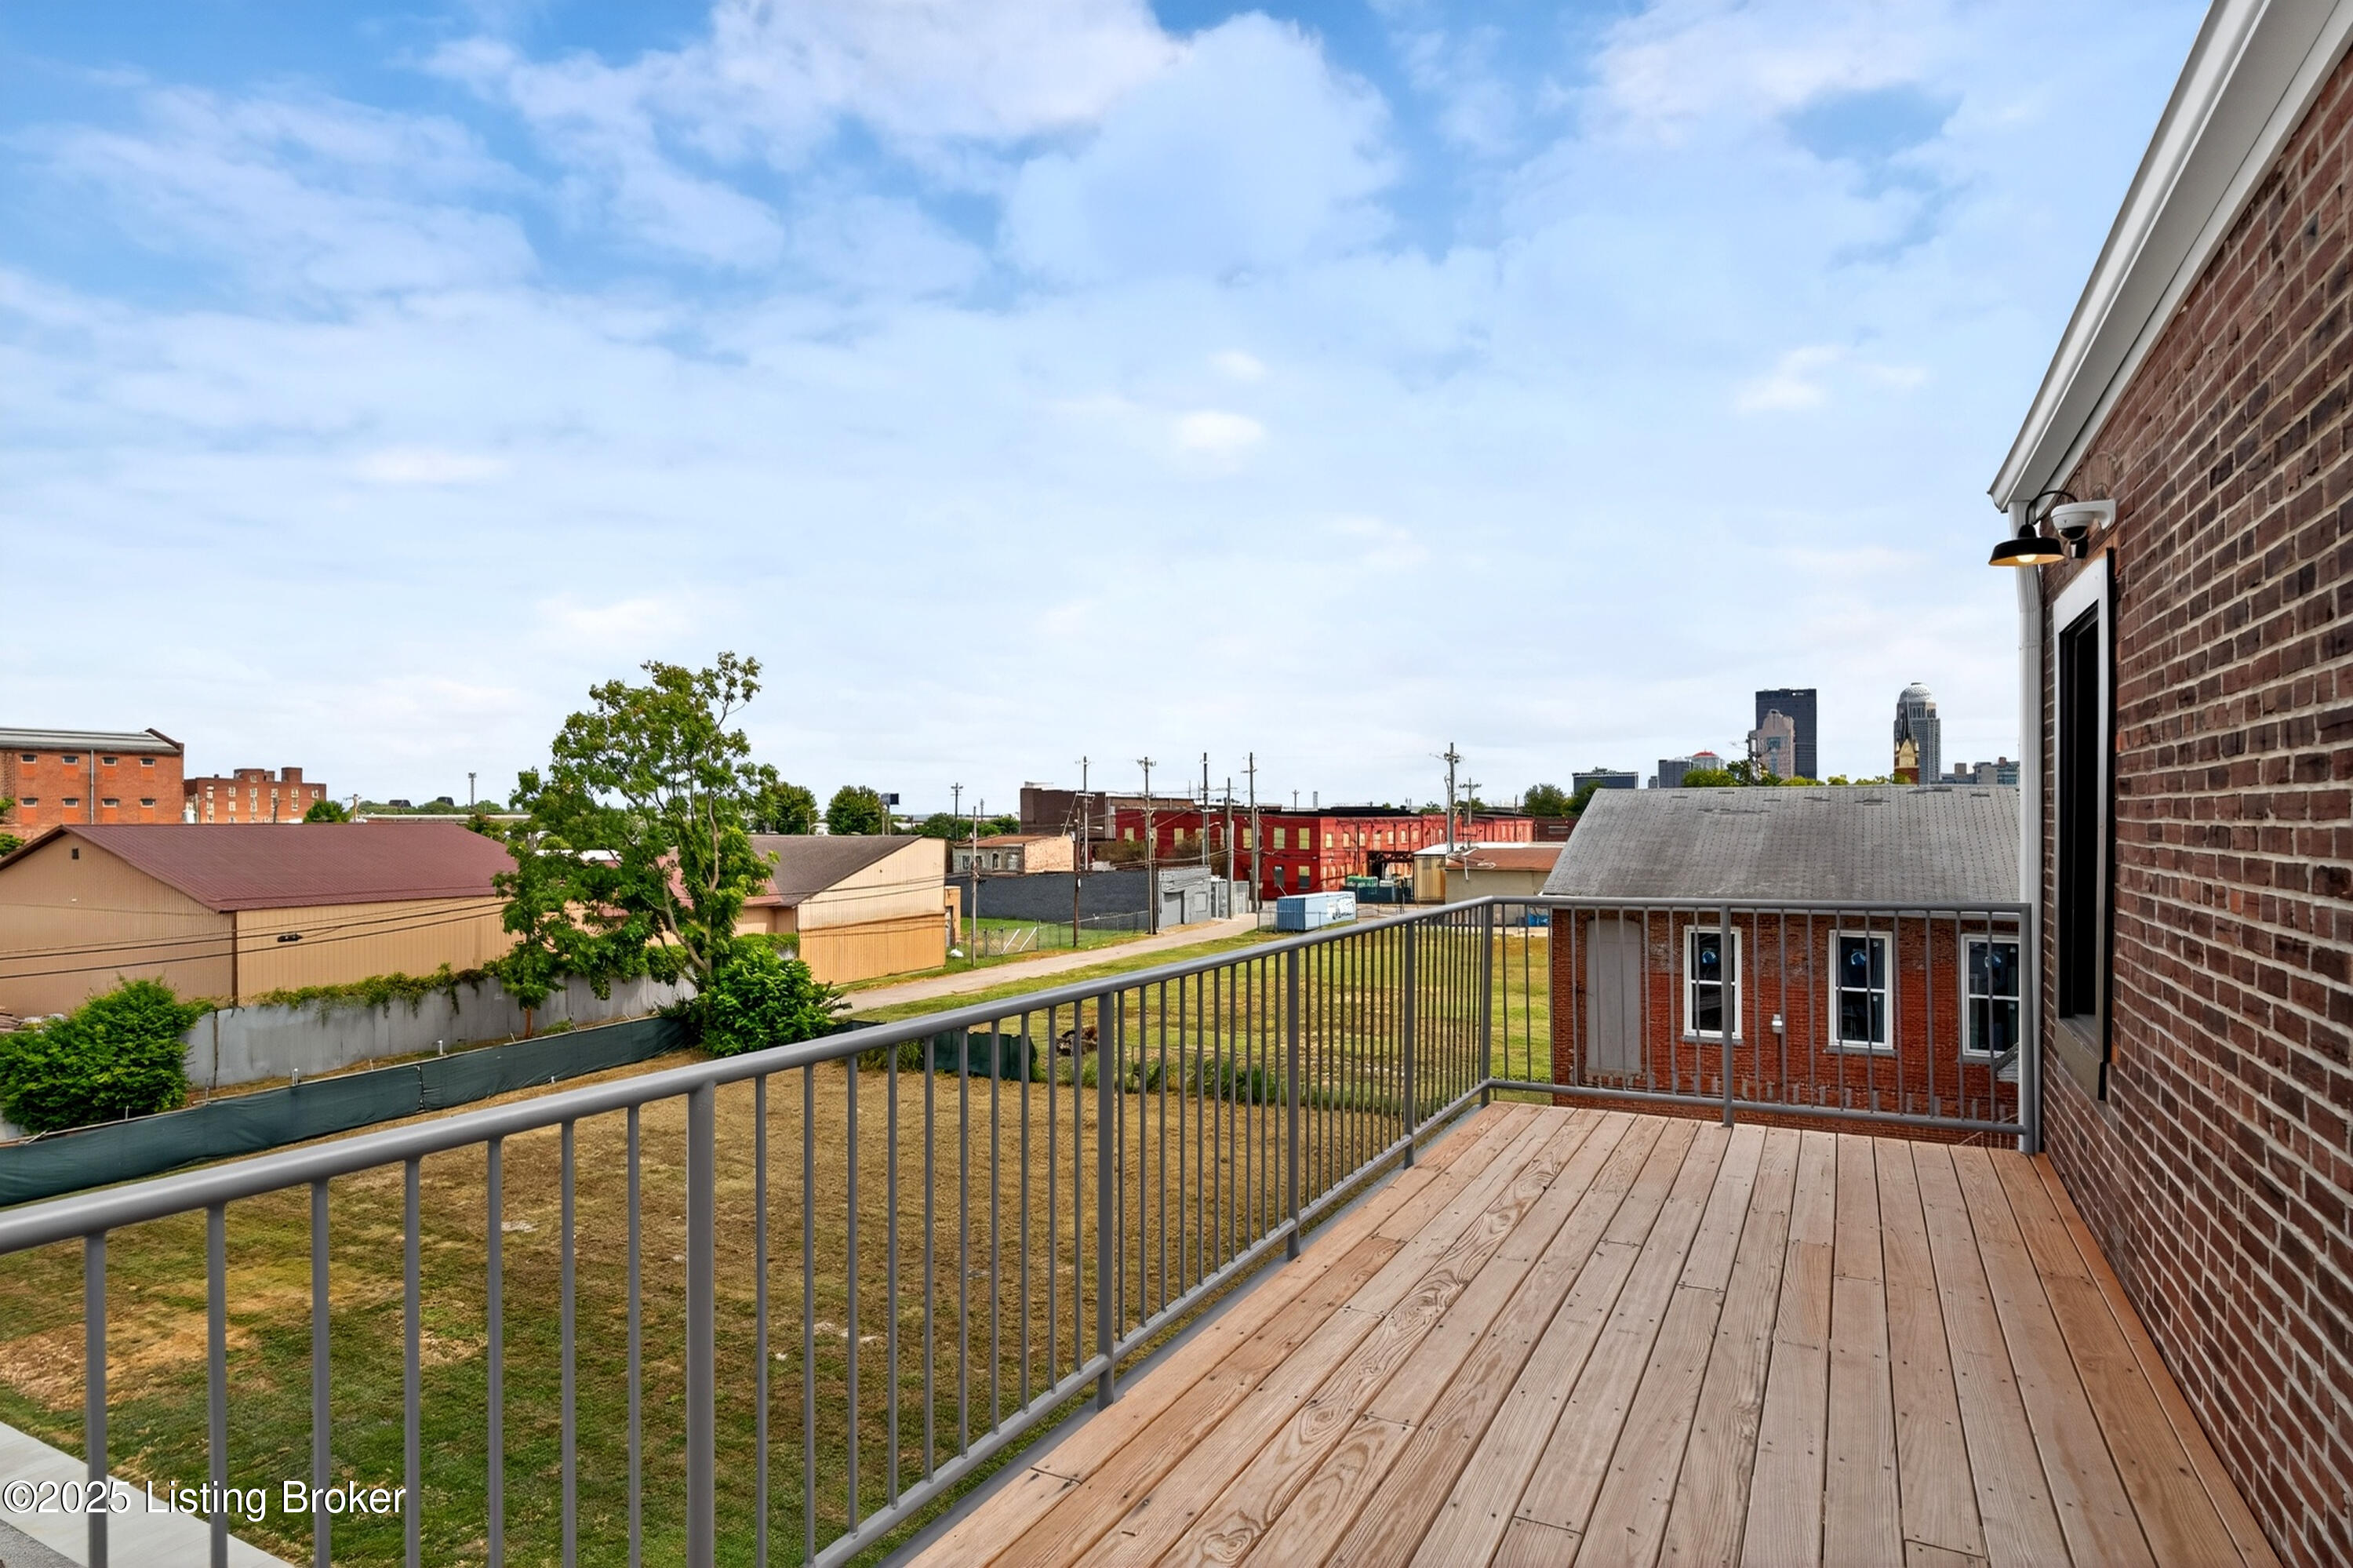
3rd Floor Balcony - Actual
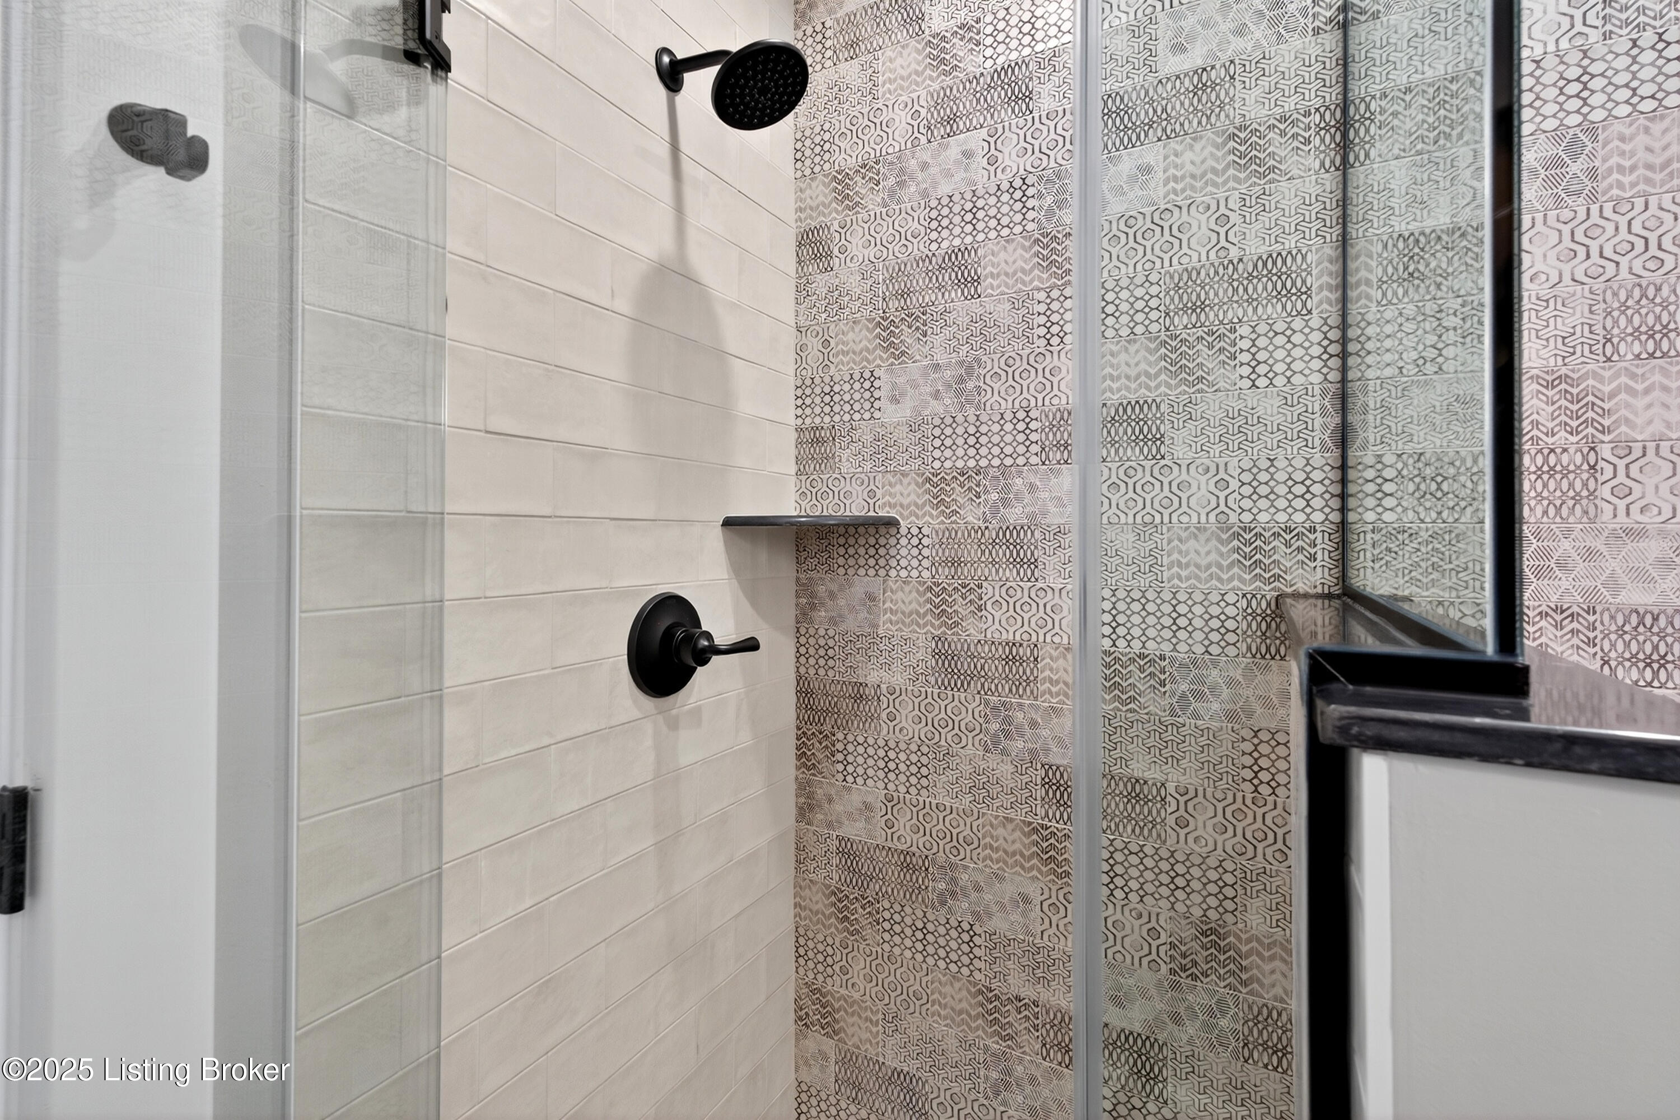
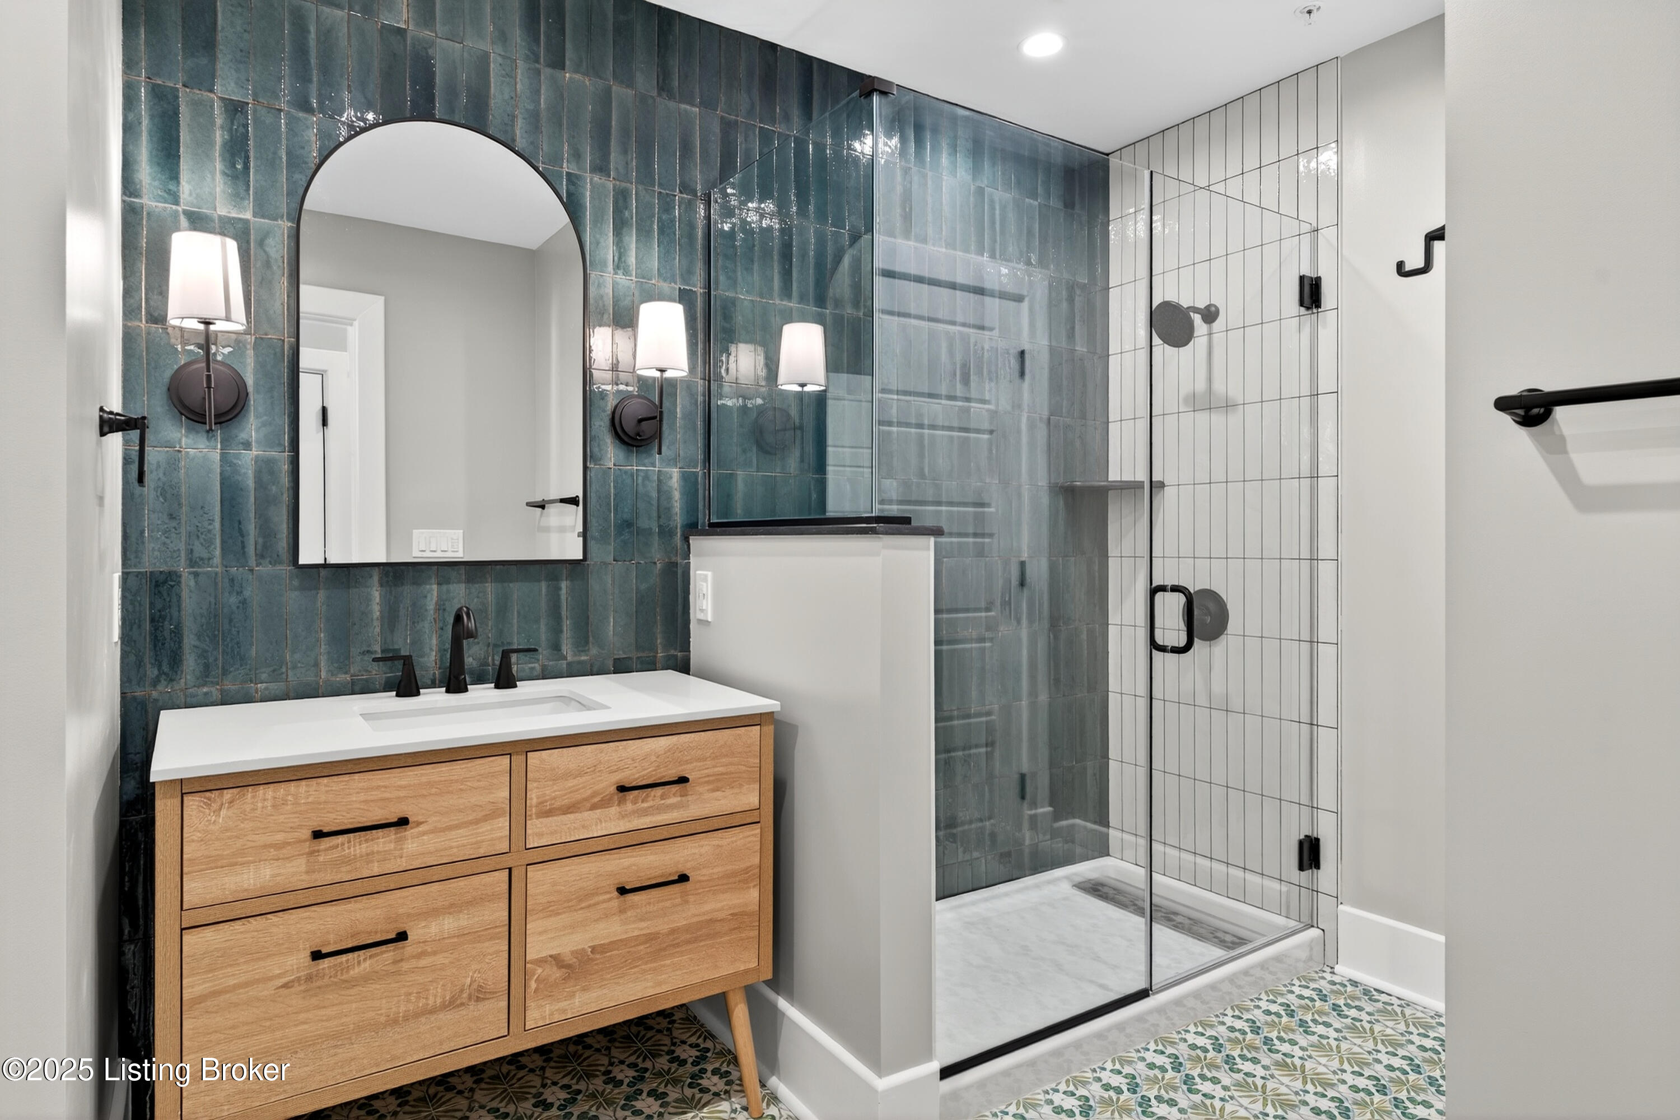
3rd Floor Guest BA (Quartz Vanity, Porcelain Tile & Glass Shower)
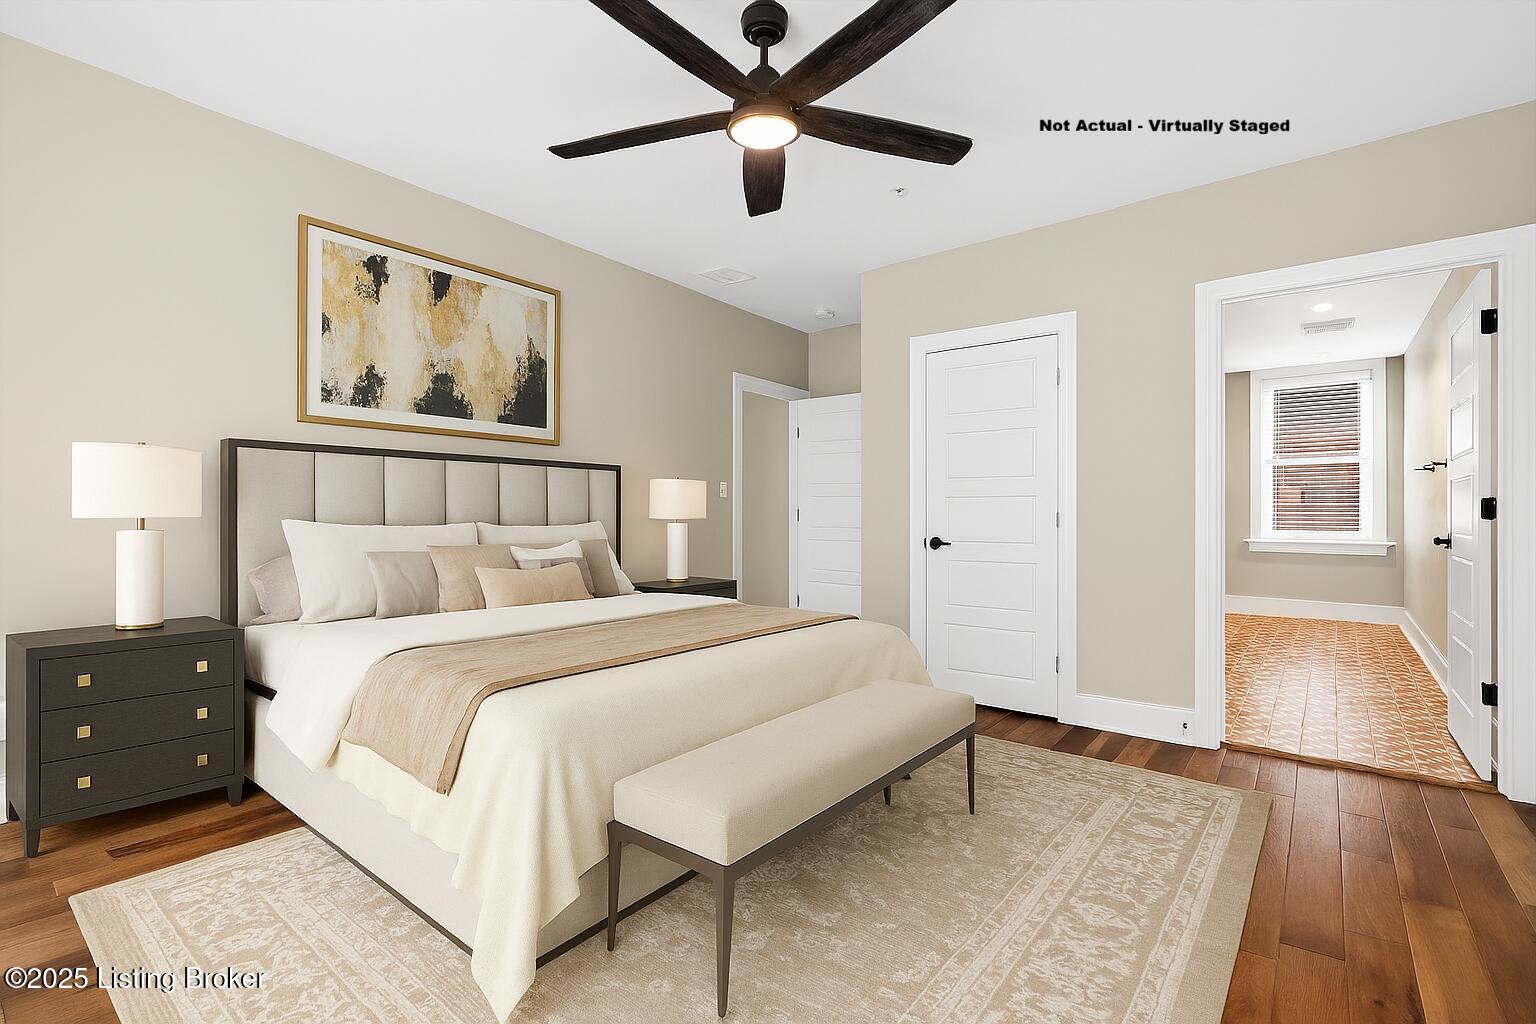
3rd Floor Primary BR - Virtually Staged
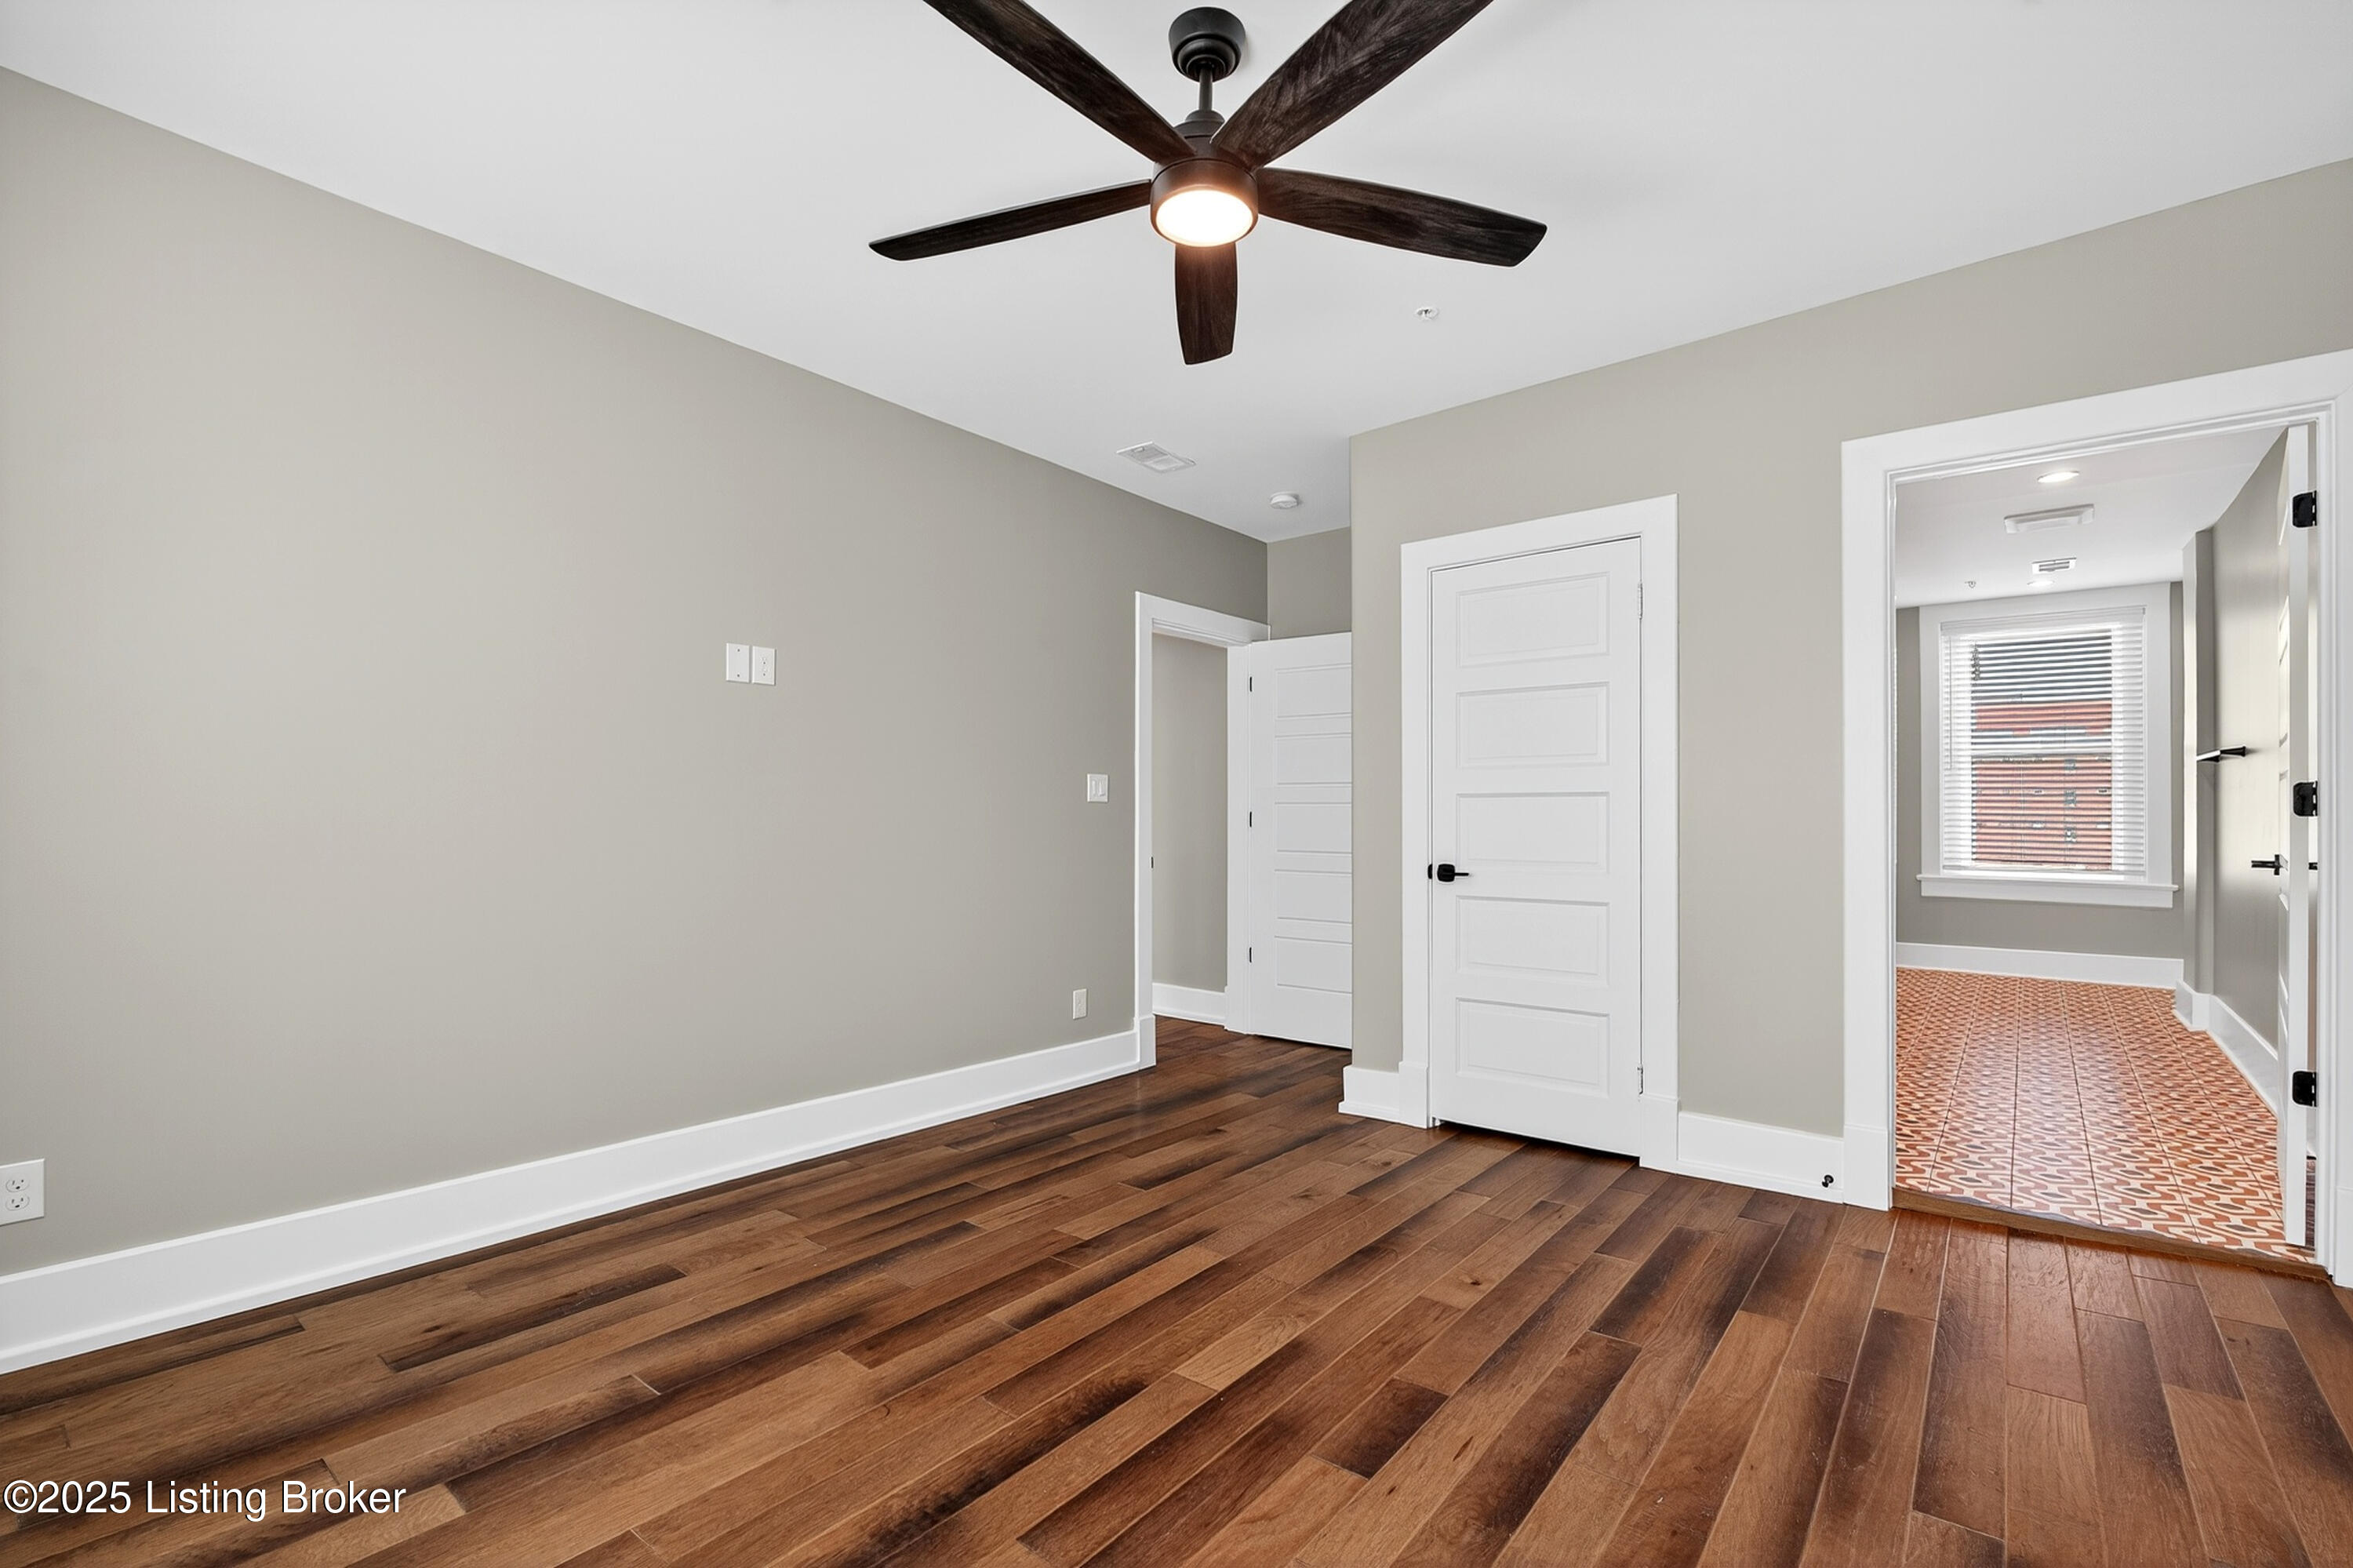
3rd Floor - Primary Bedroom with En Suite Bathroom - Actual
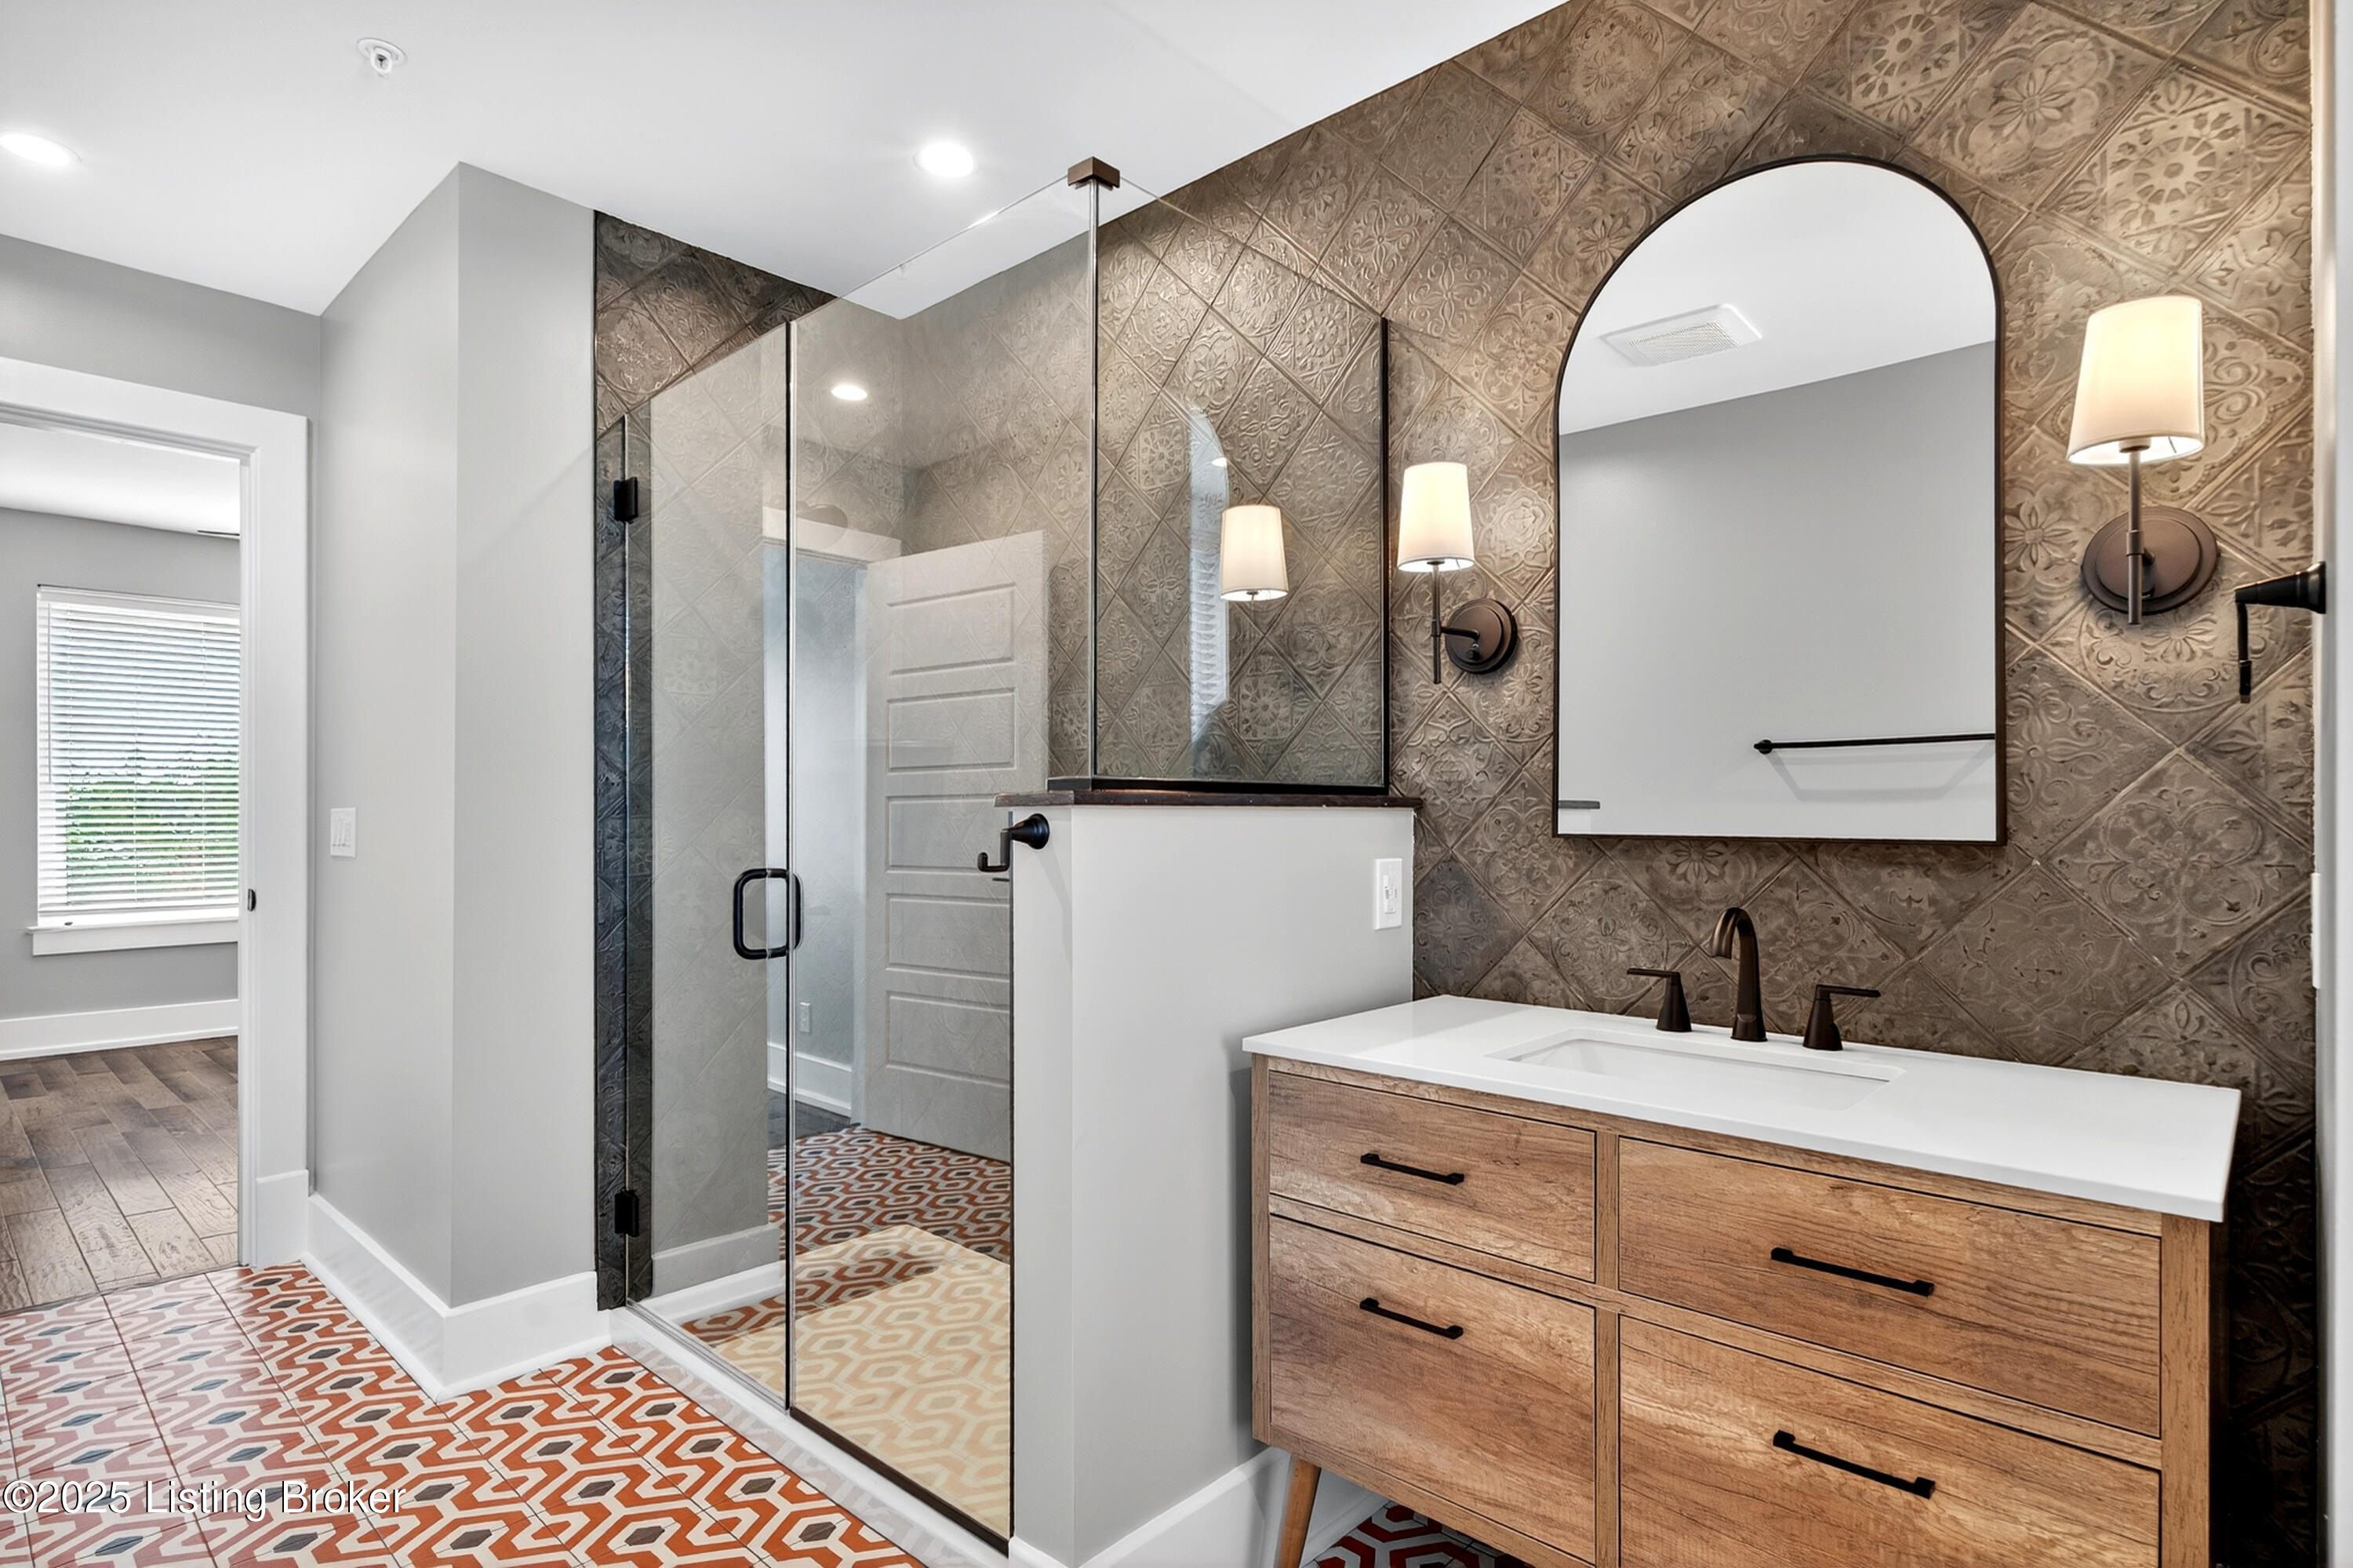
3rd Floor - Primary Bathroom (Porcelain Tile & Glass Shower, Quartz Top Vanity)
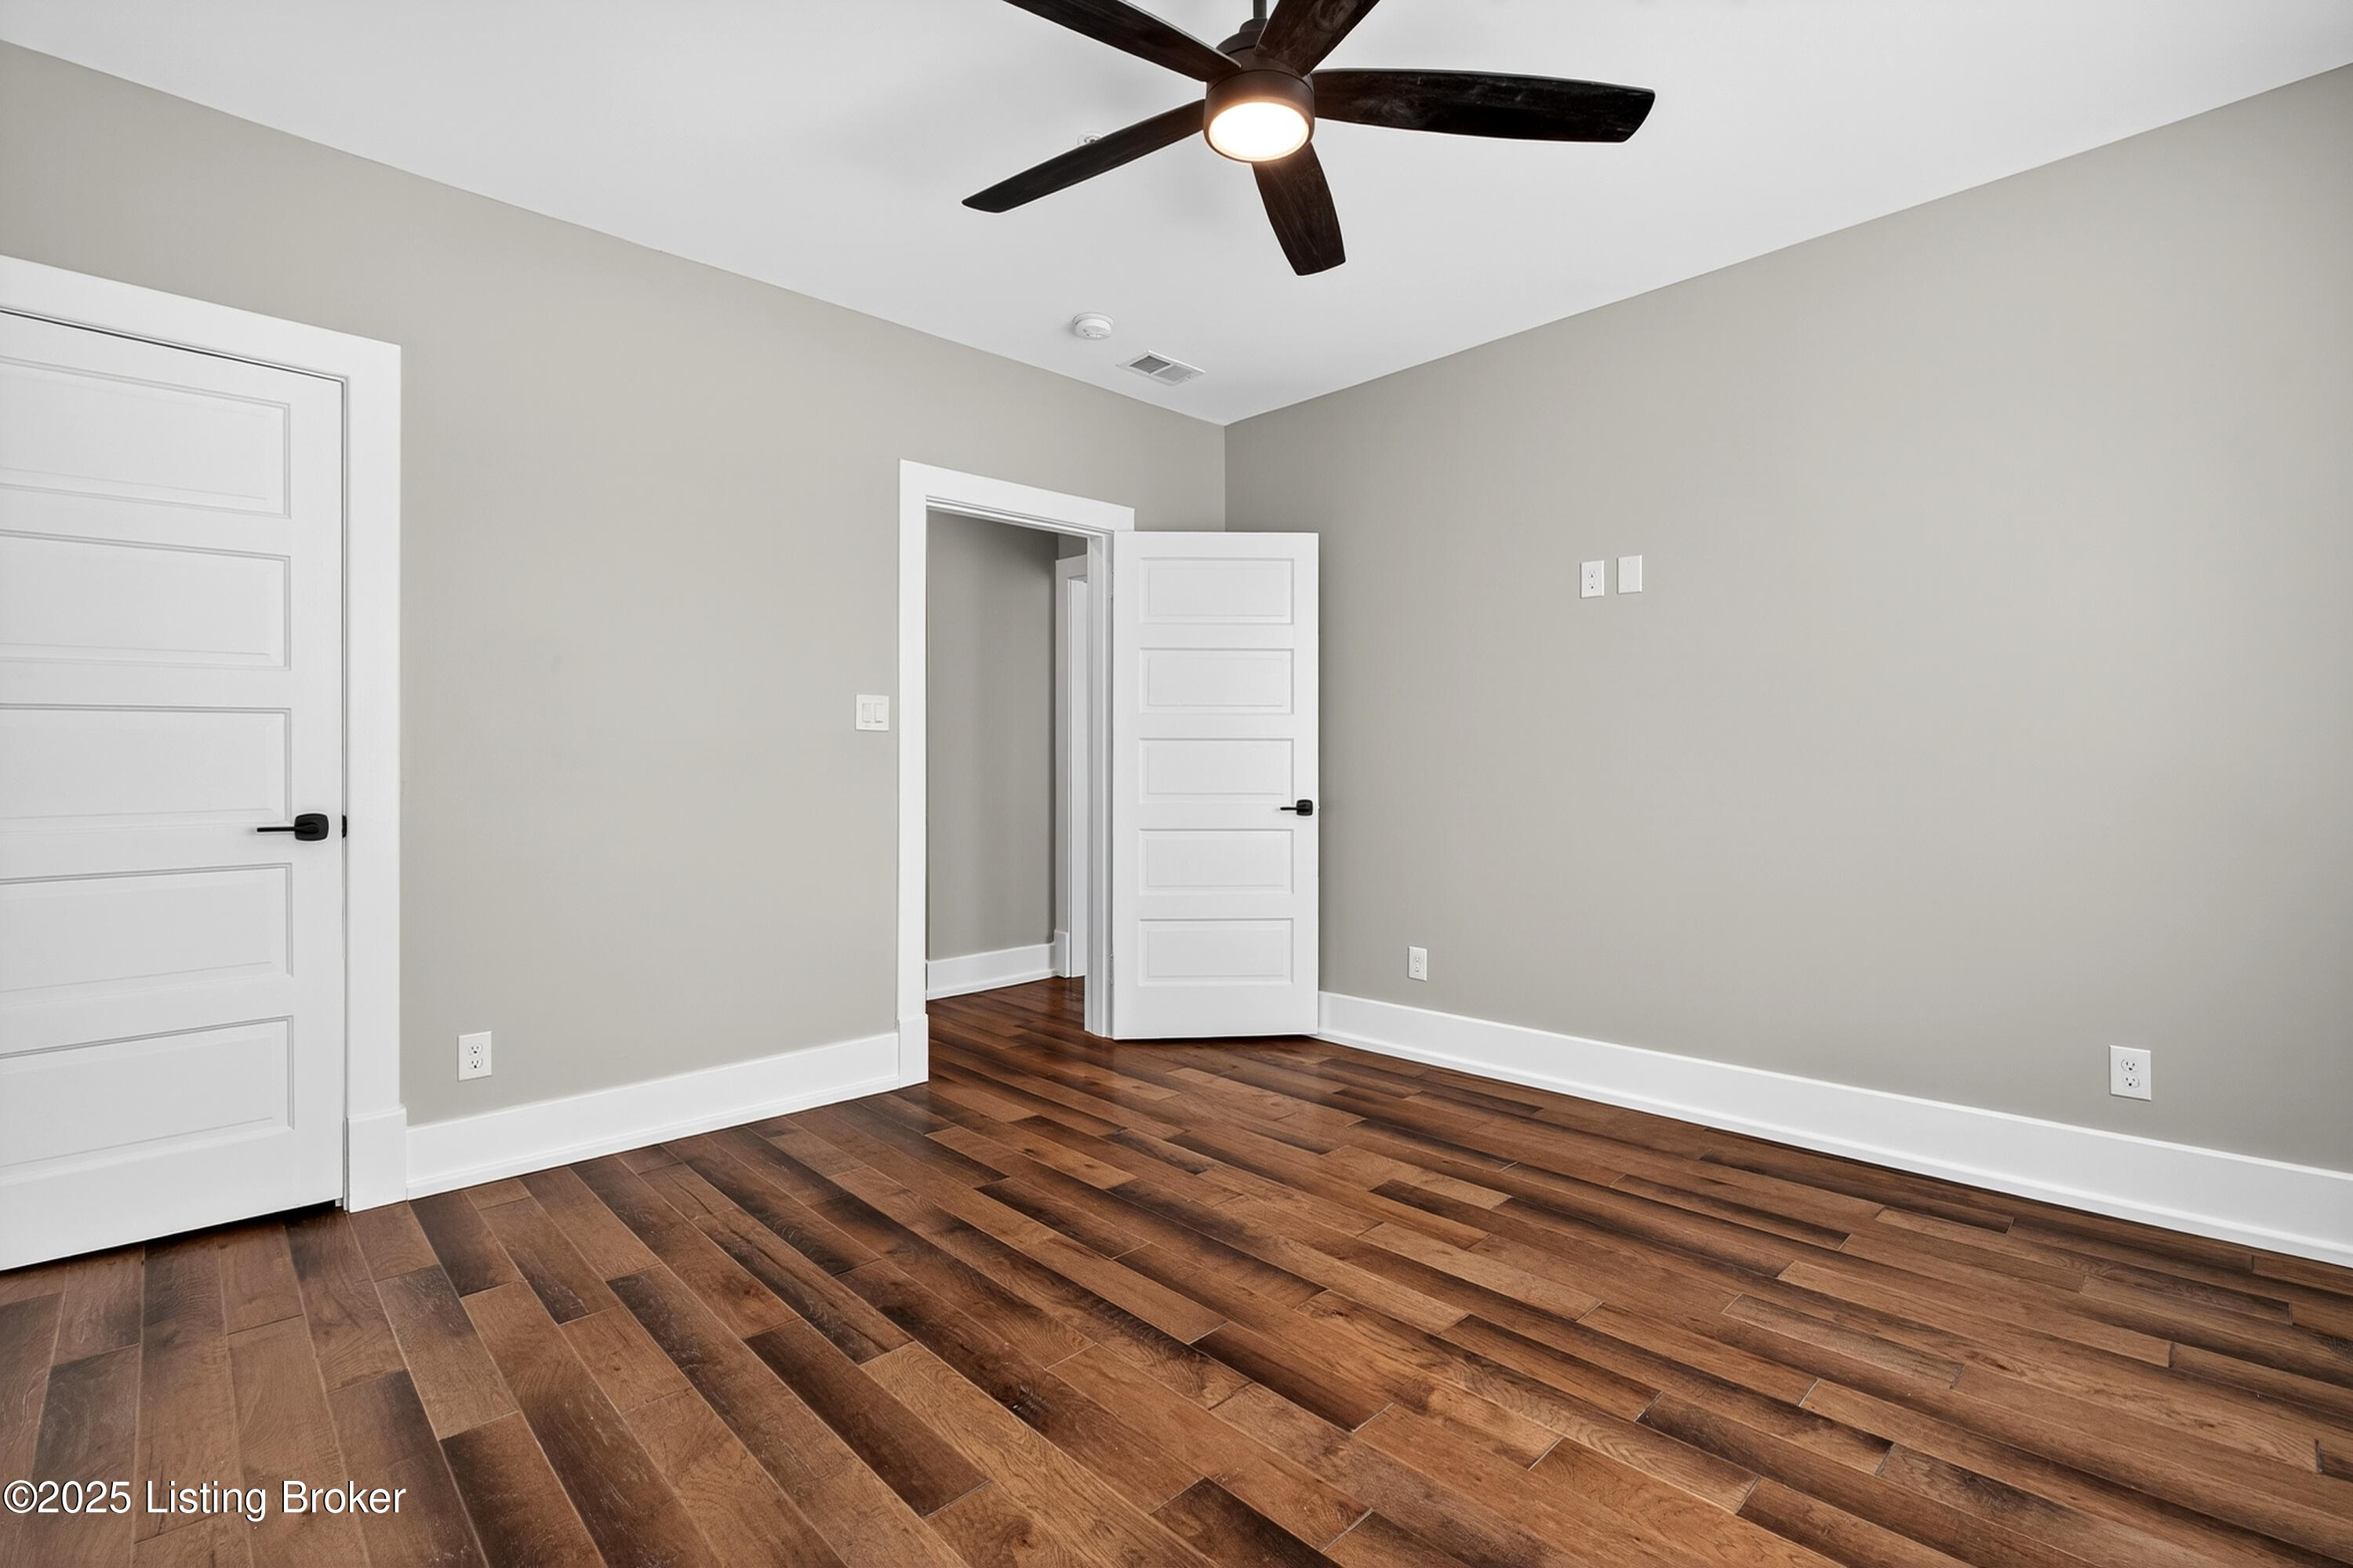
3rd Floor - Primary Bedroom
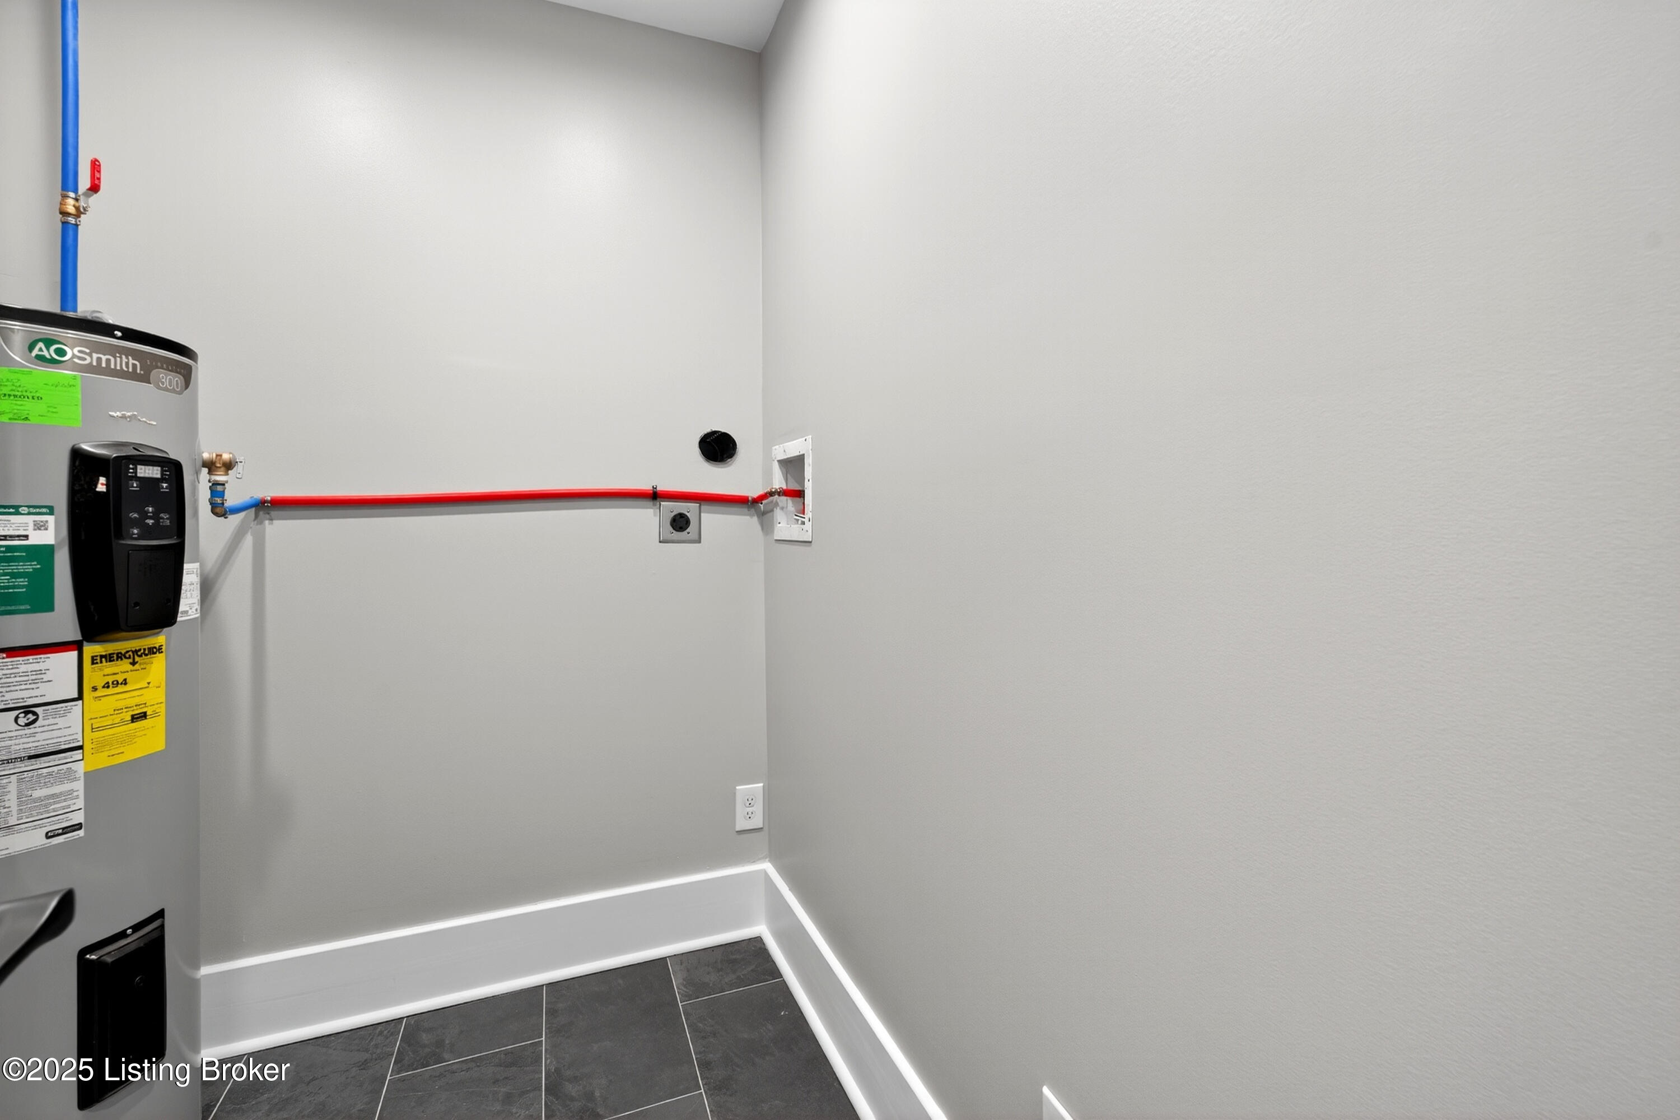
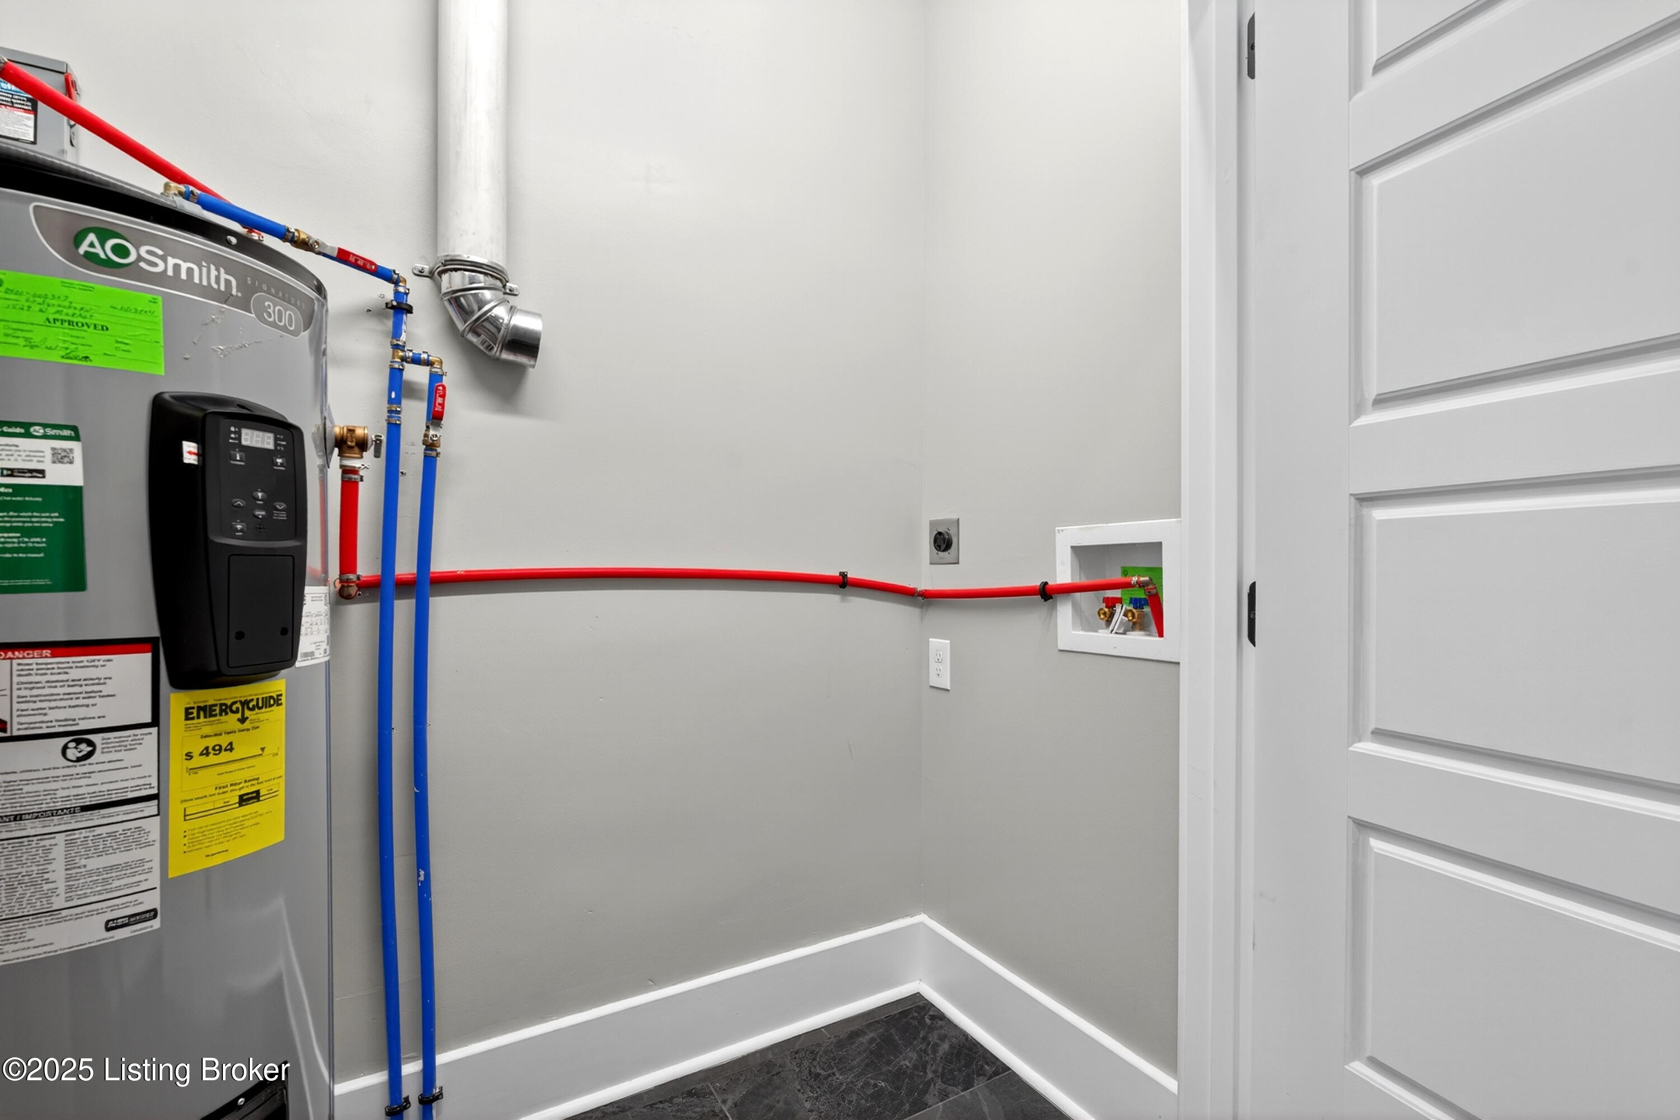
3rd Floor Laundry/Utility Room
Live/Work Space: 1st floor currently used as office/studio apartment space
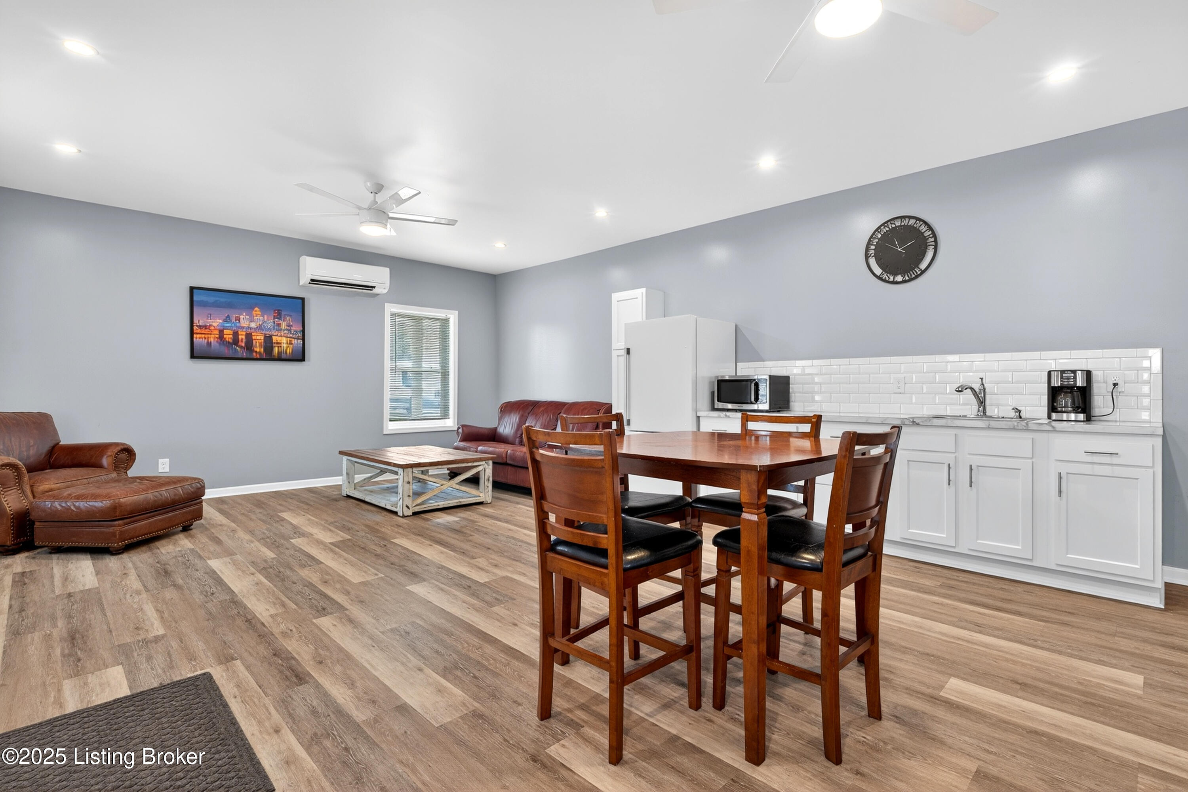
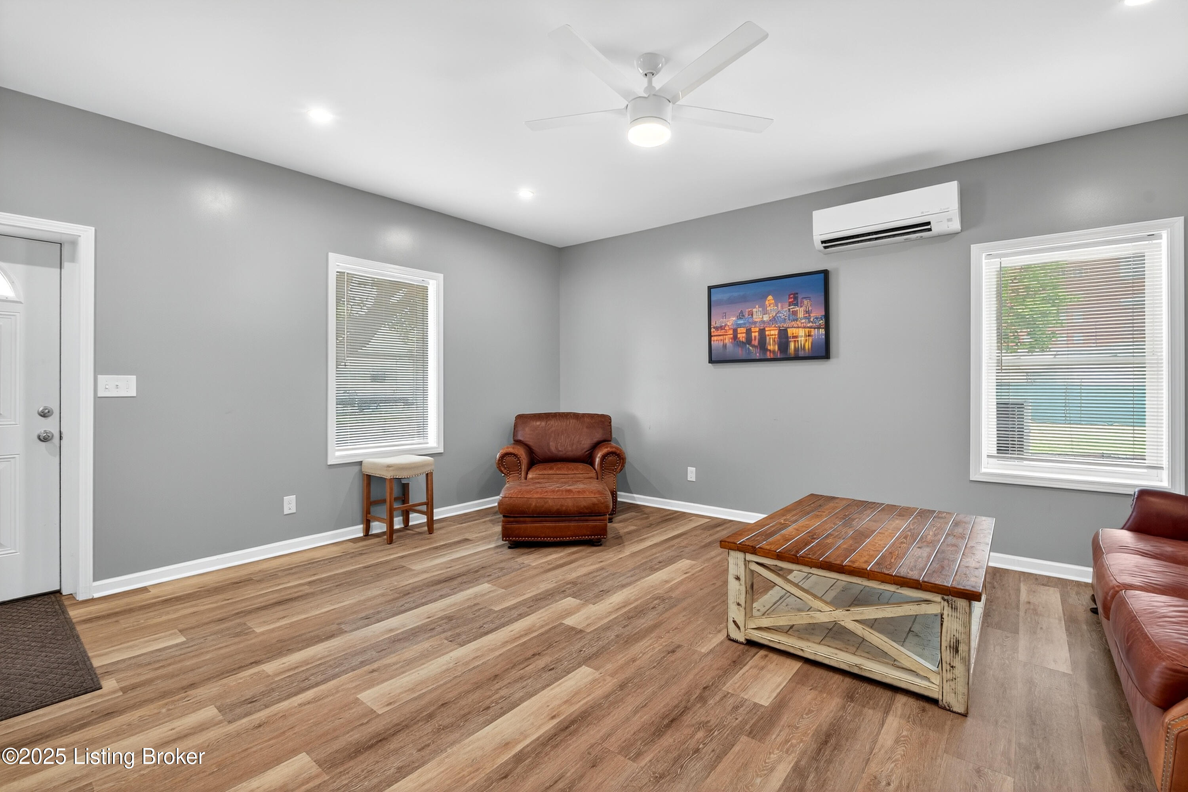
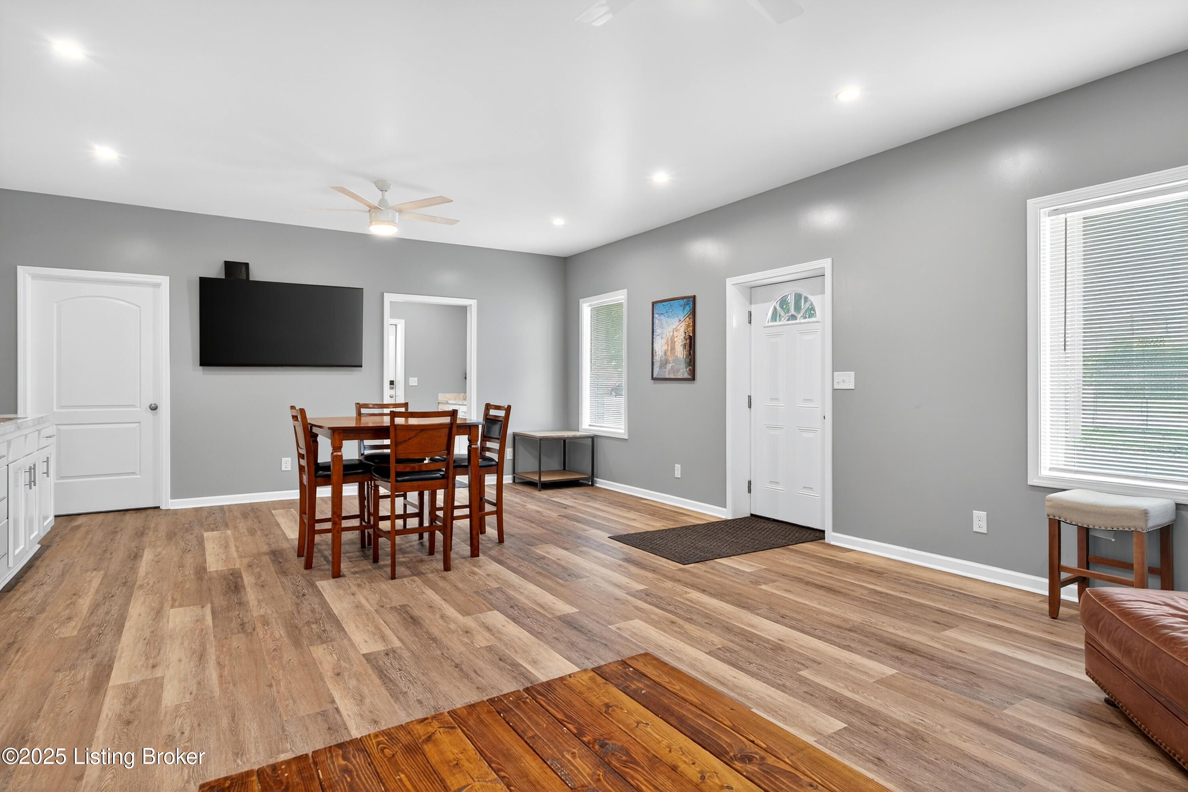
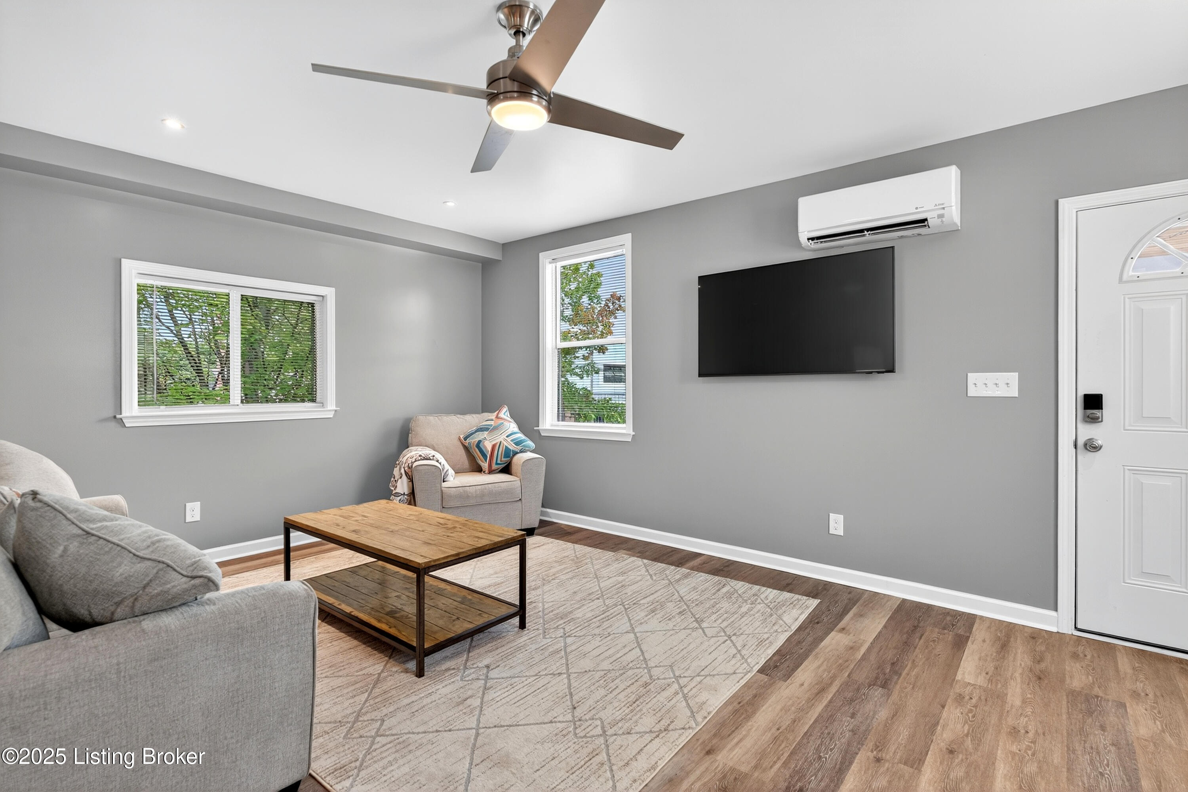
1st Floor Fully Furnished Live/Work Flex Space - can be used as office or studio apartment
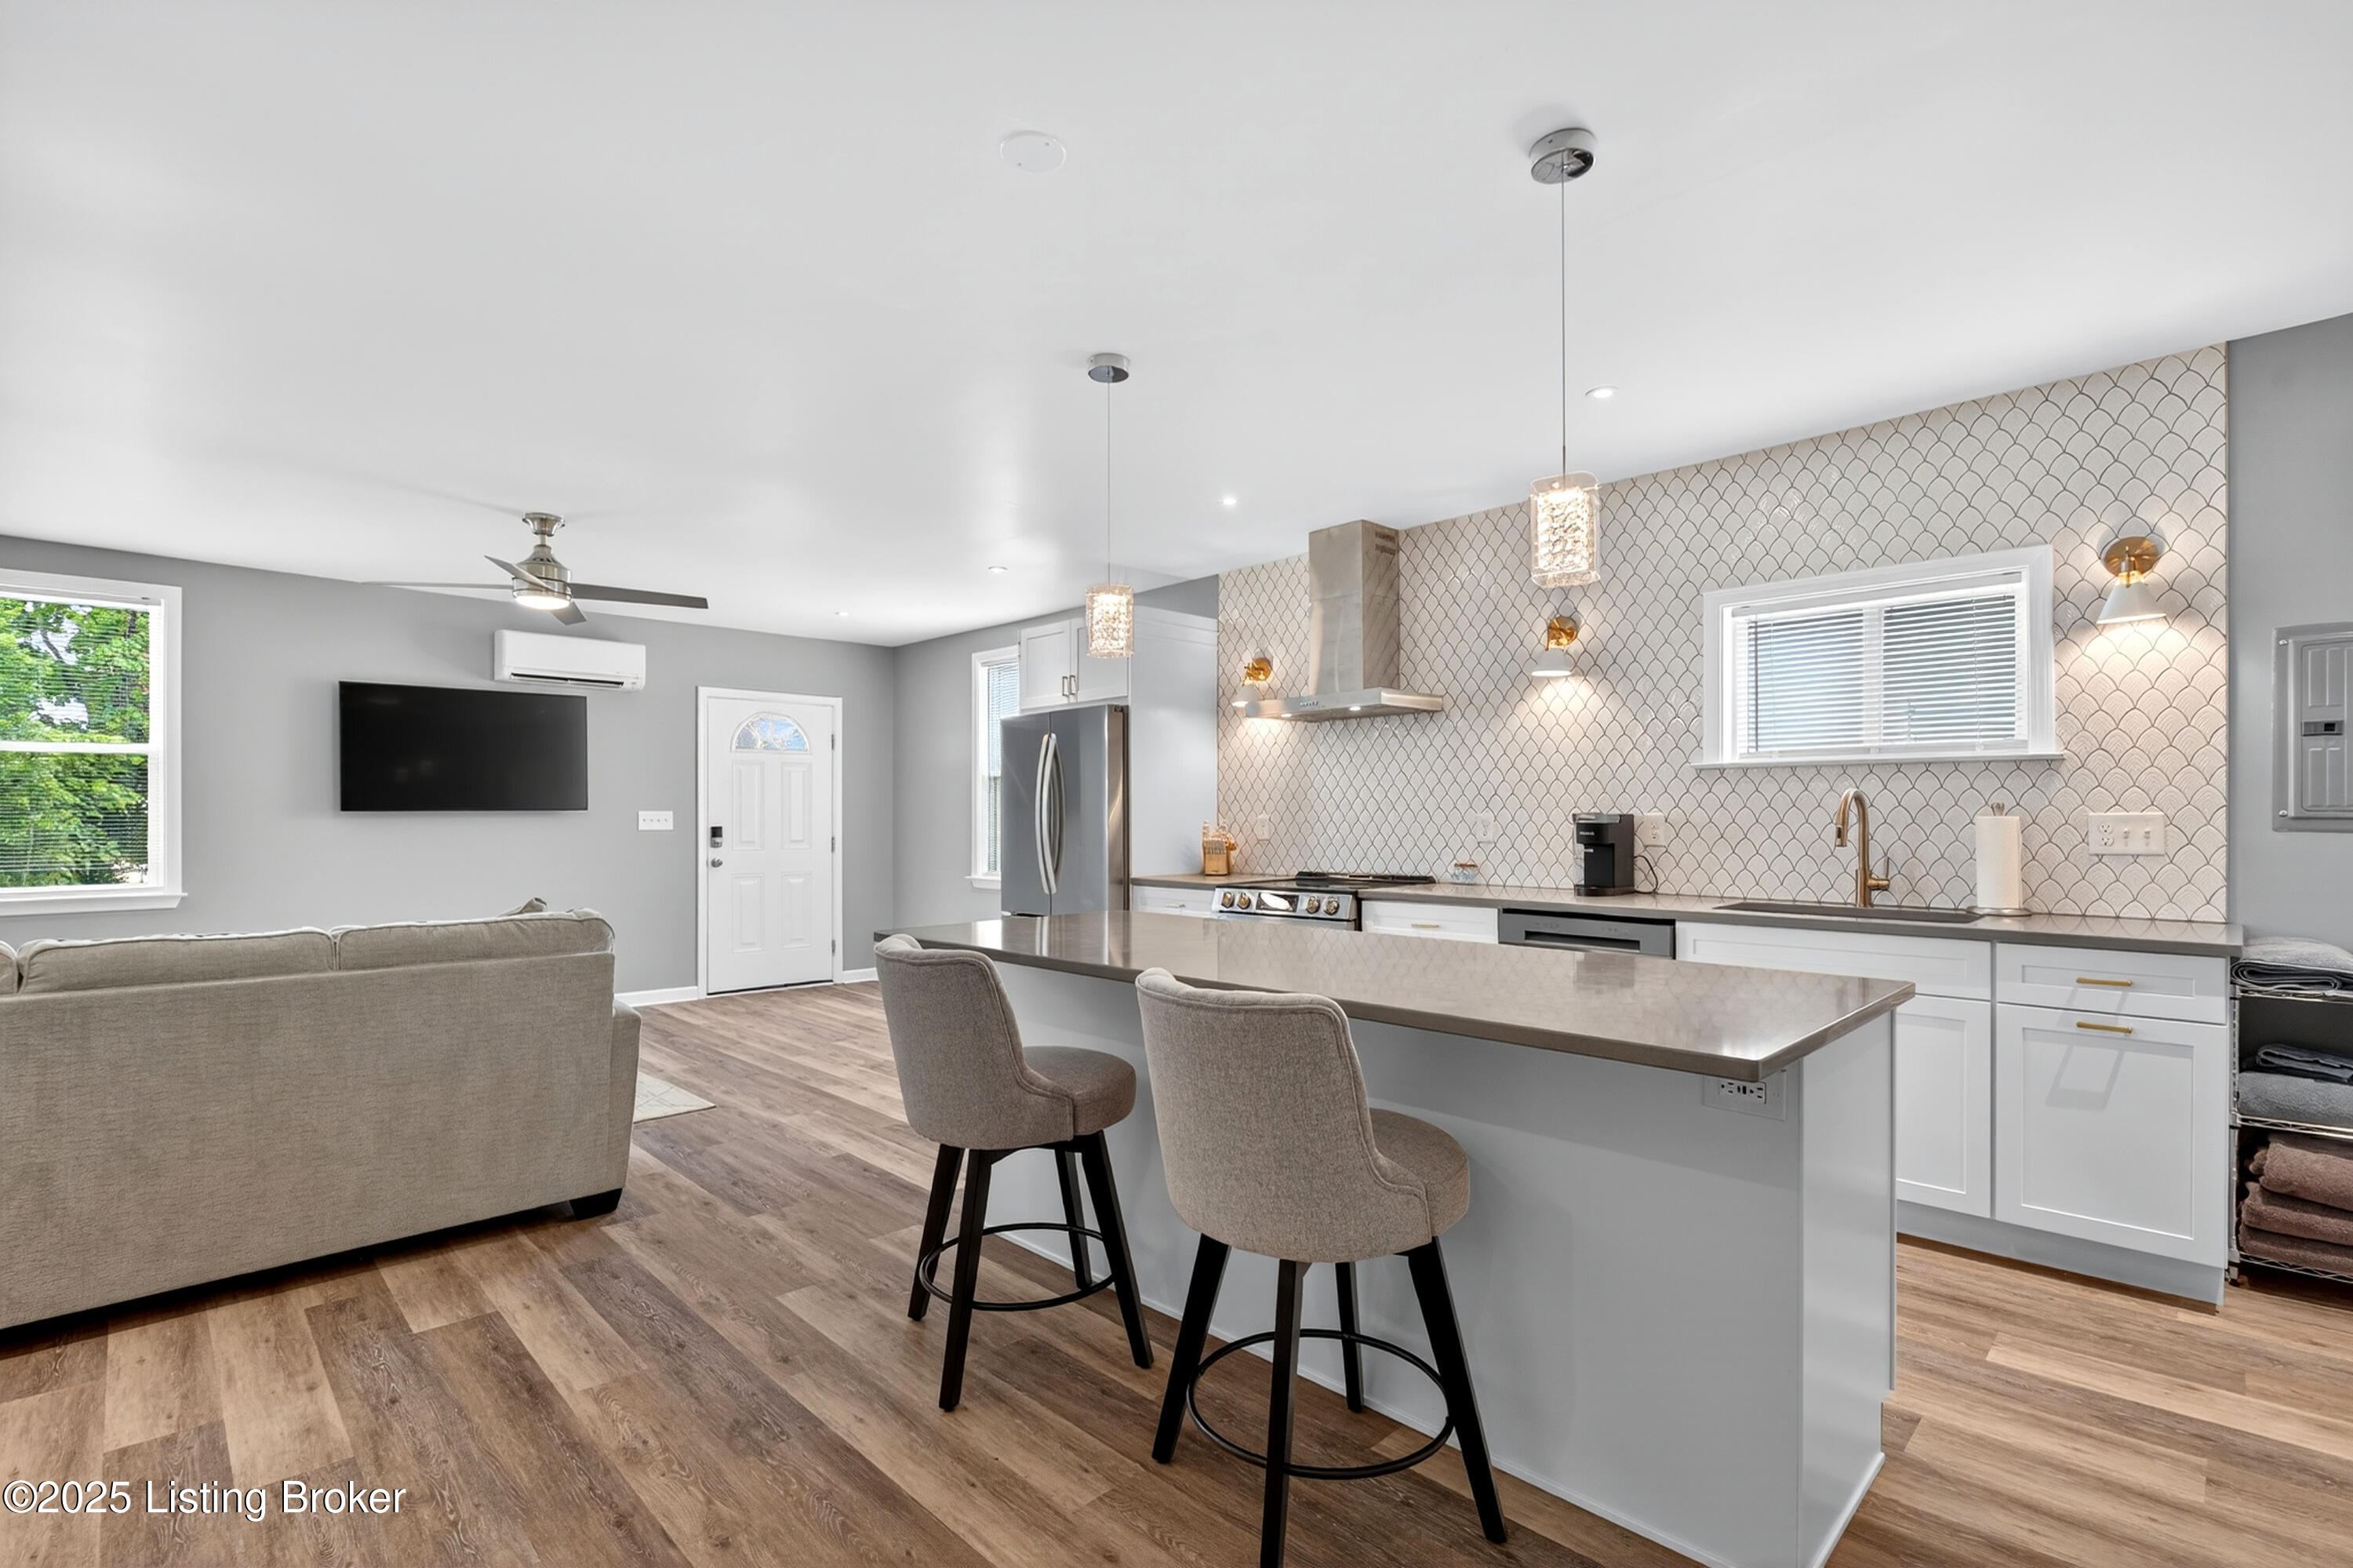
1st Floor - Furnished Living Room
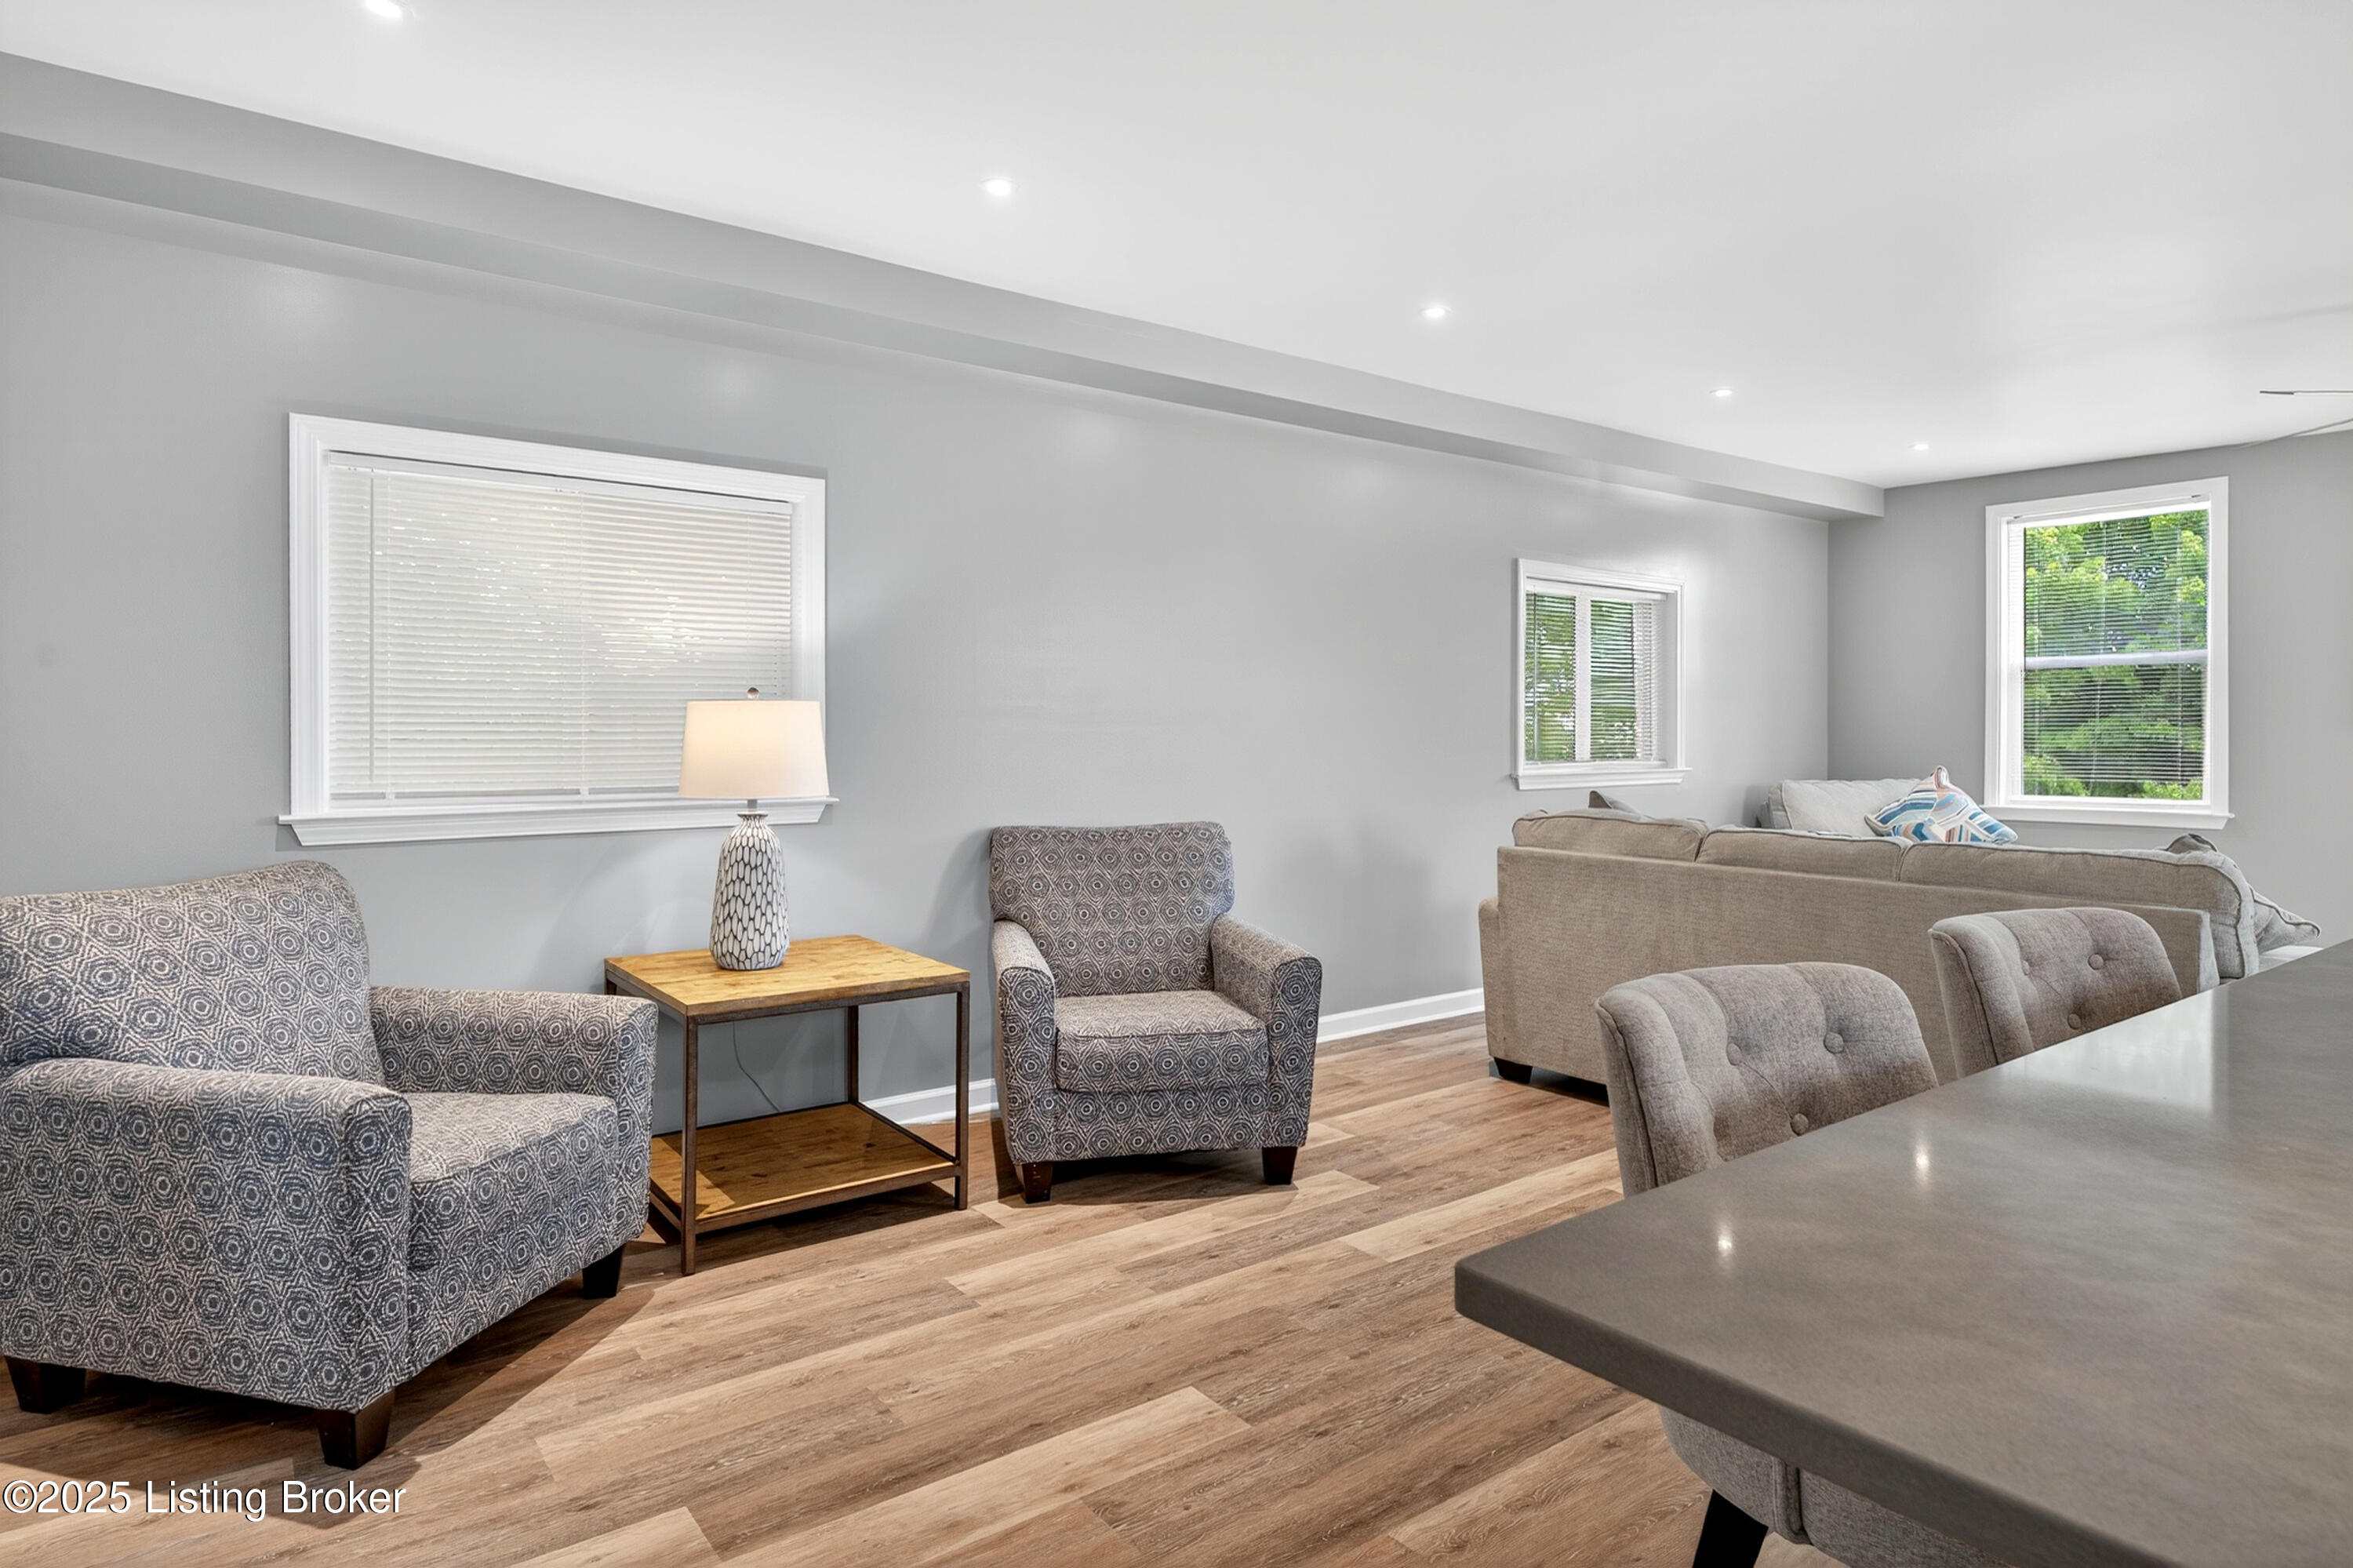
1st Floor - Furnished Dining Area (all furniture + TV remains)
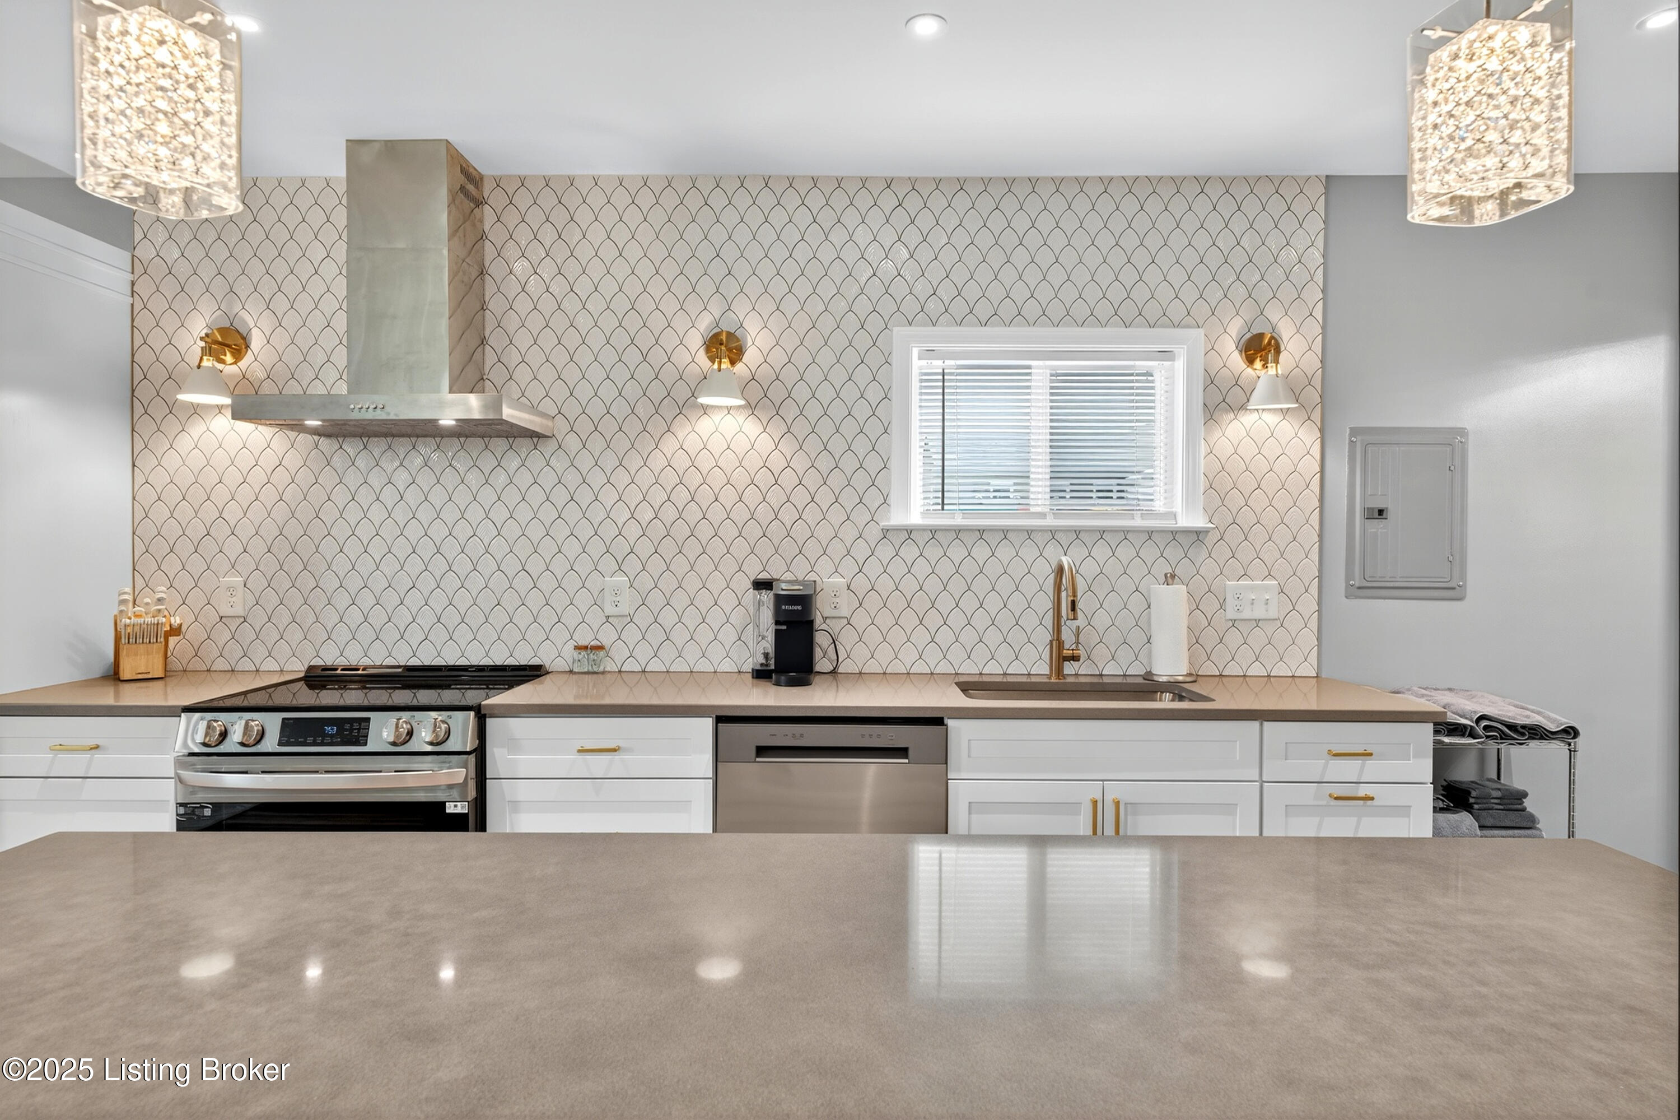
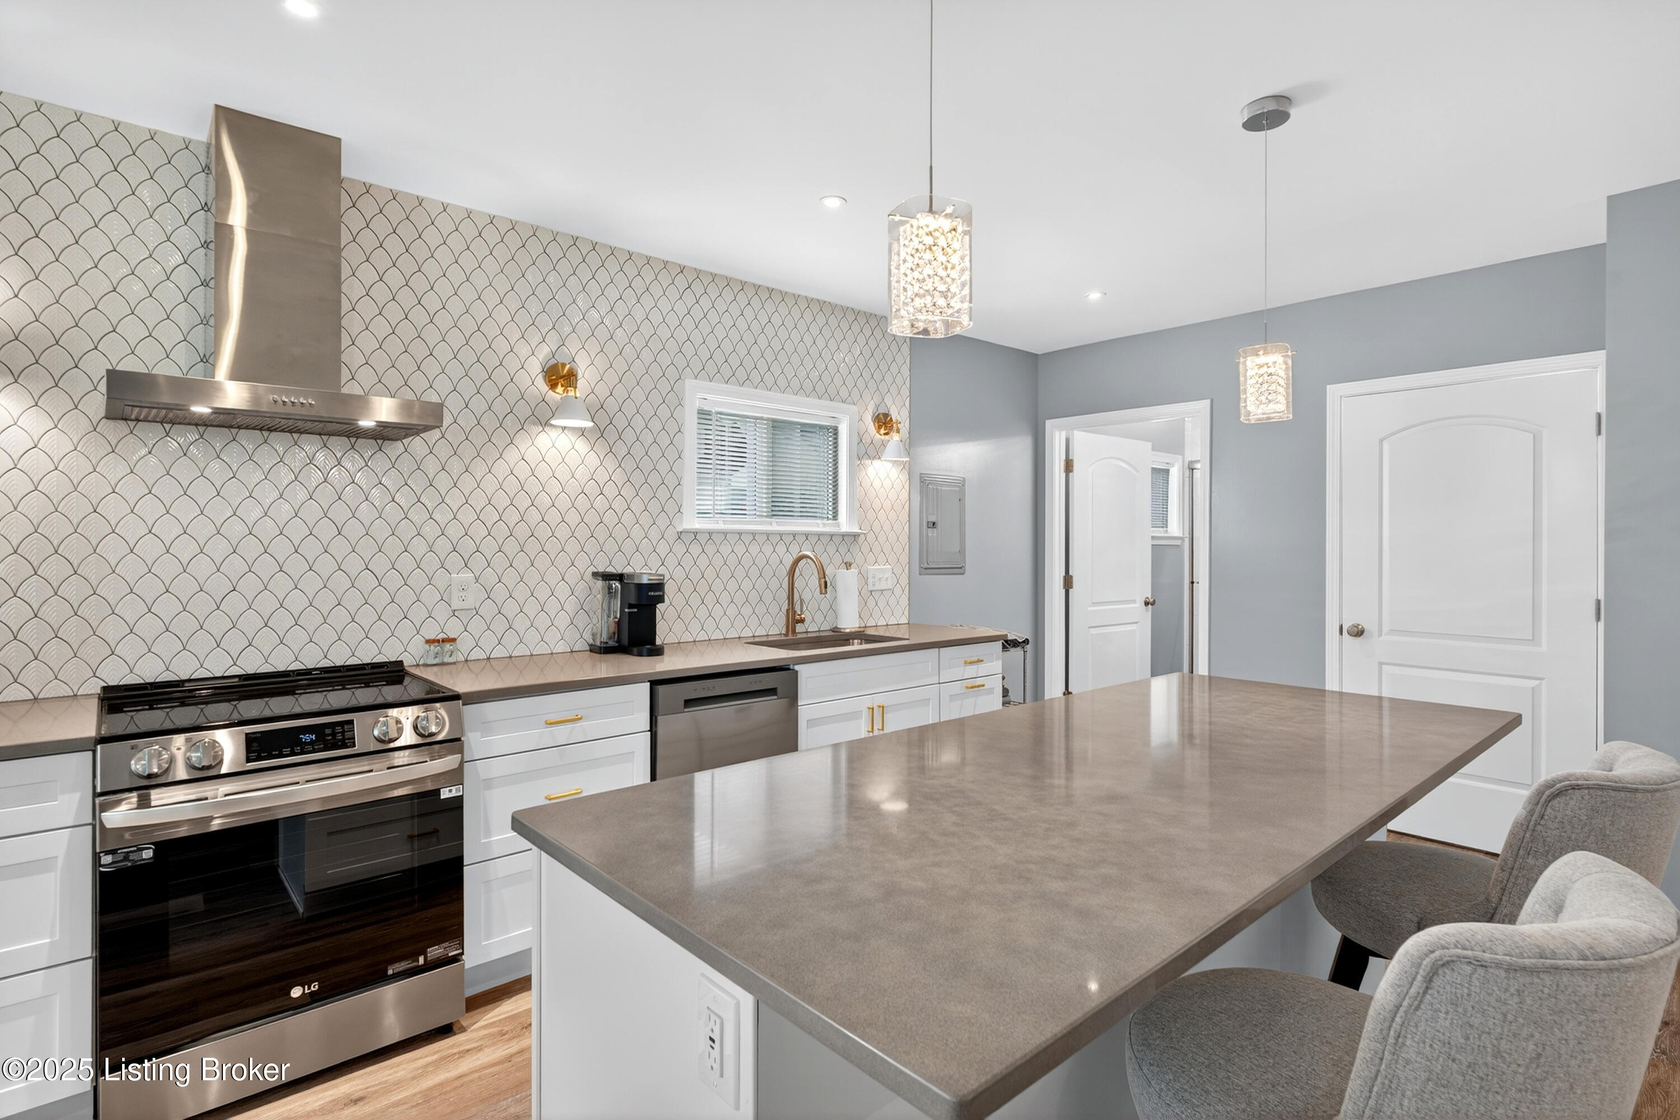
1st Floor - Furnished Kitchenette
1st Floor Full Bath (Shower behind wall next to toilet)
Entry Hallway with storage cabinets and workspace countertops
1st Floor - Cabinets & Countertop Workspace/Storage
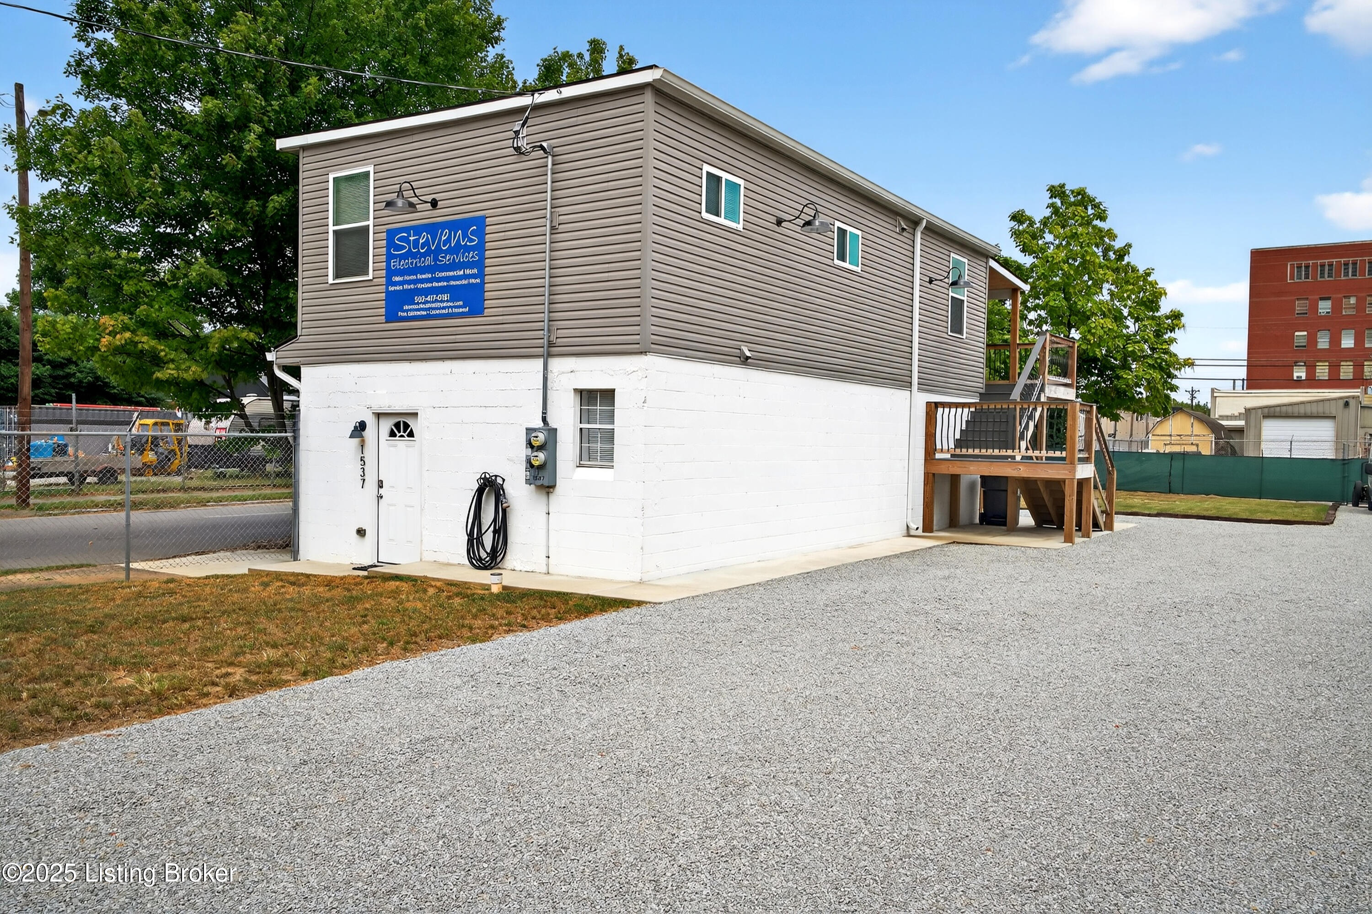
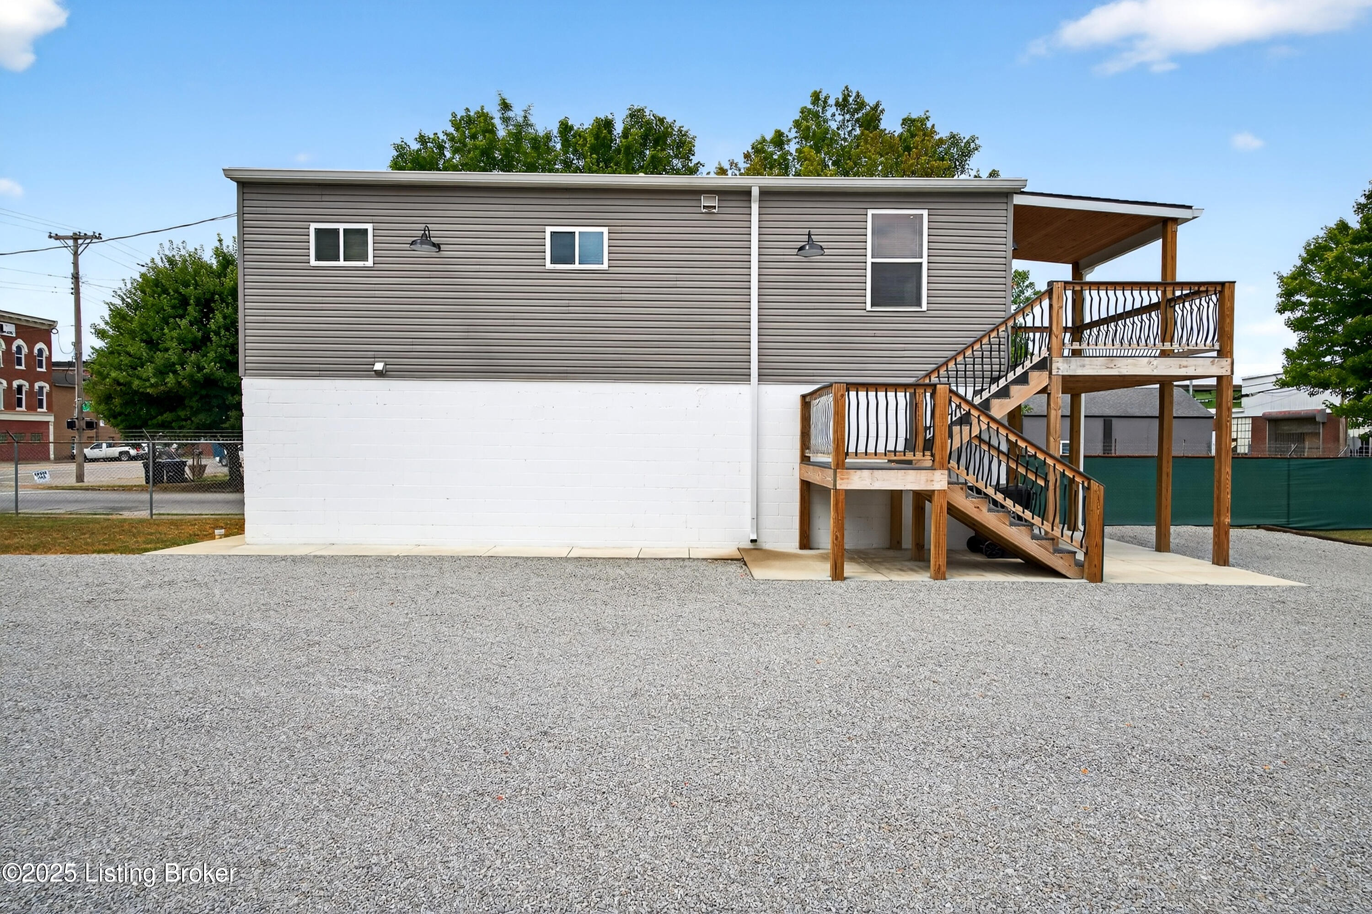
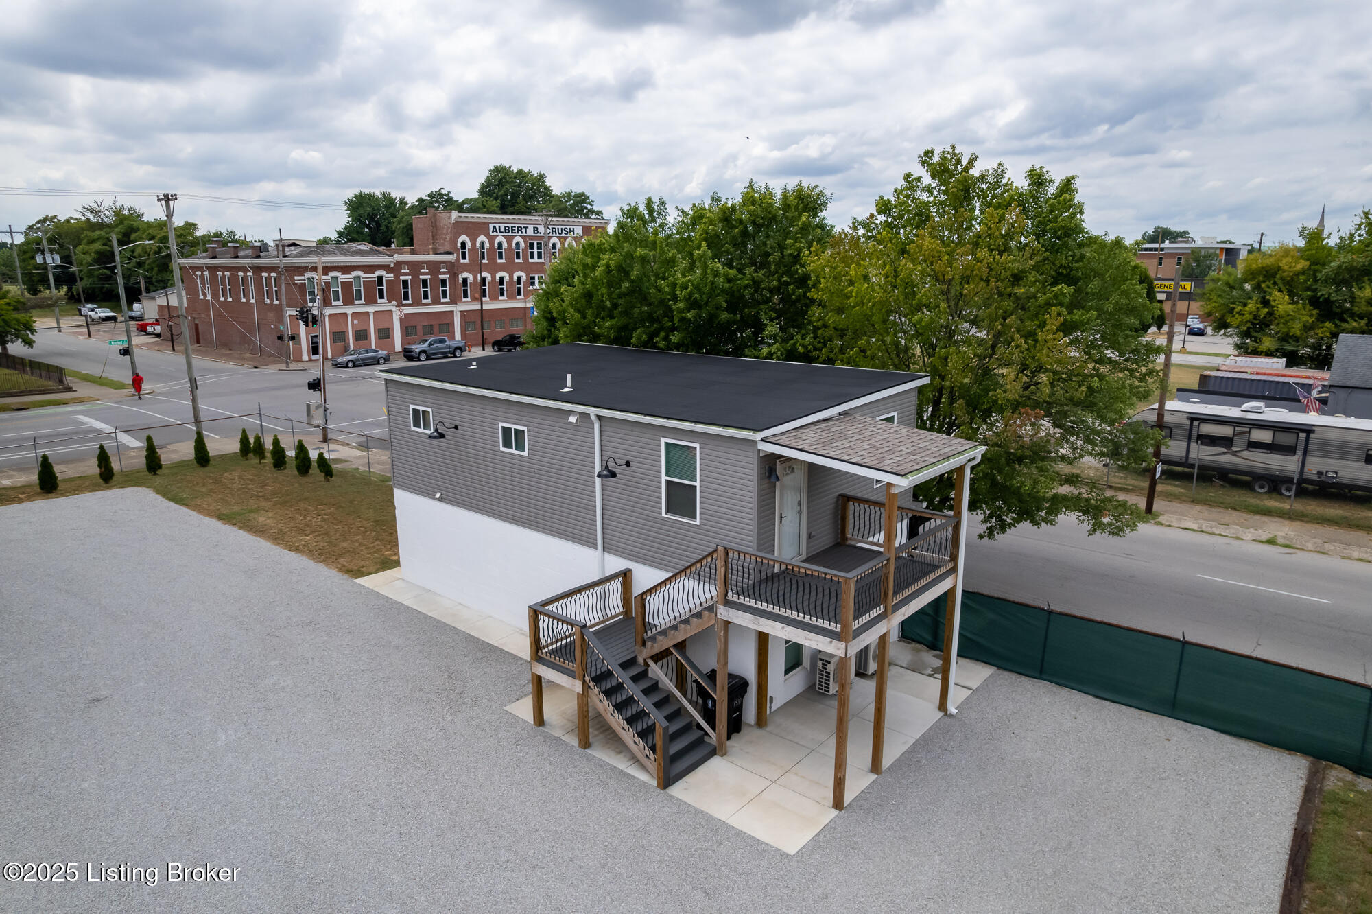
Side of 1537 W Market (Bldg #2)
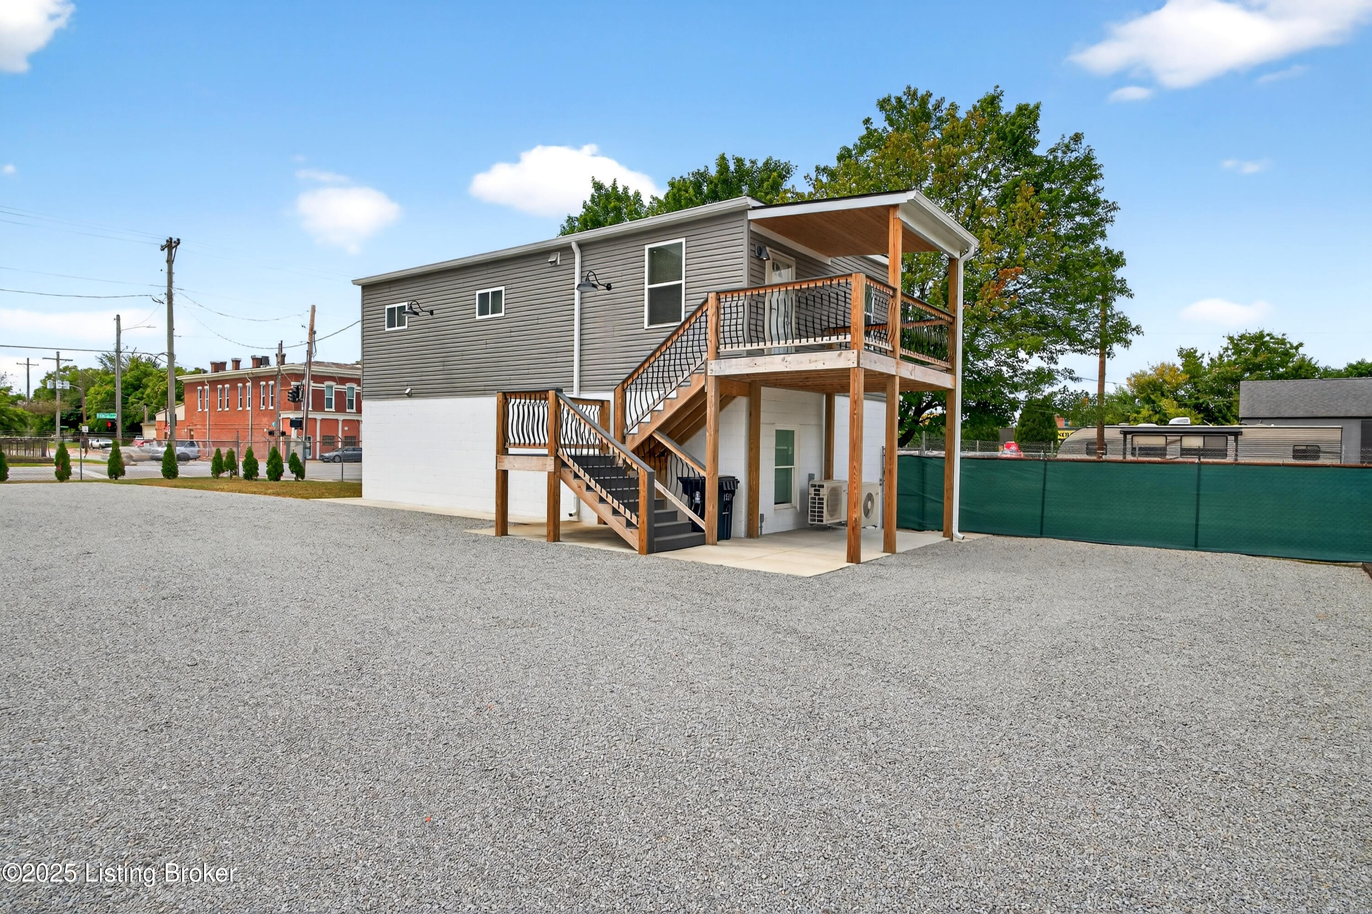
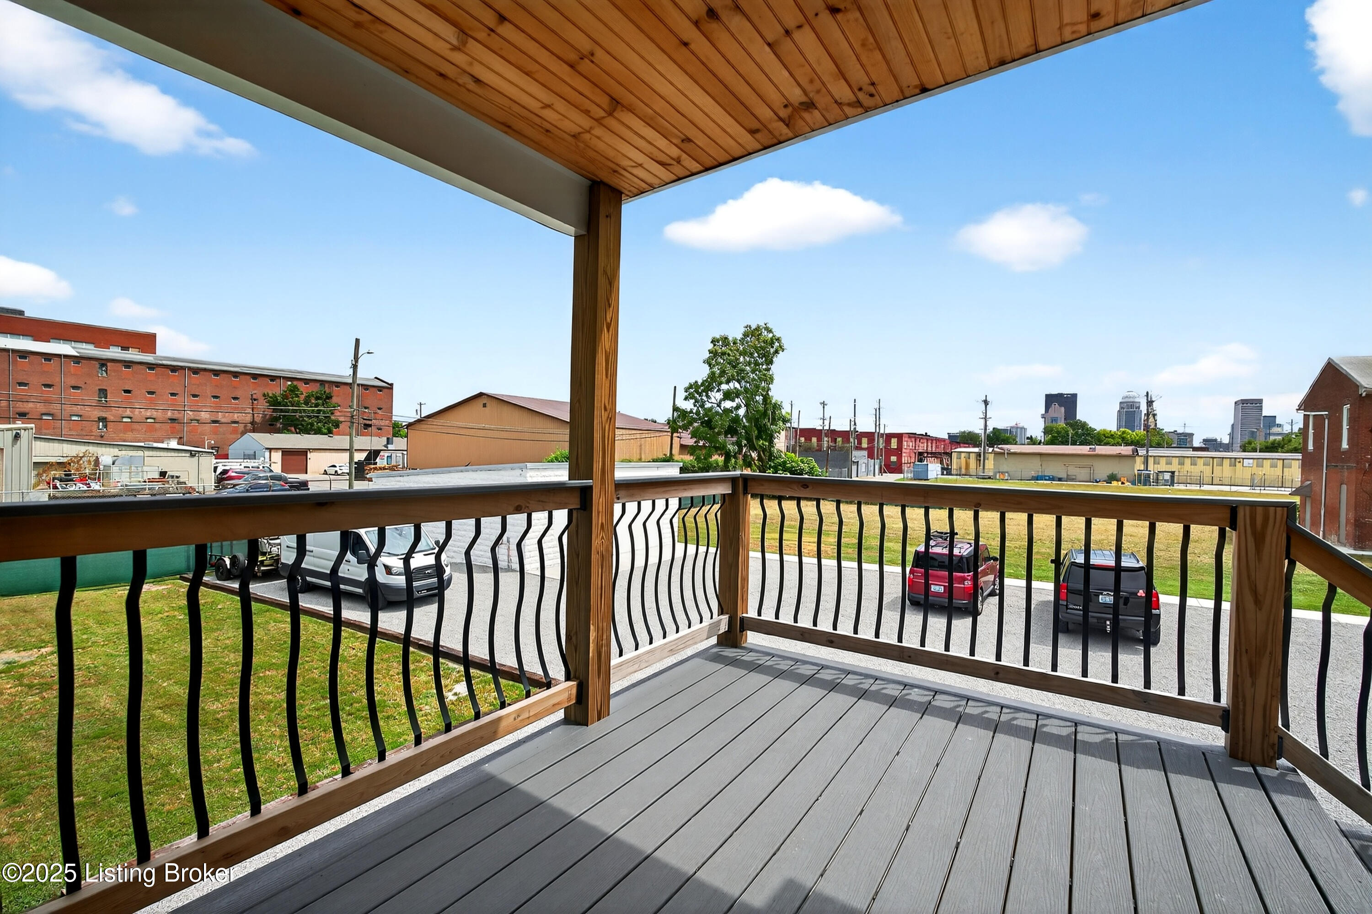
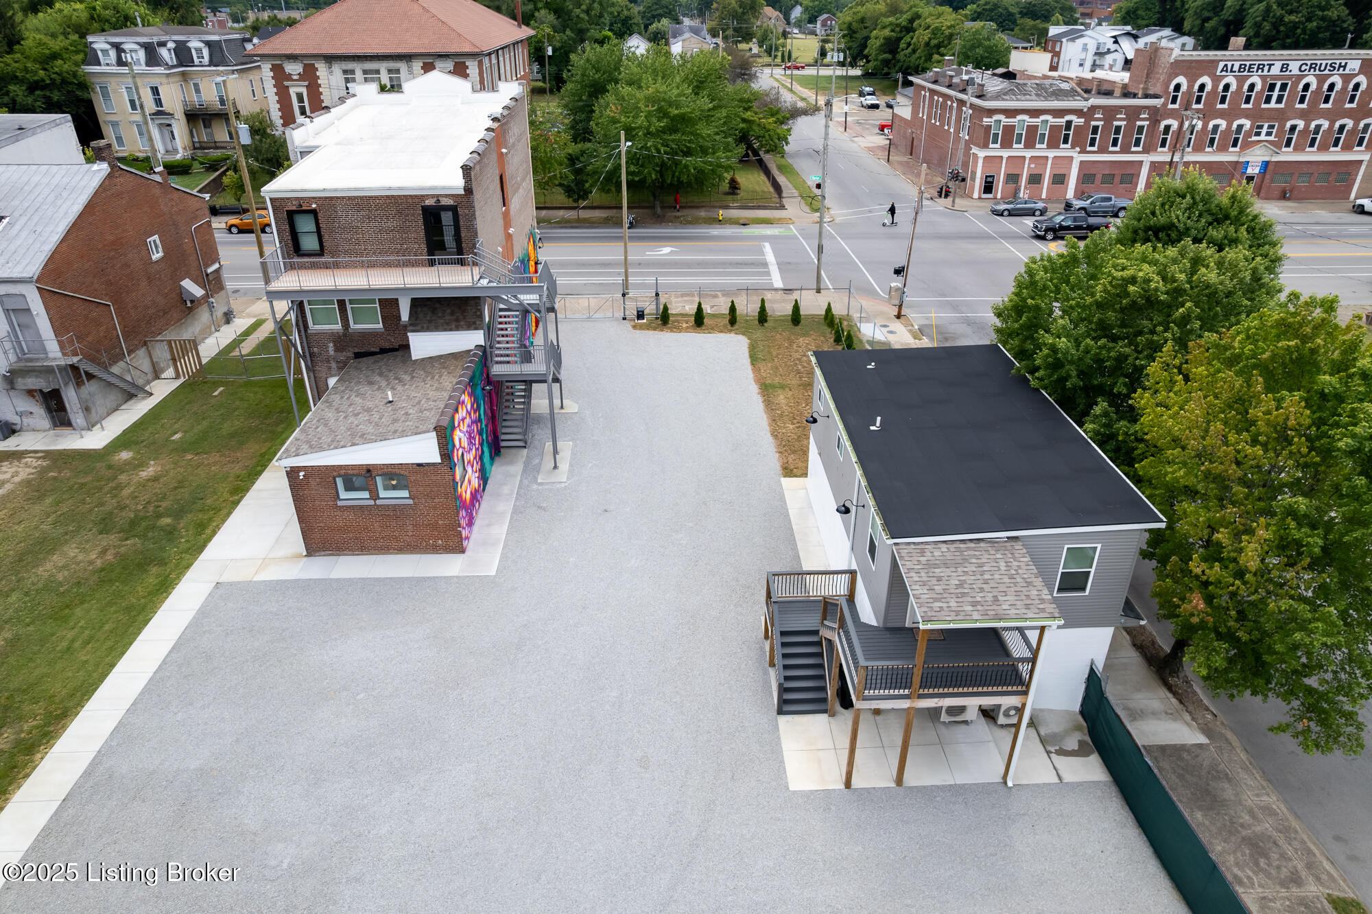
Back of 1537 W Market St (Bldg #2) - Stairs & Deck are Trex & is entry to 2nd Floor Fully Furnished 1BR Apartment
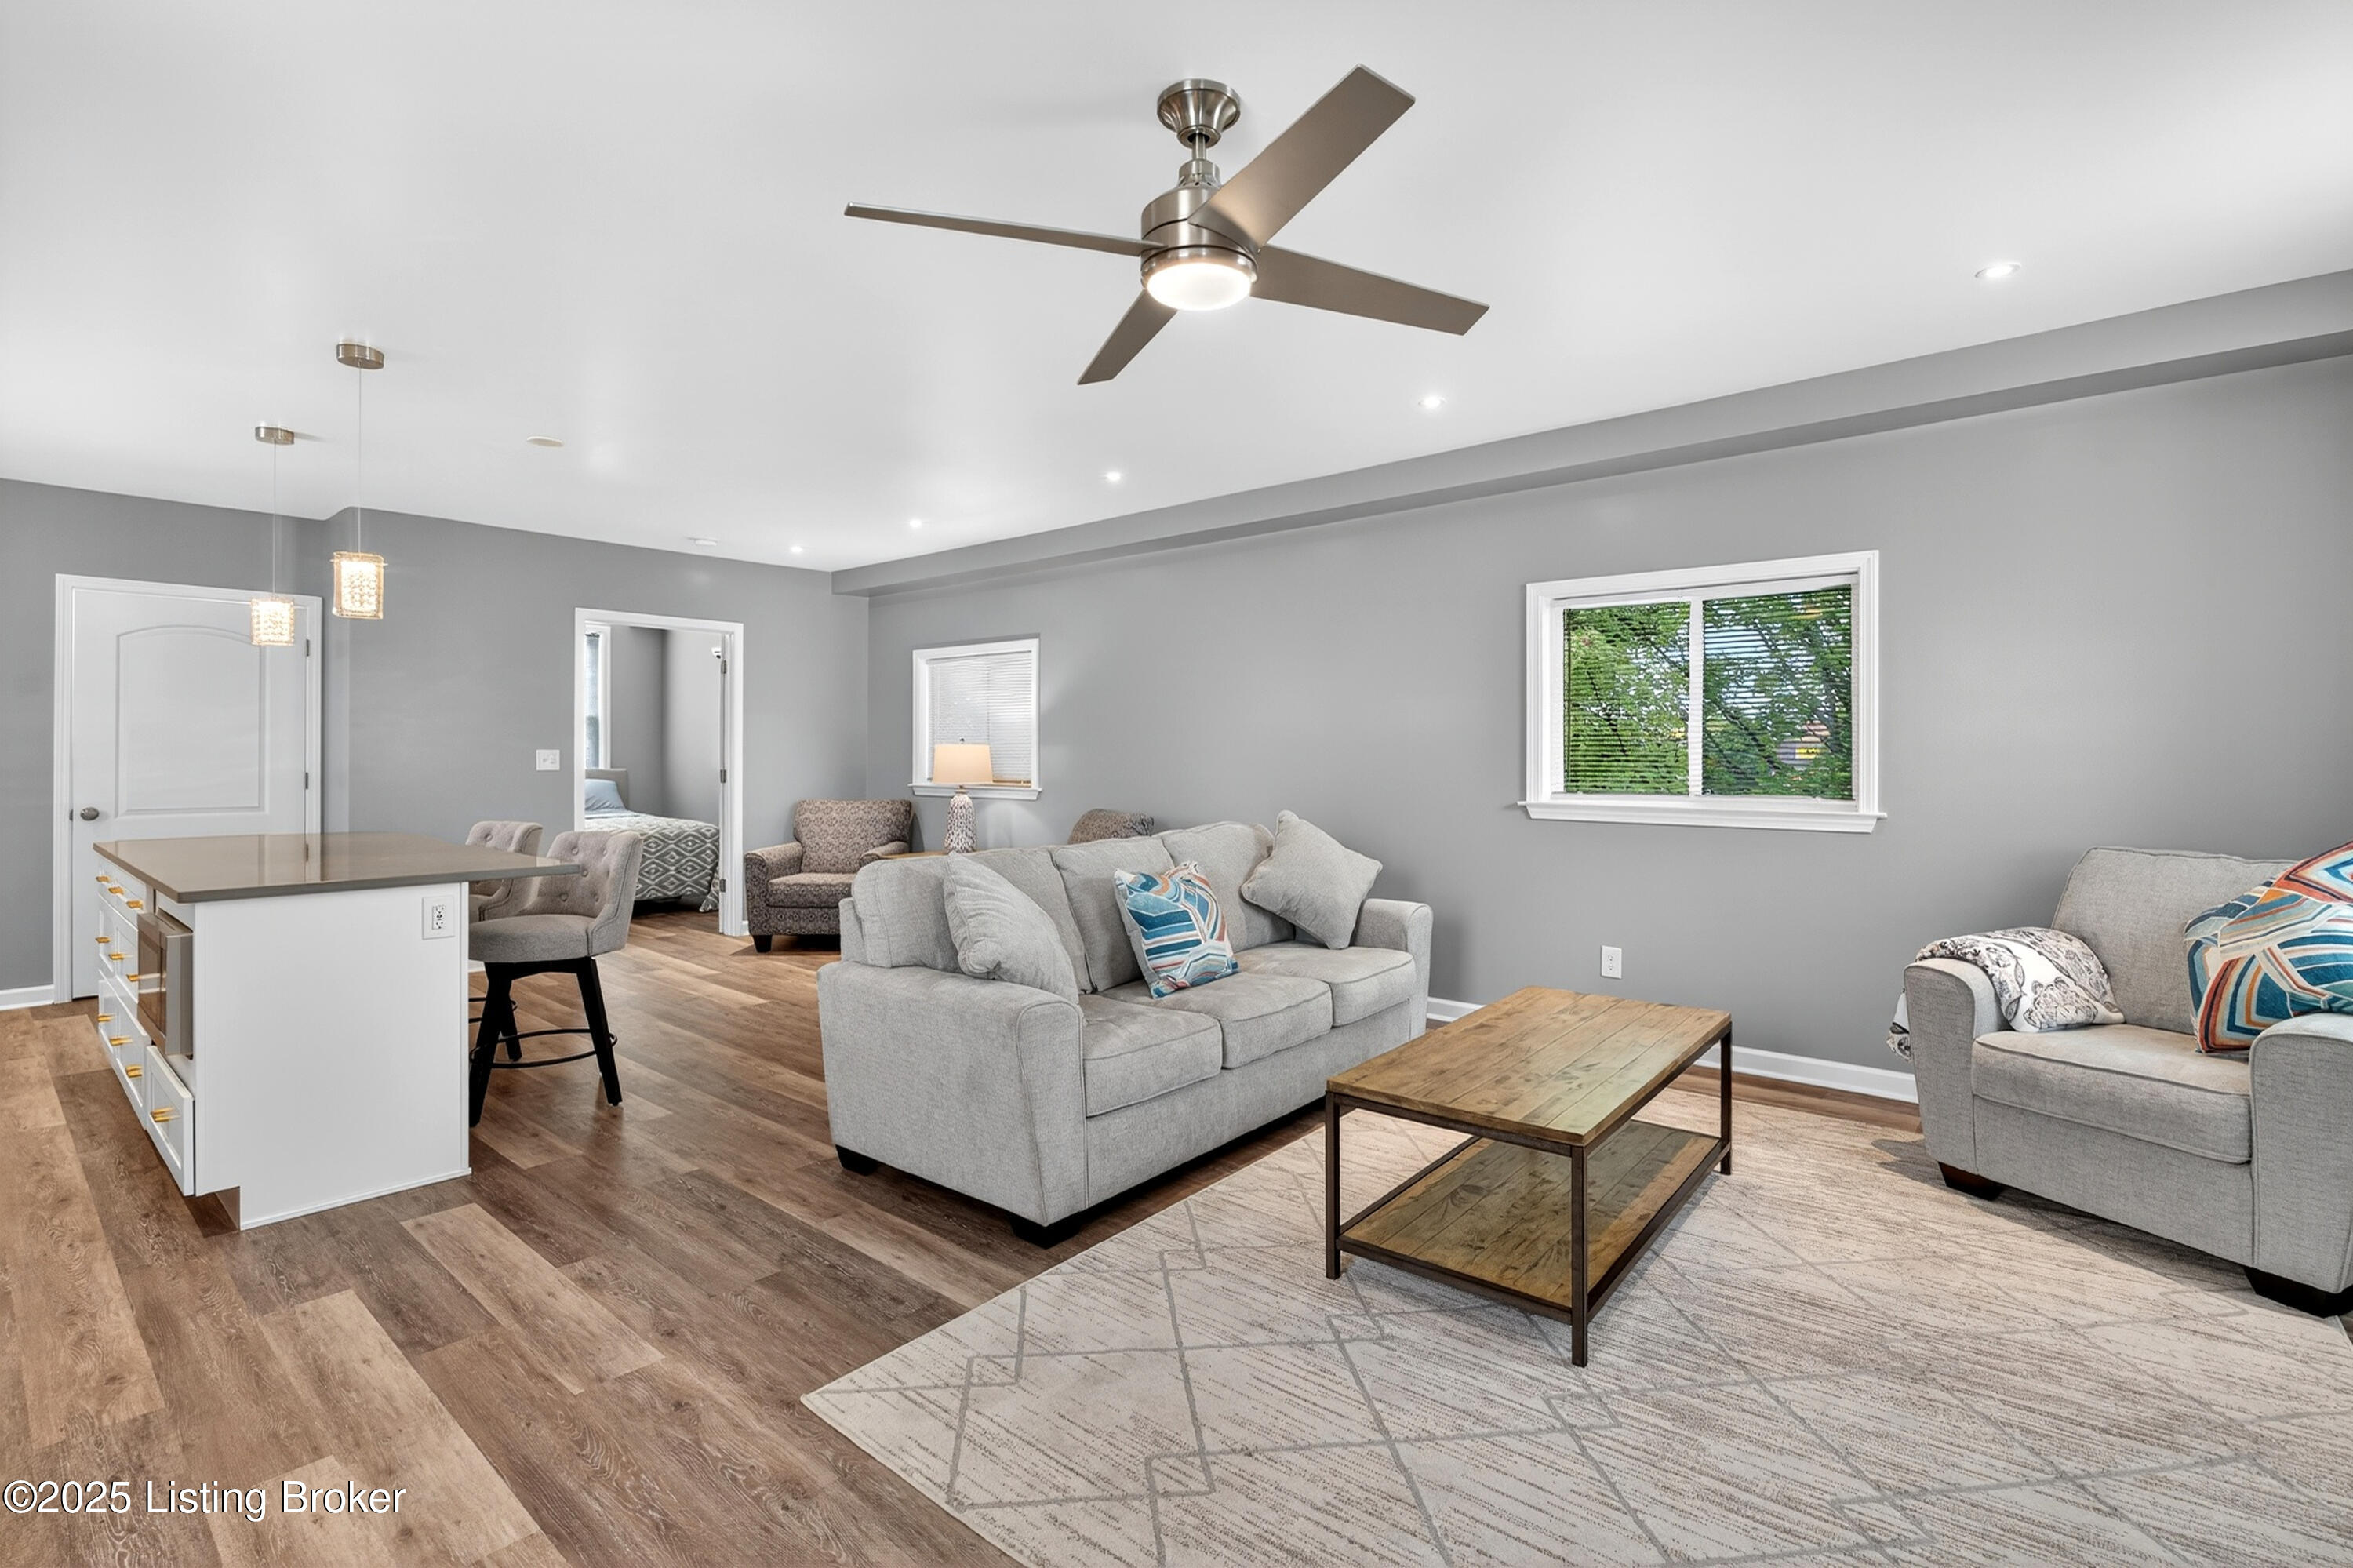
2nd Floor - Fully Furnished Apartment
2nd Floor - Fully furnished Apartment (TV also remains)
2nd Floor - Kitchen (Everything remains)
2nd Floor - Kitchen & Dining Area (everything remains)
2nd Floor - All furnishing remain
2nd Floor - All furnishings remain
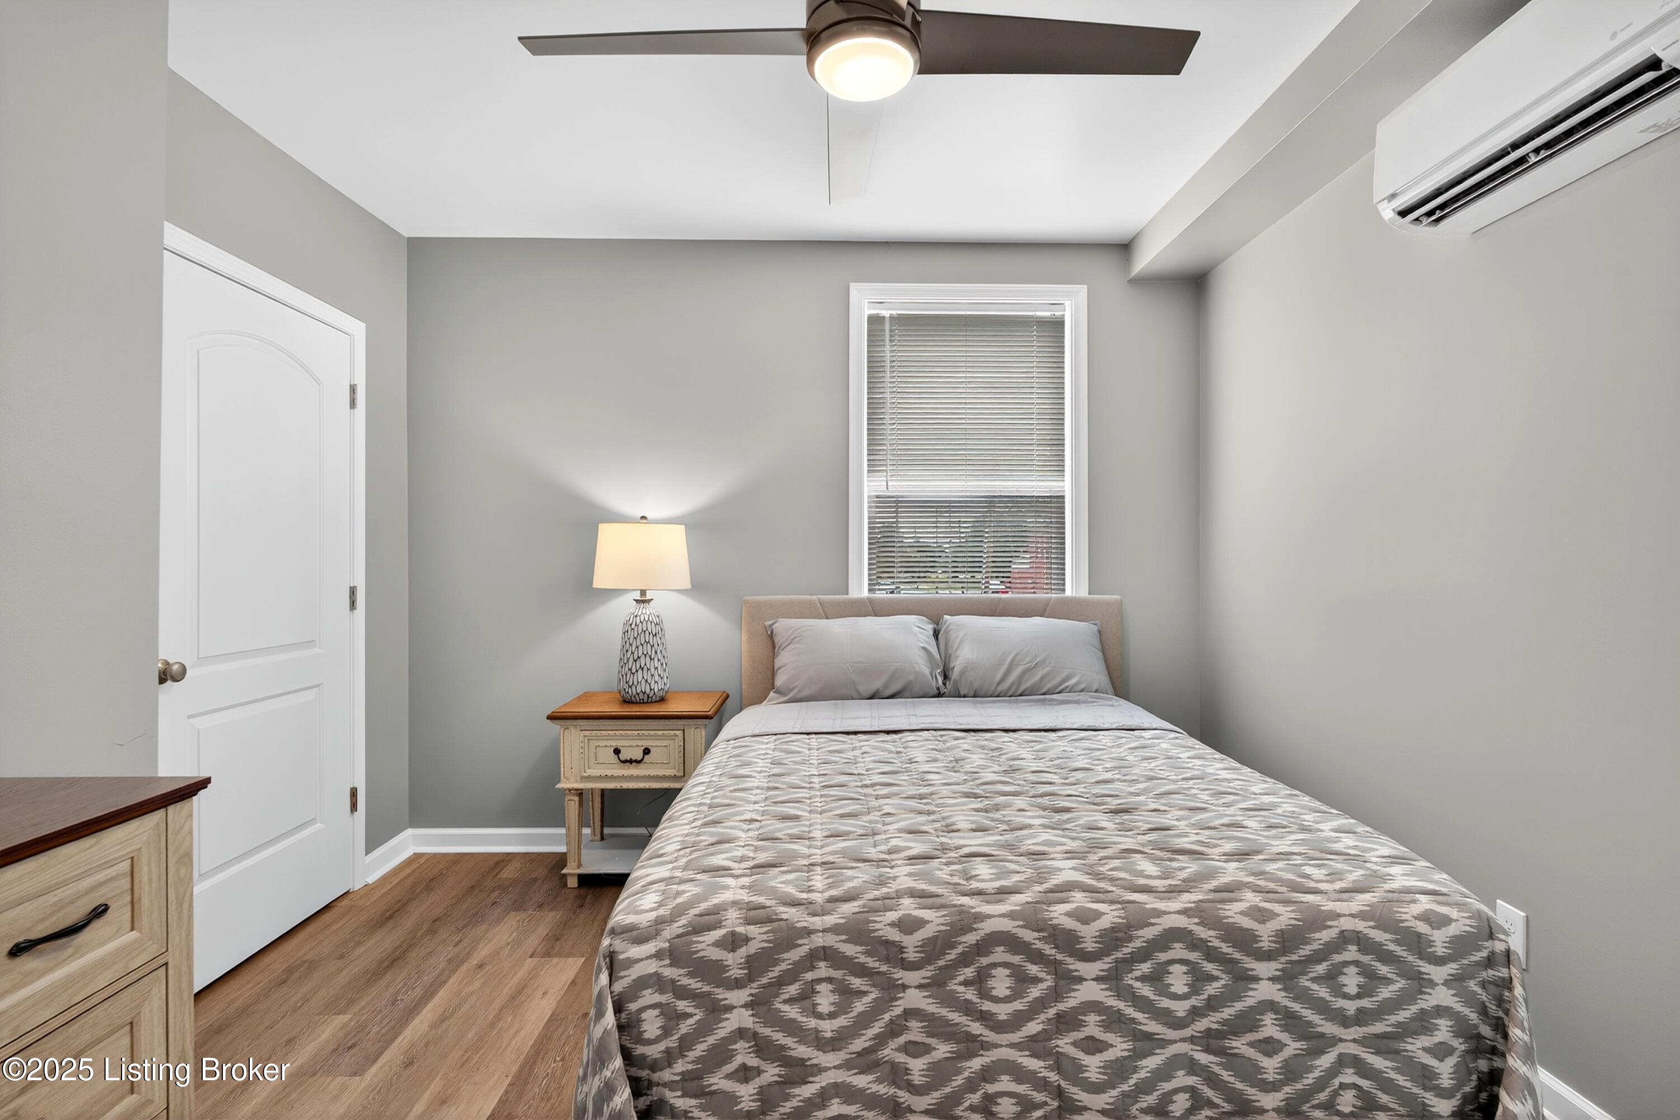
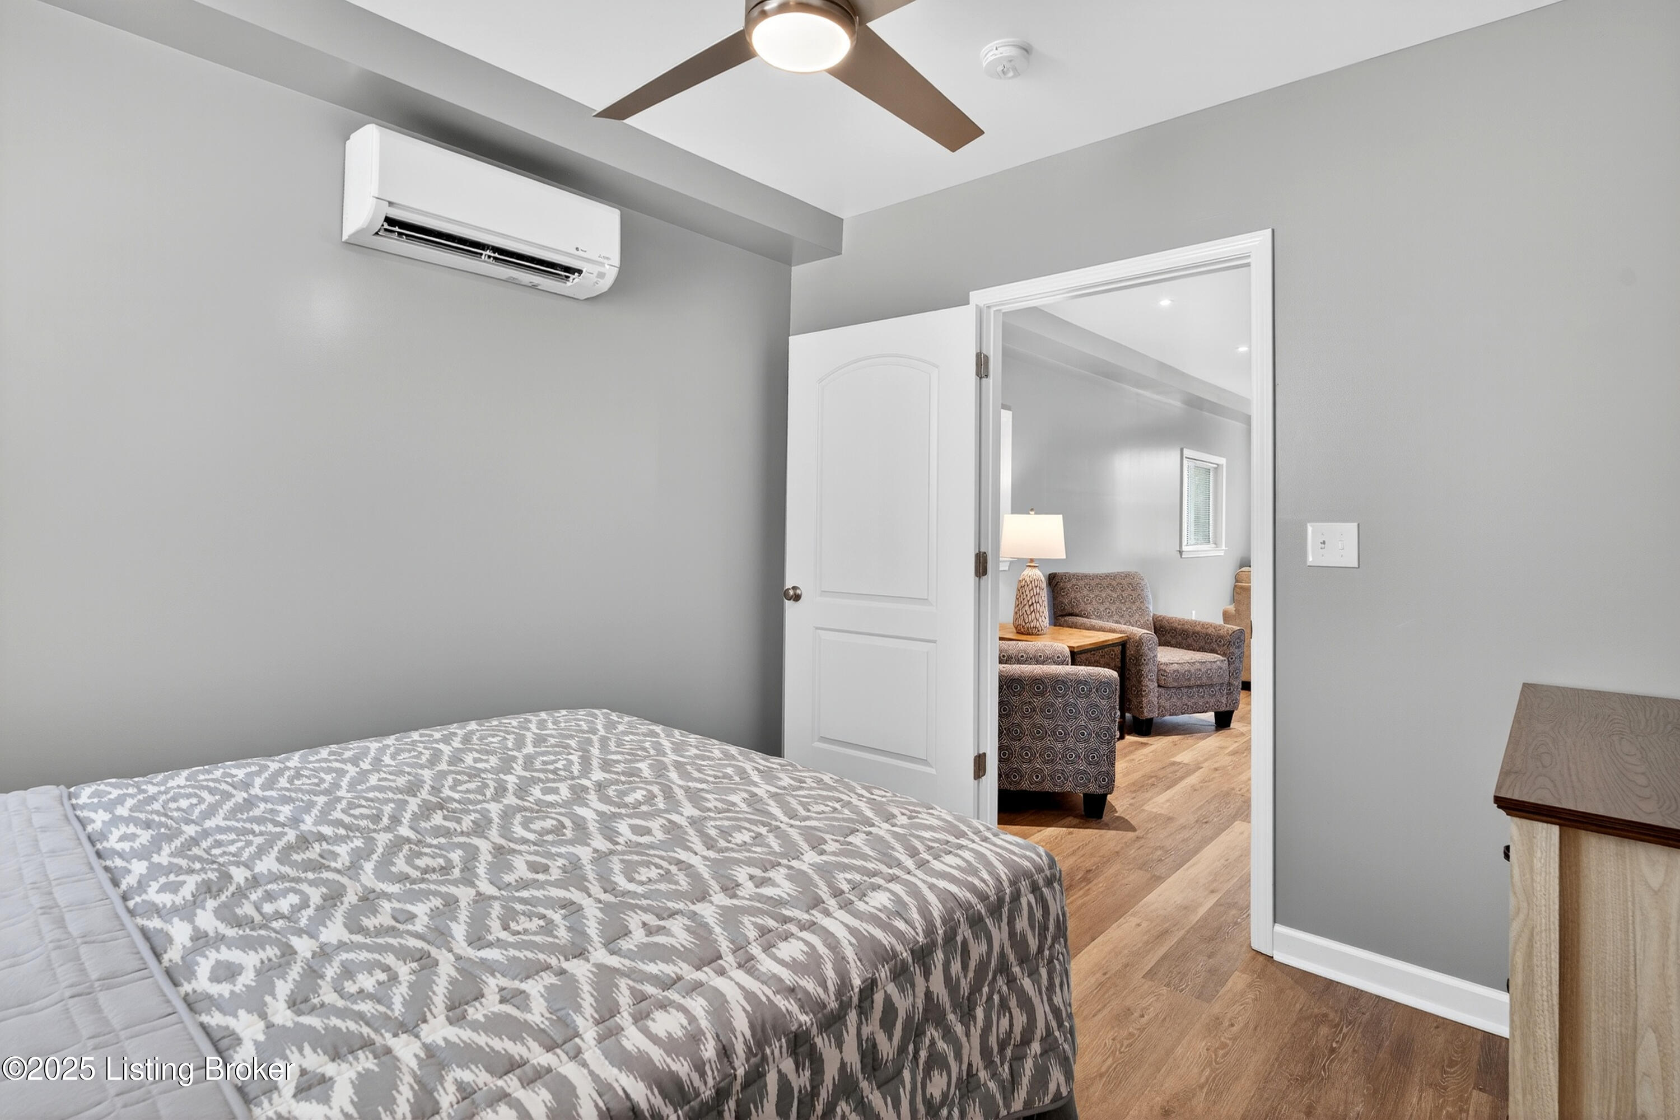
2nd Floor - Furnished Bedroom (everything remains)
2nd Floor Bedroom (all furnishing remain)
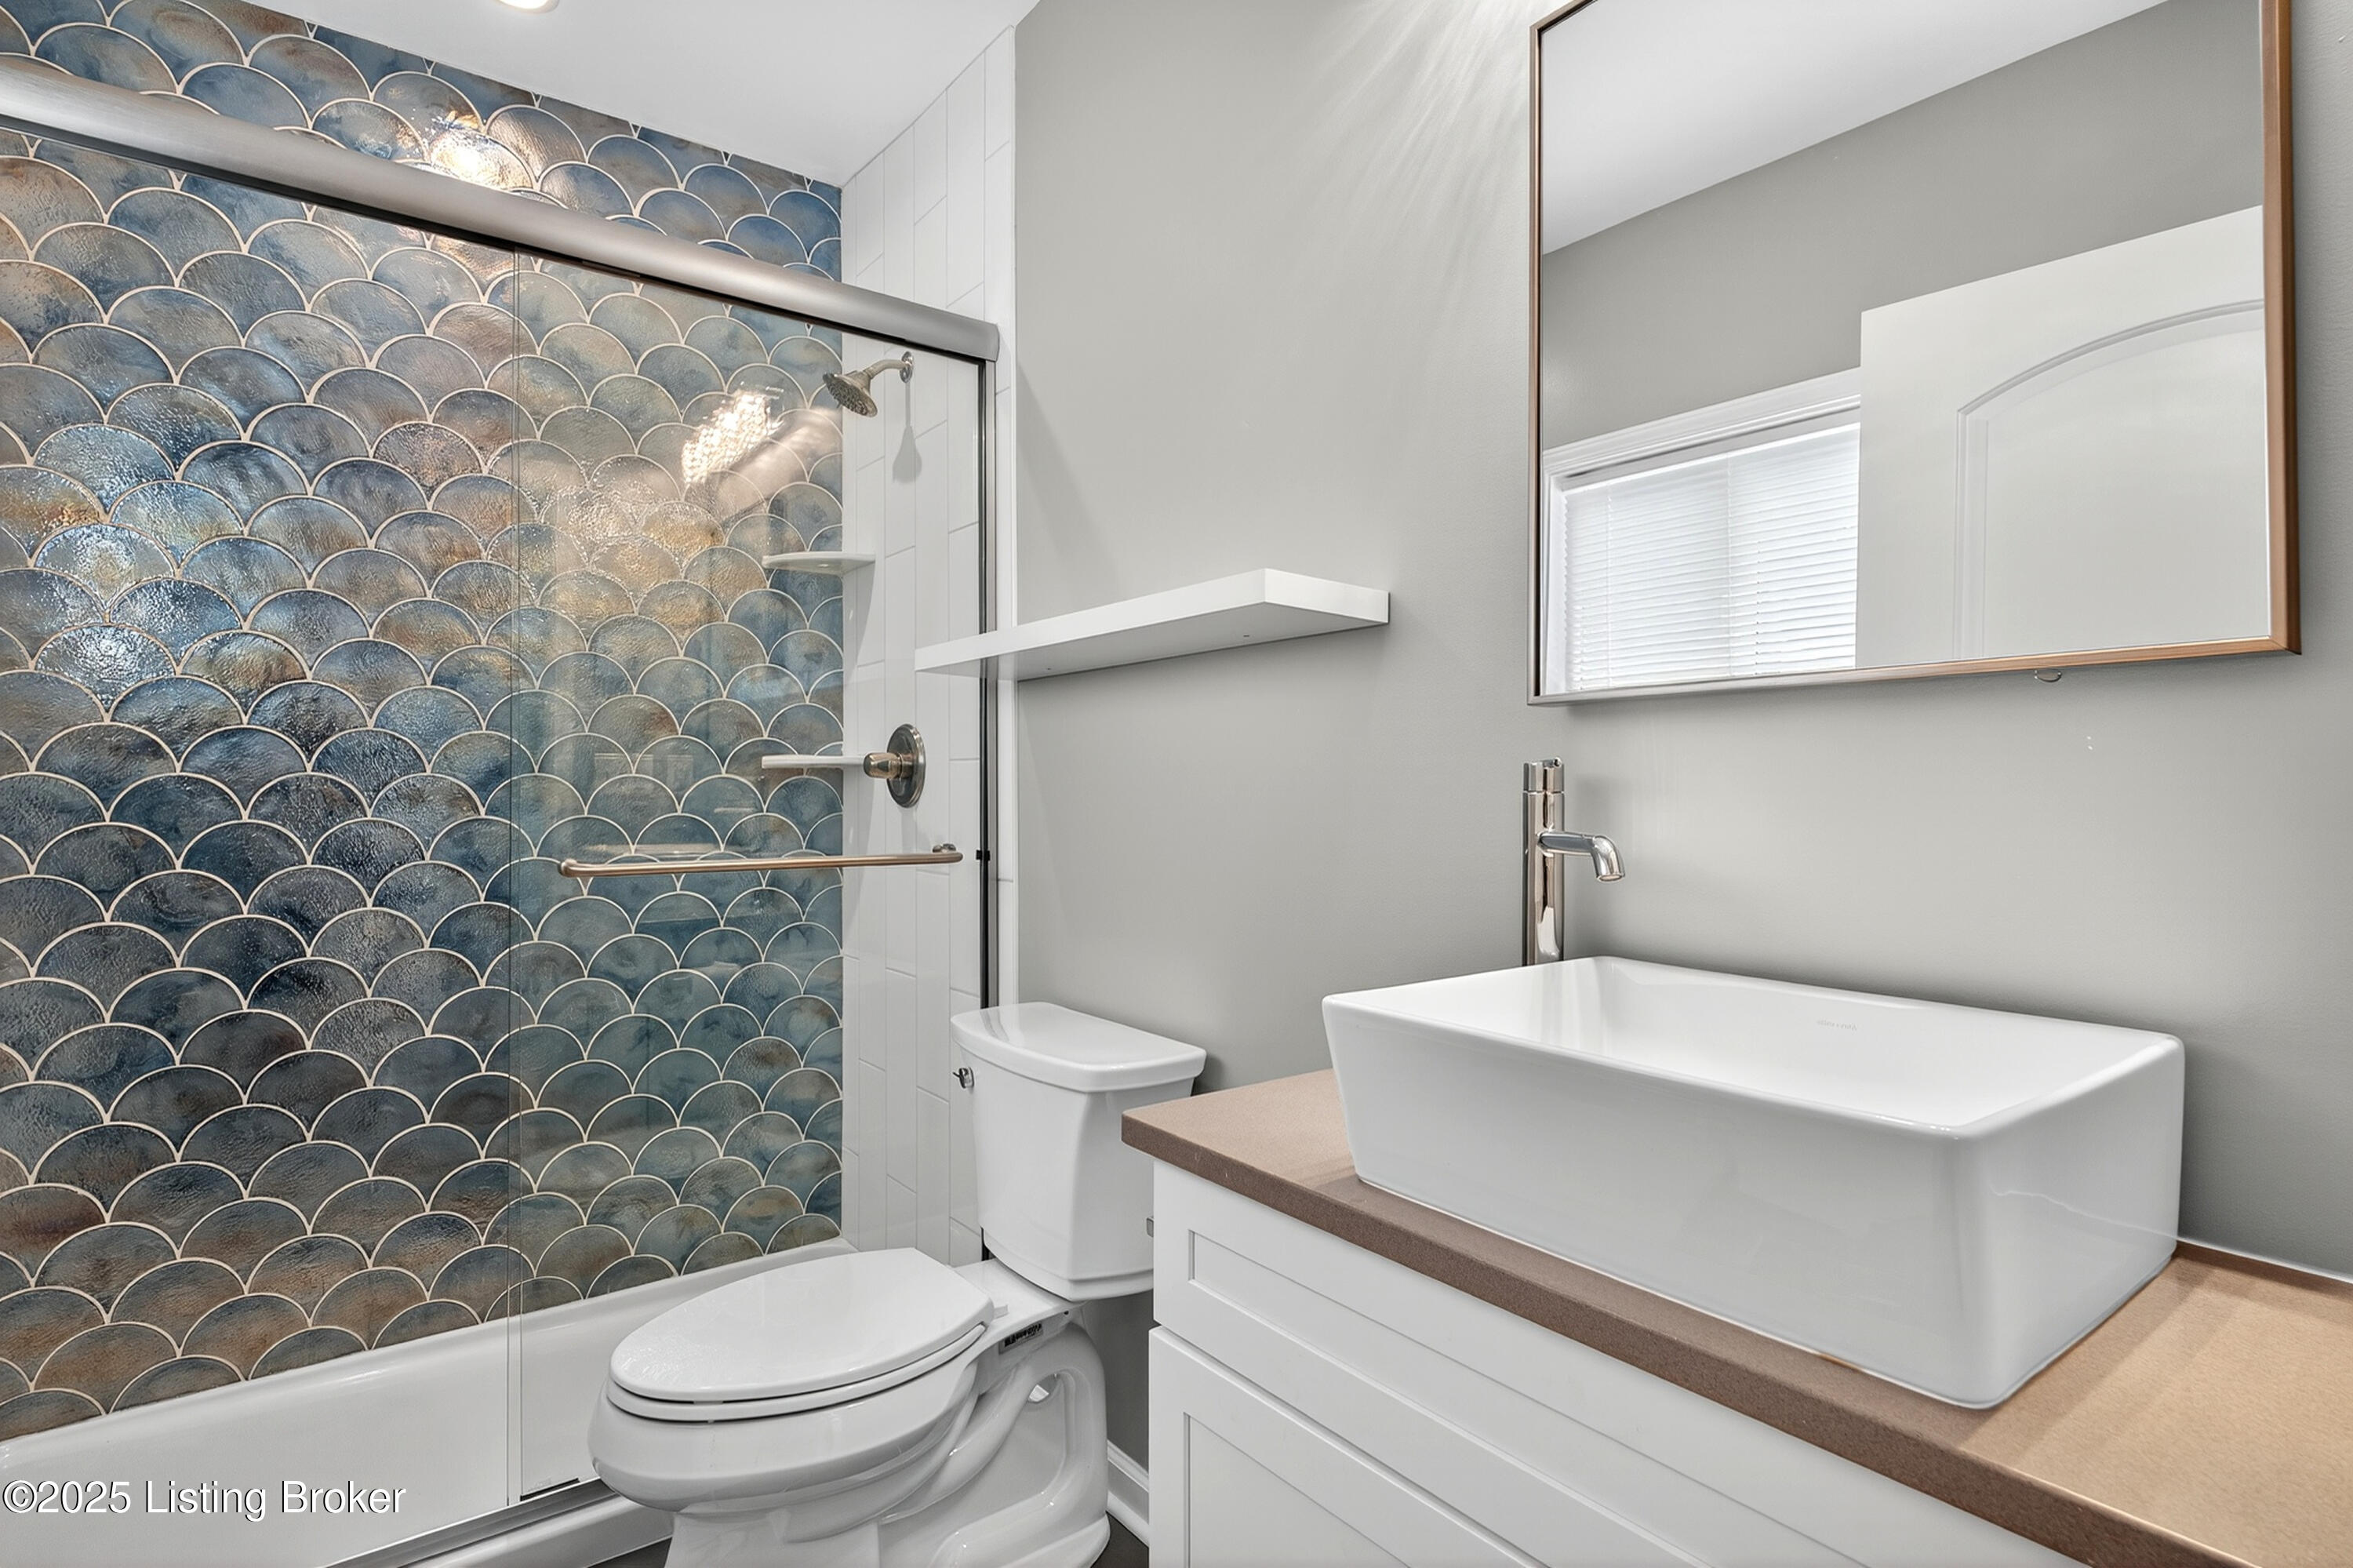
2nd Floor Bathroom - Porcelain tile floor & shower
2nd Floor Laundry (W/D remains)
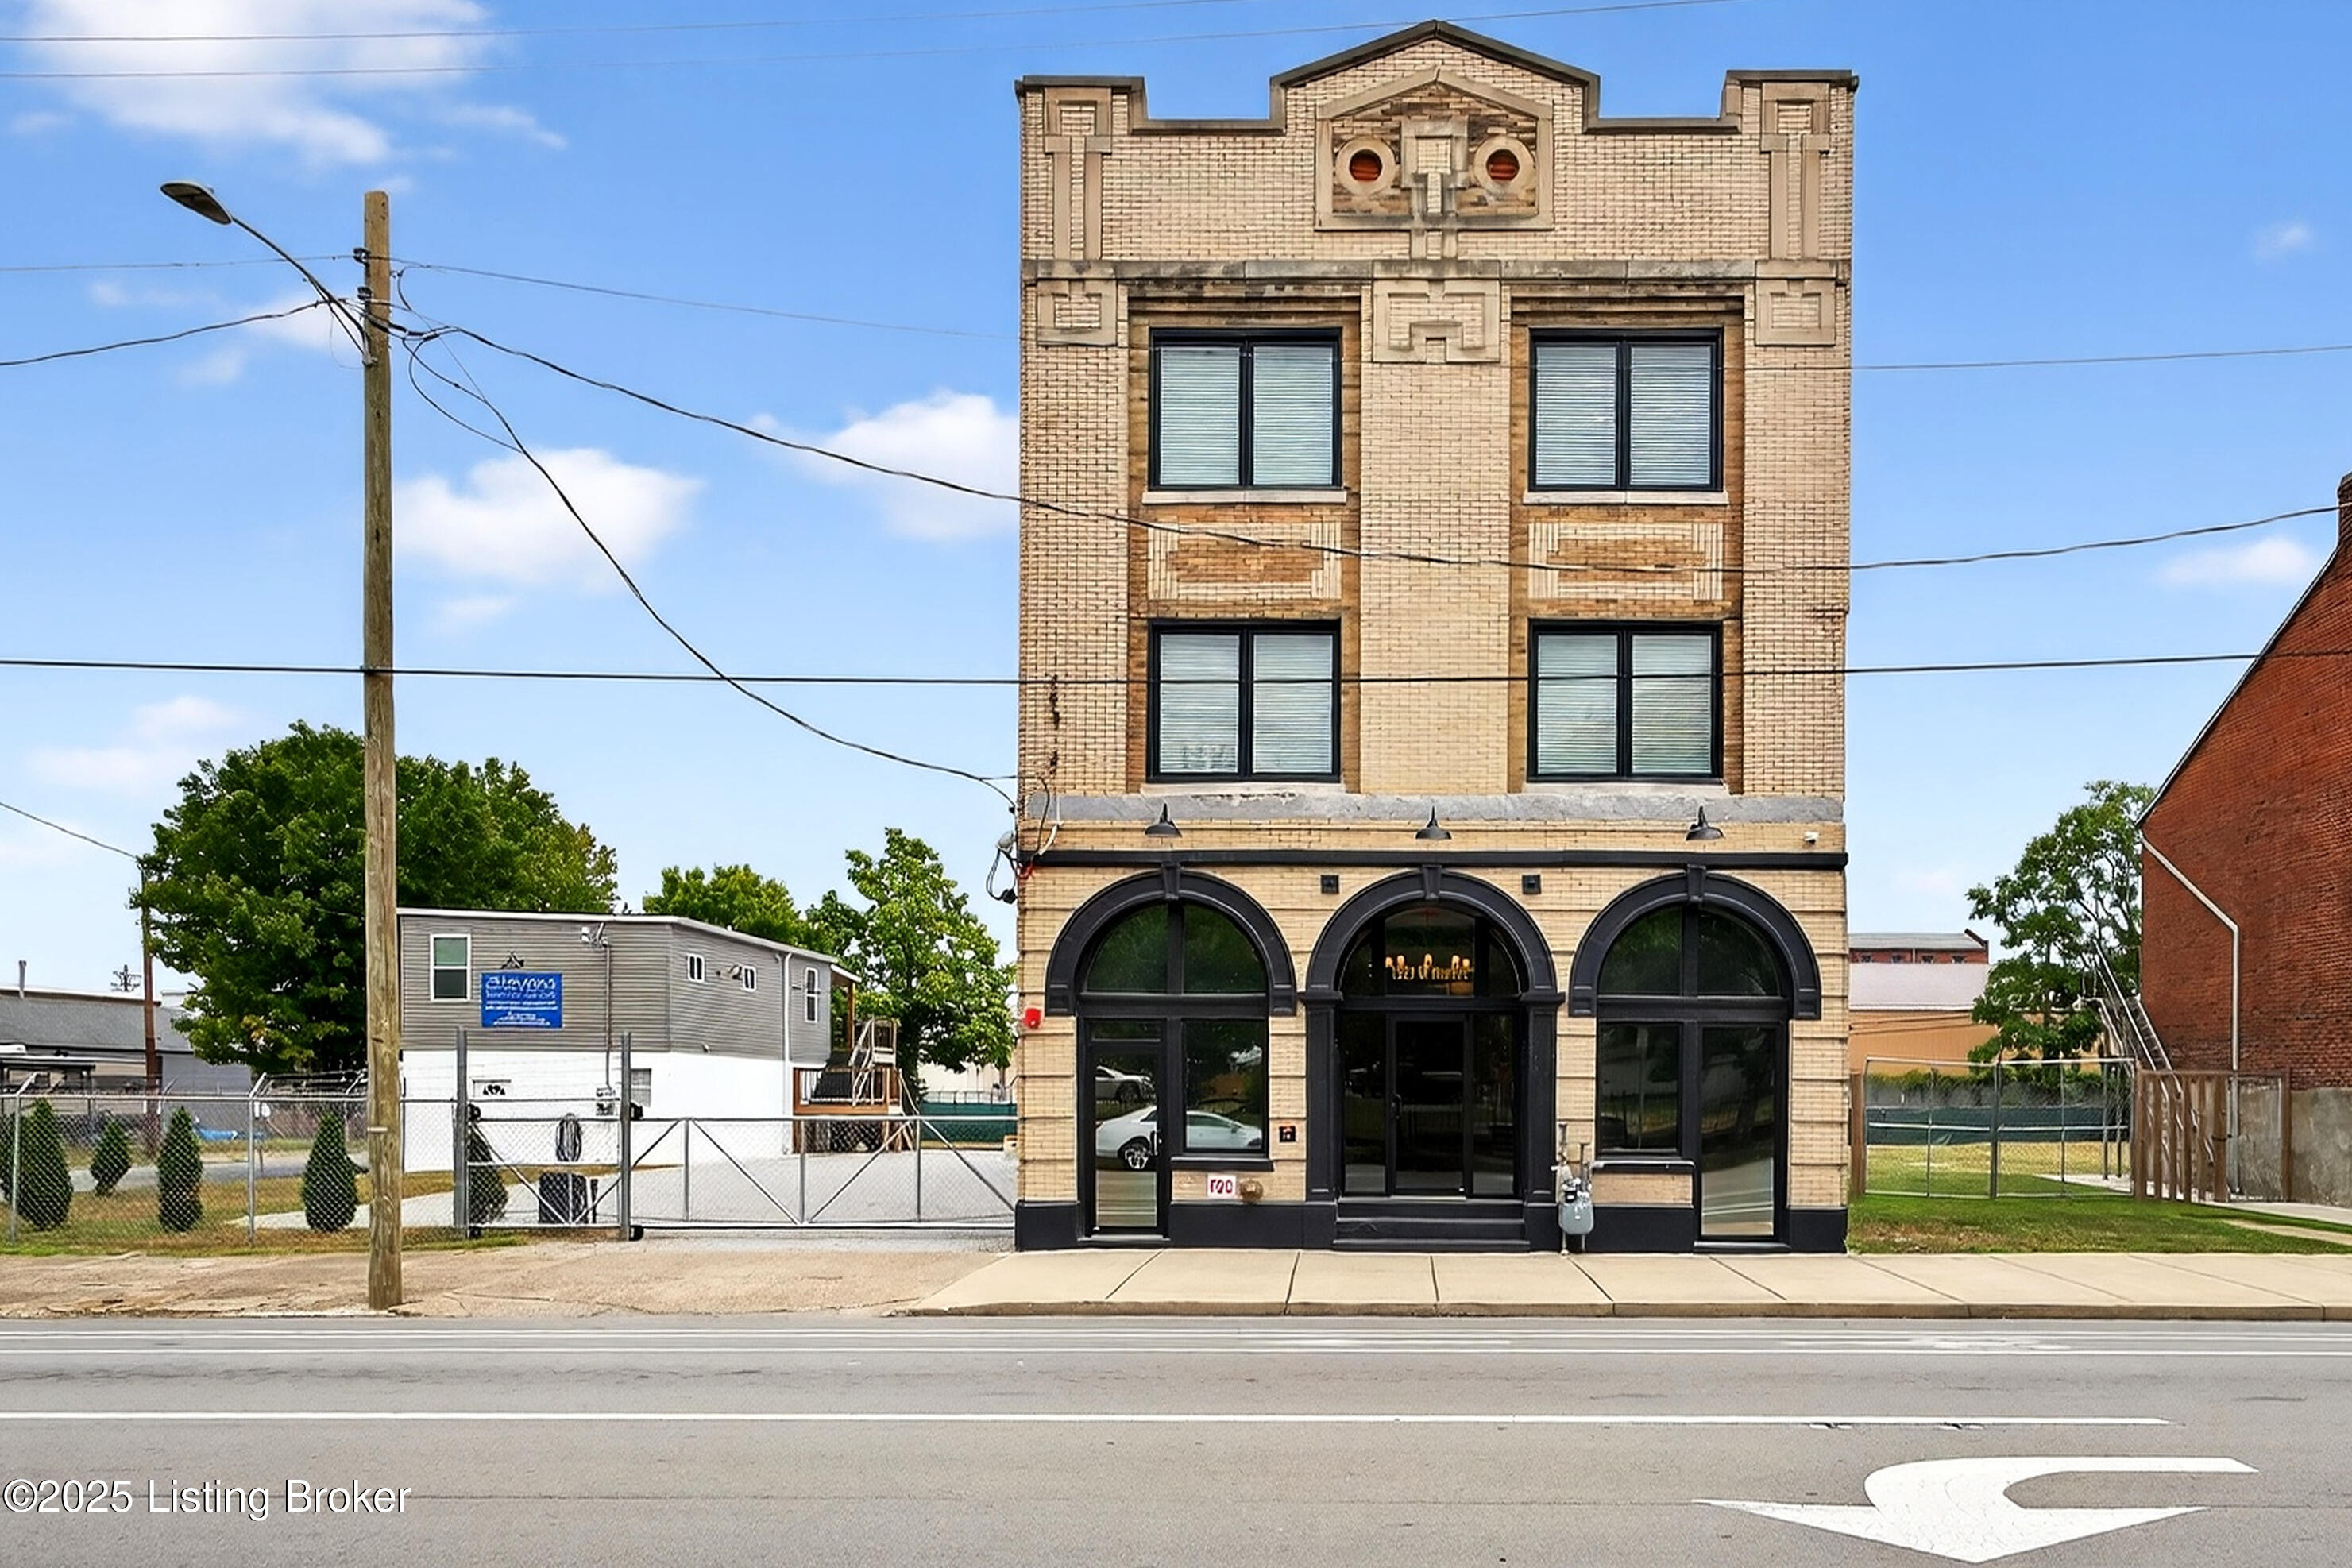
Stunning New Windows & Doors
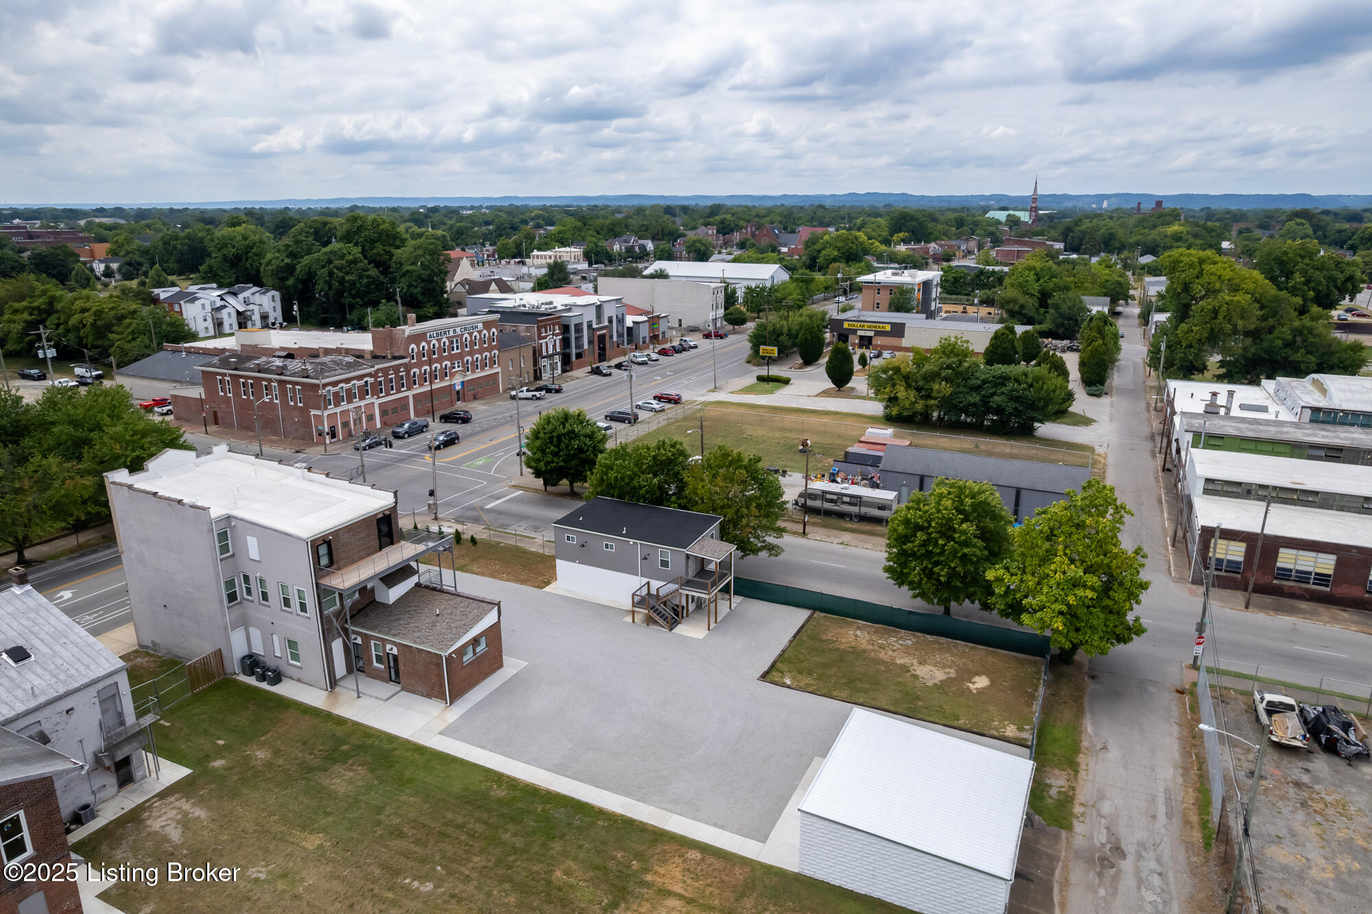
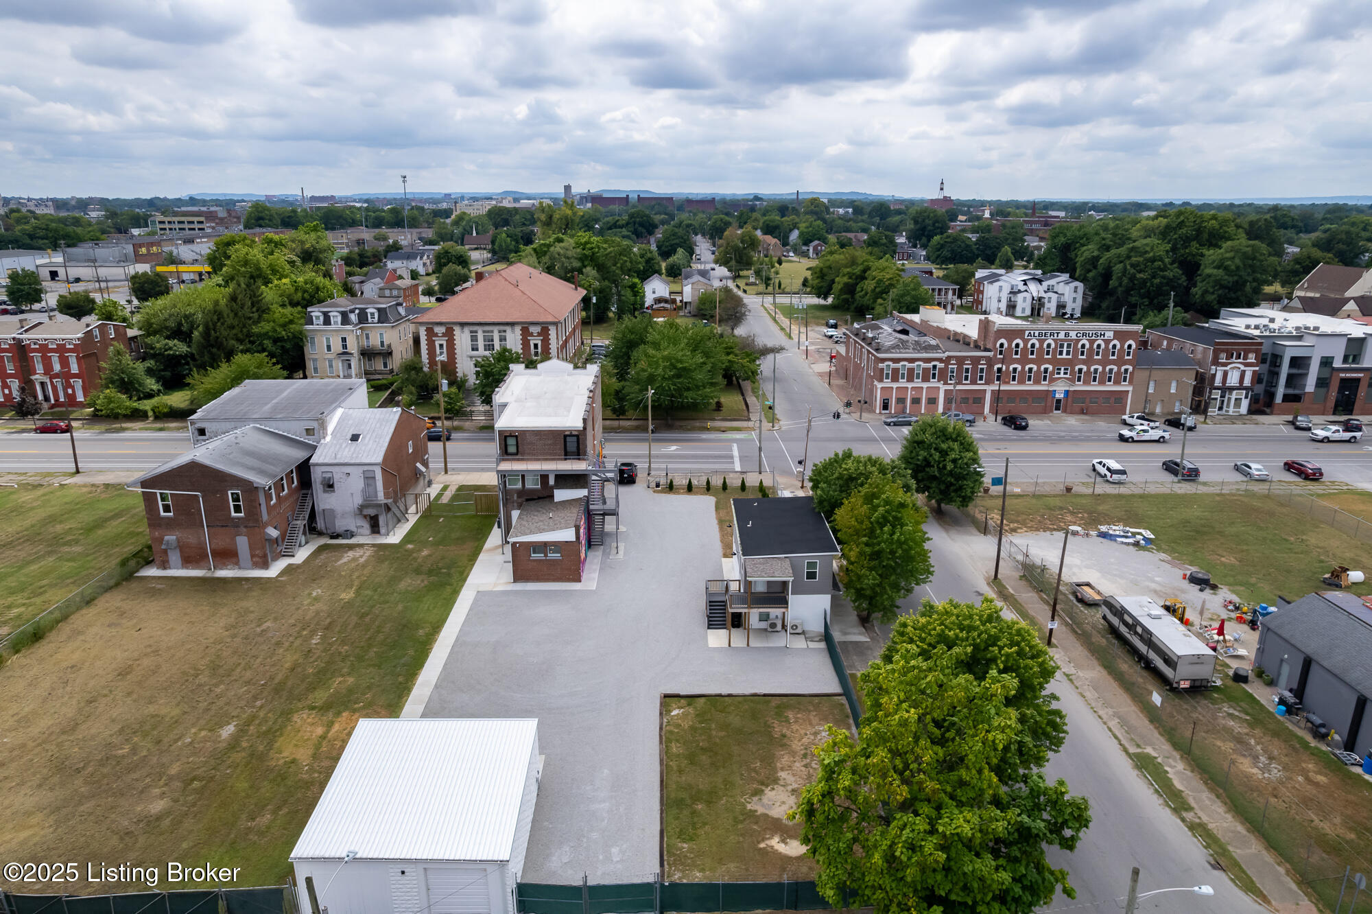
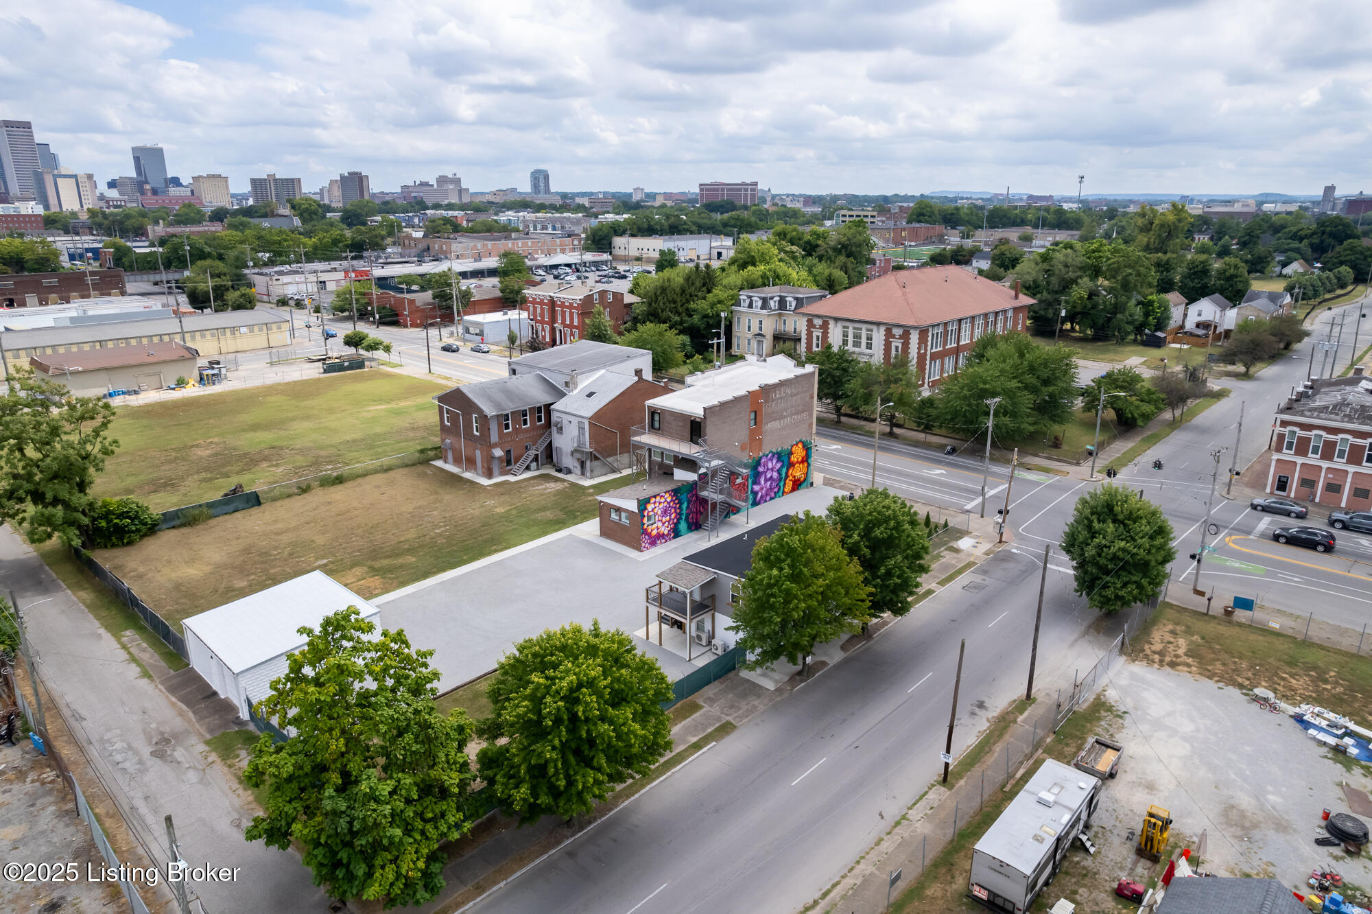
Birdseye View of all 3 Bldgs
Mural commissioned by Louisville Public Media