
Description
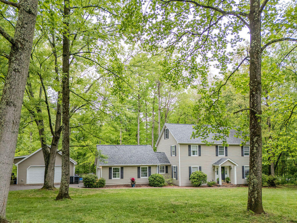
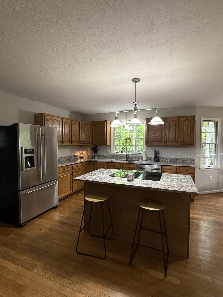
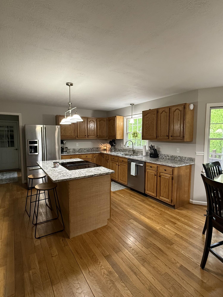
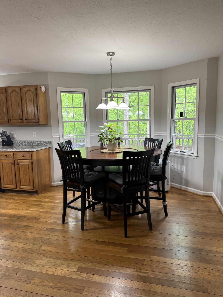
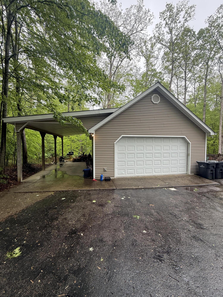
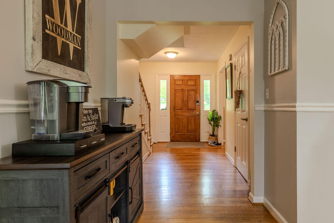
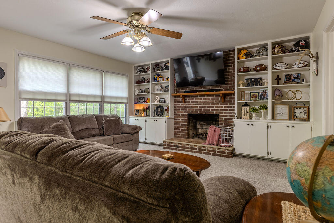
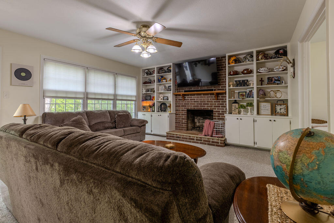

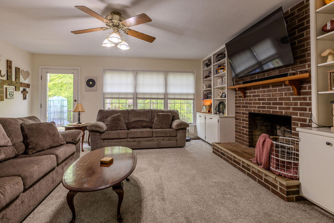
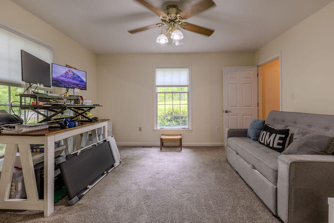
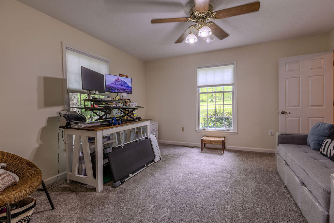
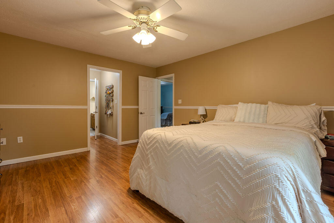
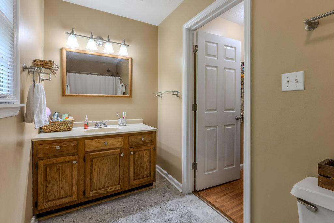
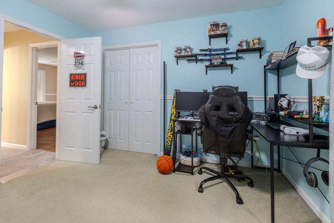
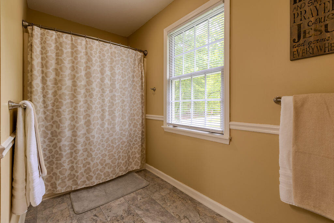
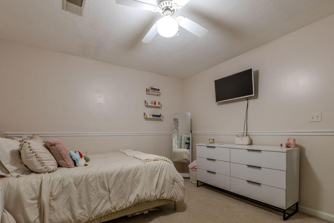
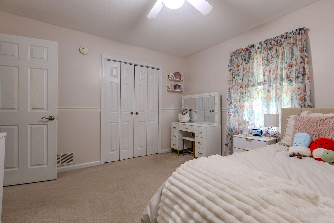
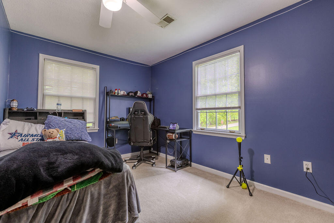
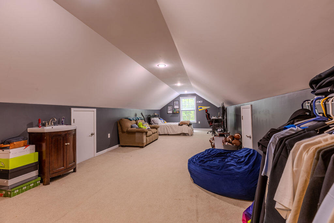
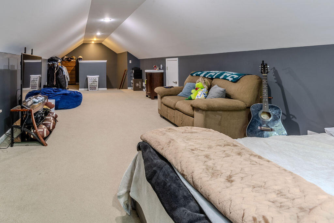
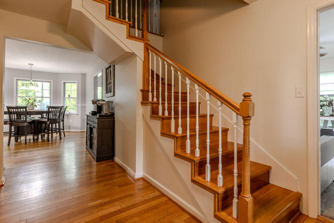
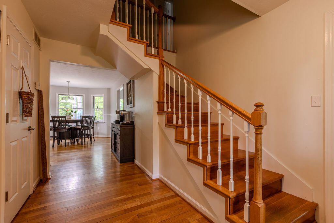
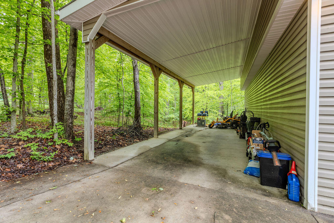
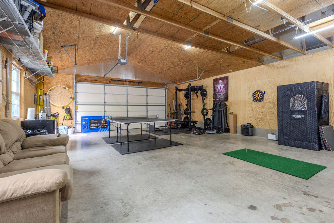
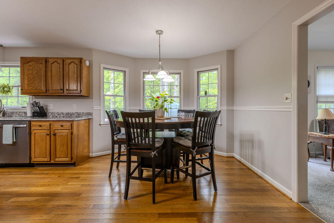
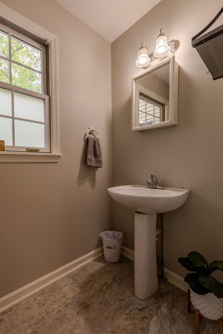
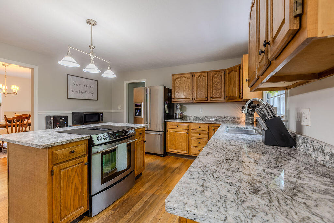
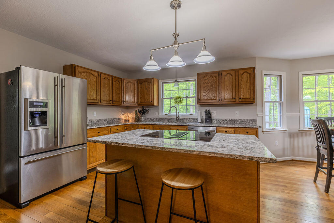
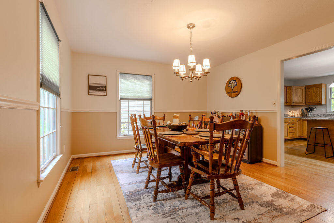
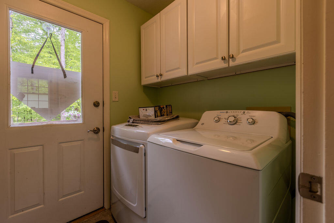
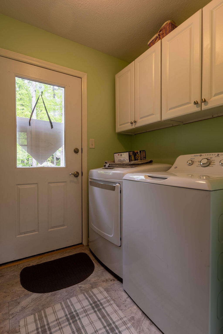
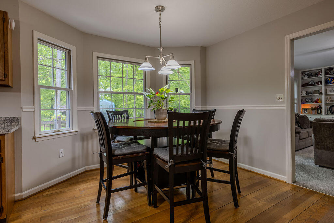
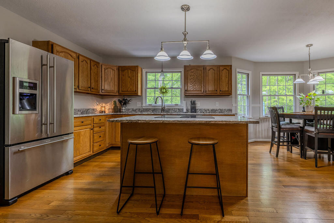
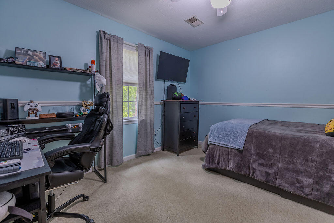
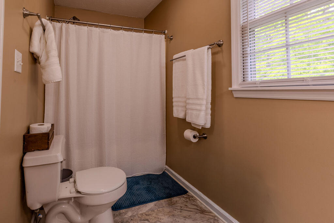
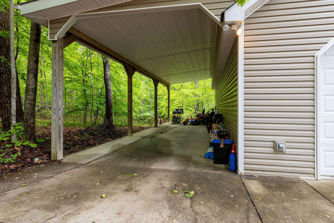
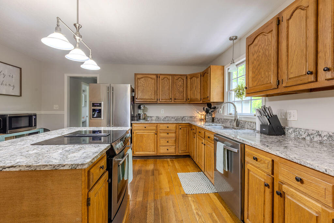
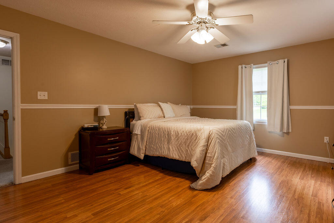
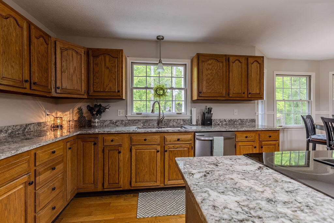
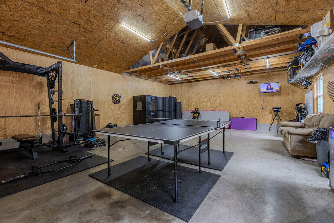
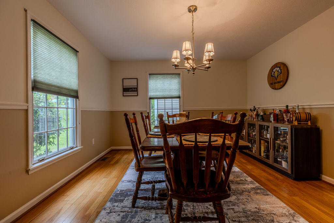
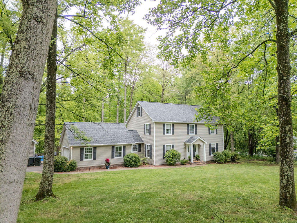
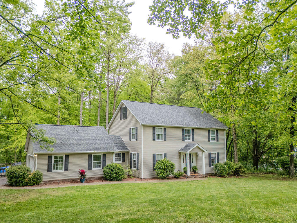
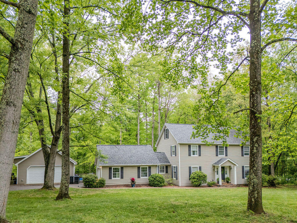
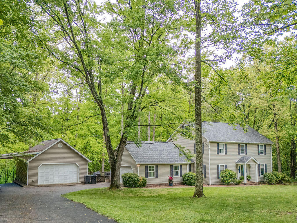
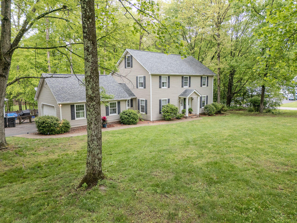
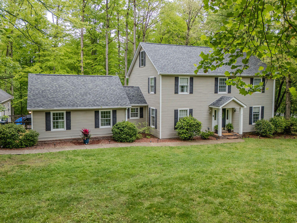
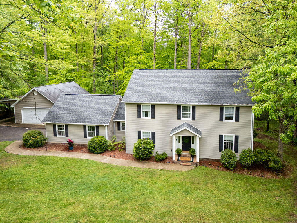
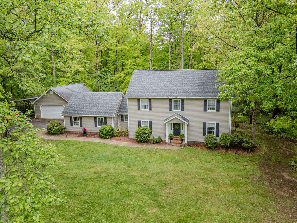
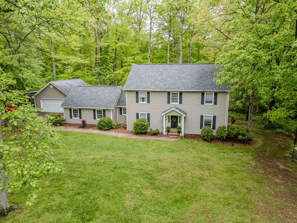
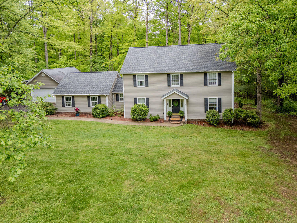
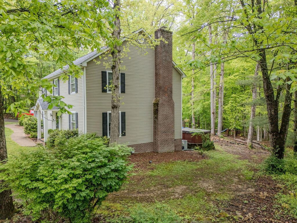
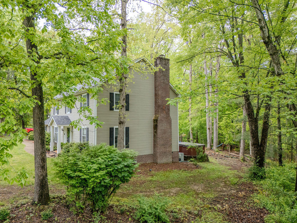
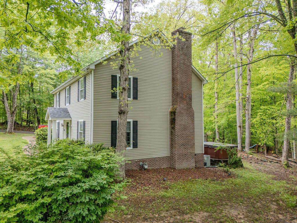
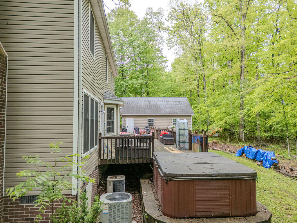
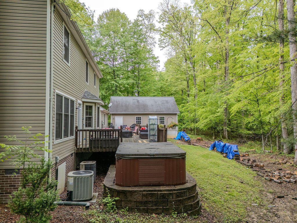
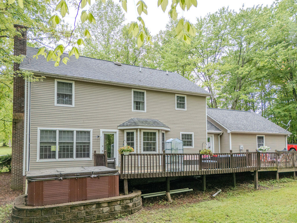
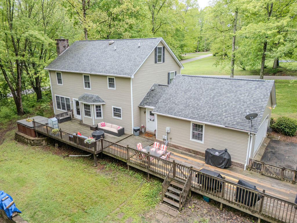
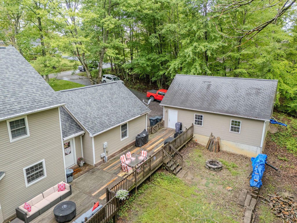
Welcome home to the one you have been waiting for! This traditional two-story home with finished attic space is located in a highly sought-after neighborhood in Morehead, offering both space and convenience. Featuring 4 bedrooms and 2 1/2 bathrooms. The main level includes a formal living room, formal dining room, 1/2 bath, laundry room and a comfortable family room with a wood-burning fireplace perfect for everyday living. The large kitchen offers abundant space with gorgeous granite countertops and a breakfast nook ideal for casual dining. Upstairs, you'll find all bedrooms and additional full bathroom, including a spacious primary suite with a private ensuite and walk-in closet. The finished attic/third floor features a large bonus room that runs the length of the house and can be anything you imaginehome office, media room or additional bedroom. Outside, enjoy a flat 1-acre lot with mature trees, a sprawling deck that runs the entire length of the home and a hot tub that stays for relaxing evenings. Additional features include an attached 2-car garage, a 36x24 detached garage and a large carport, offering plenty of room for vehicles, storage and hobbies. A pre-listing home inspection has been completed by Christion House with H2H Home Inspection and a reflection of the seller's proactive commitment to transparency and confidence, not known issues. It will be provided to the buyer upon acceptance of an offer; buyers are welcome to conduct any inspections they deem necessary, however, the property is being sold as is. Only pre-approved buyers to show. Approval letter/proof of funds required prior to appointment confirmation.
Details
| MLS # | 26009459 |
|---|---|
| Listing Type | For Sale |
| Style | House |
| Sub-Type | Resale |
| Status | Pending |
| Year | 1991 |
| Days On Site | 111 |
| Listing Provided By | HomeLand Real Estate Inc | Shannon V Malone |
Features
| Bed(s) | 4 |
|---|---|
| Bath(s) | 3 Total |
| SQ Feet | 2,742 |
| Garage | 4 |
| Car Port | Yes |
| Basement | Y |
| Story(s) | 2 |
| Acreage | 1.00 |
| Property View | Neighborhood, Trees, Woods |
Interior
| Rooms Total | 13 |
|---|---|
| Cooling | Electric, Heat Pump |
| Heating | Heat Pump, Natural Gas |
| Heating Yes / No | Yes |
| Cooling Yes / No | Yes |
| Interior Features | Ceiling Fan(s), Eat-in Kitchen, Walk-In Closet(s) |
| Appliances | Dishwasher, Range, Refrigerator |
Exterior
| Roof | Shingle |
|---|---|
| Construction Materials | Vinyl Siding, Brick Veneer |
| Foundation Details | Block |
| Lot Features | Wooded |
Parking
| Garage Yes / No | Yes |
|---|---|
| Attached Garage Yes / No | No |
| Parking Features | Attached Garage, Detached Carport, Detached Garage, Driveway, Garage Door Opener, Garage Faces Front, Garage Faces Side |
Utilities
| Utilities | Electricity Connected, Natural Gas Connected, Sewer Connected, Water Connected |
|---|---|
| Sewer | Public Sewer |
Area Information
| State | KY |
|---|---|
| County | Rowan |
| City | Morehead |
| Zip Code | 40351 |
| Area | 061 Rowan County |
| Subarea | Rowan County |
| Community Name | Crestview Est |
| School District | Rowan County |
| Elementary School | McBrayer |
| High School | Rowan Co |
| Listing VS Median (in Crestview Est) | |
Price: $415,000 low | high Med: $400,000 sqft: 2,742 low | high Med: 2,739 $ / sqft: $151 low | high Med: $146 On site: 111 low | high Med: 109.5 | |
Market Activity 40351
Request a showing
Request a showing
Contact
Learn More About This Property

Nancy Robertson
Coldwell Banker McMahan
Accredited Buyer Representative, Certified Residential Specialist, Certified Relocation Professional, Certified Relocation Residential Specialist, Military Network Specialist, Graduate, REALTOR Institute, REALTOR, National Association of REALTORS (859) 661-7660nancy@come2ky.com| State | KY |
|---|---|
| County | Rowan |
| City | Morehead |
| Zip Code | 40351 |
| Area | 061 Rowan County |
| Subarea | Rowan County |
| Community Name | Crestview Est |
| School District | Rowan County |
| Elementary School | McBrayer |
| High School | Rowan Co |
| Listing VS Median (in Crestview Est) | |
Price: $415,000 low | high Med: $400,000 sqft: 2,742 low | high Med: 2,739 $ / sqft: $151 low | high Med: $146 On site: 111 low | high Med: 109.5 | |
