204 Mc Call Lane,Mt Vernon, KY 40456
Mt Vernon, KY 40456

Description
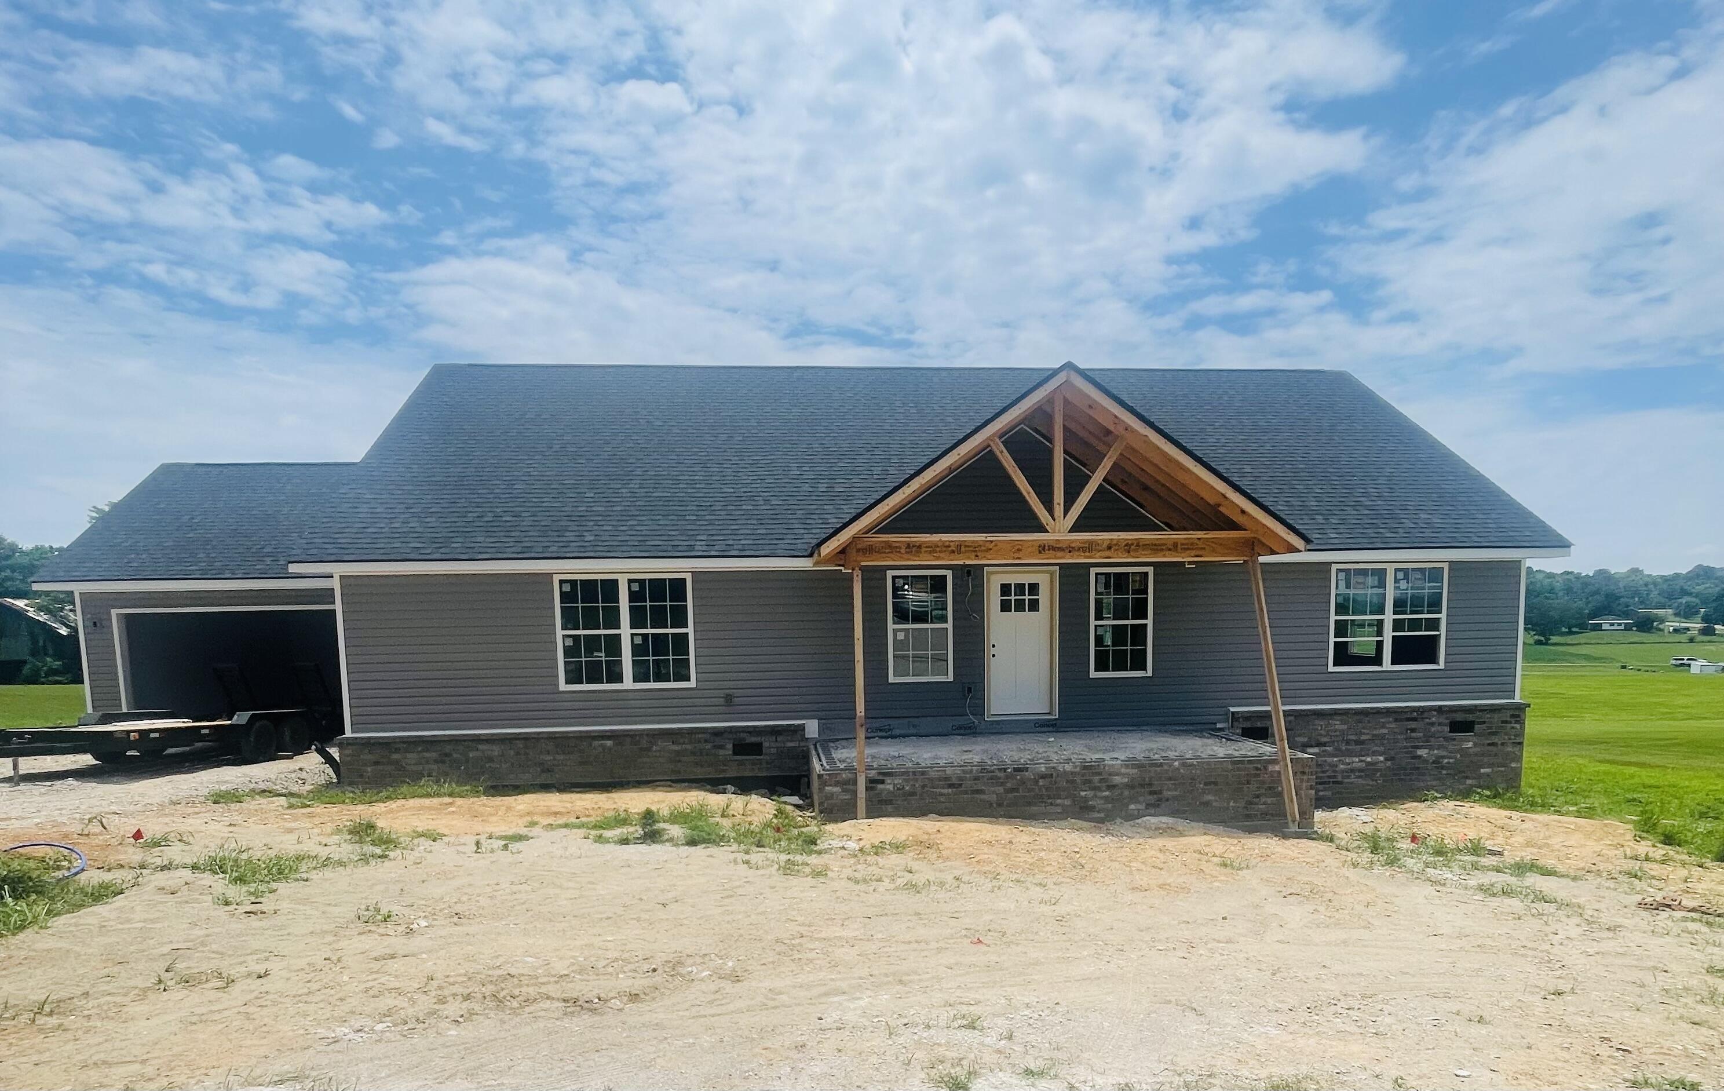
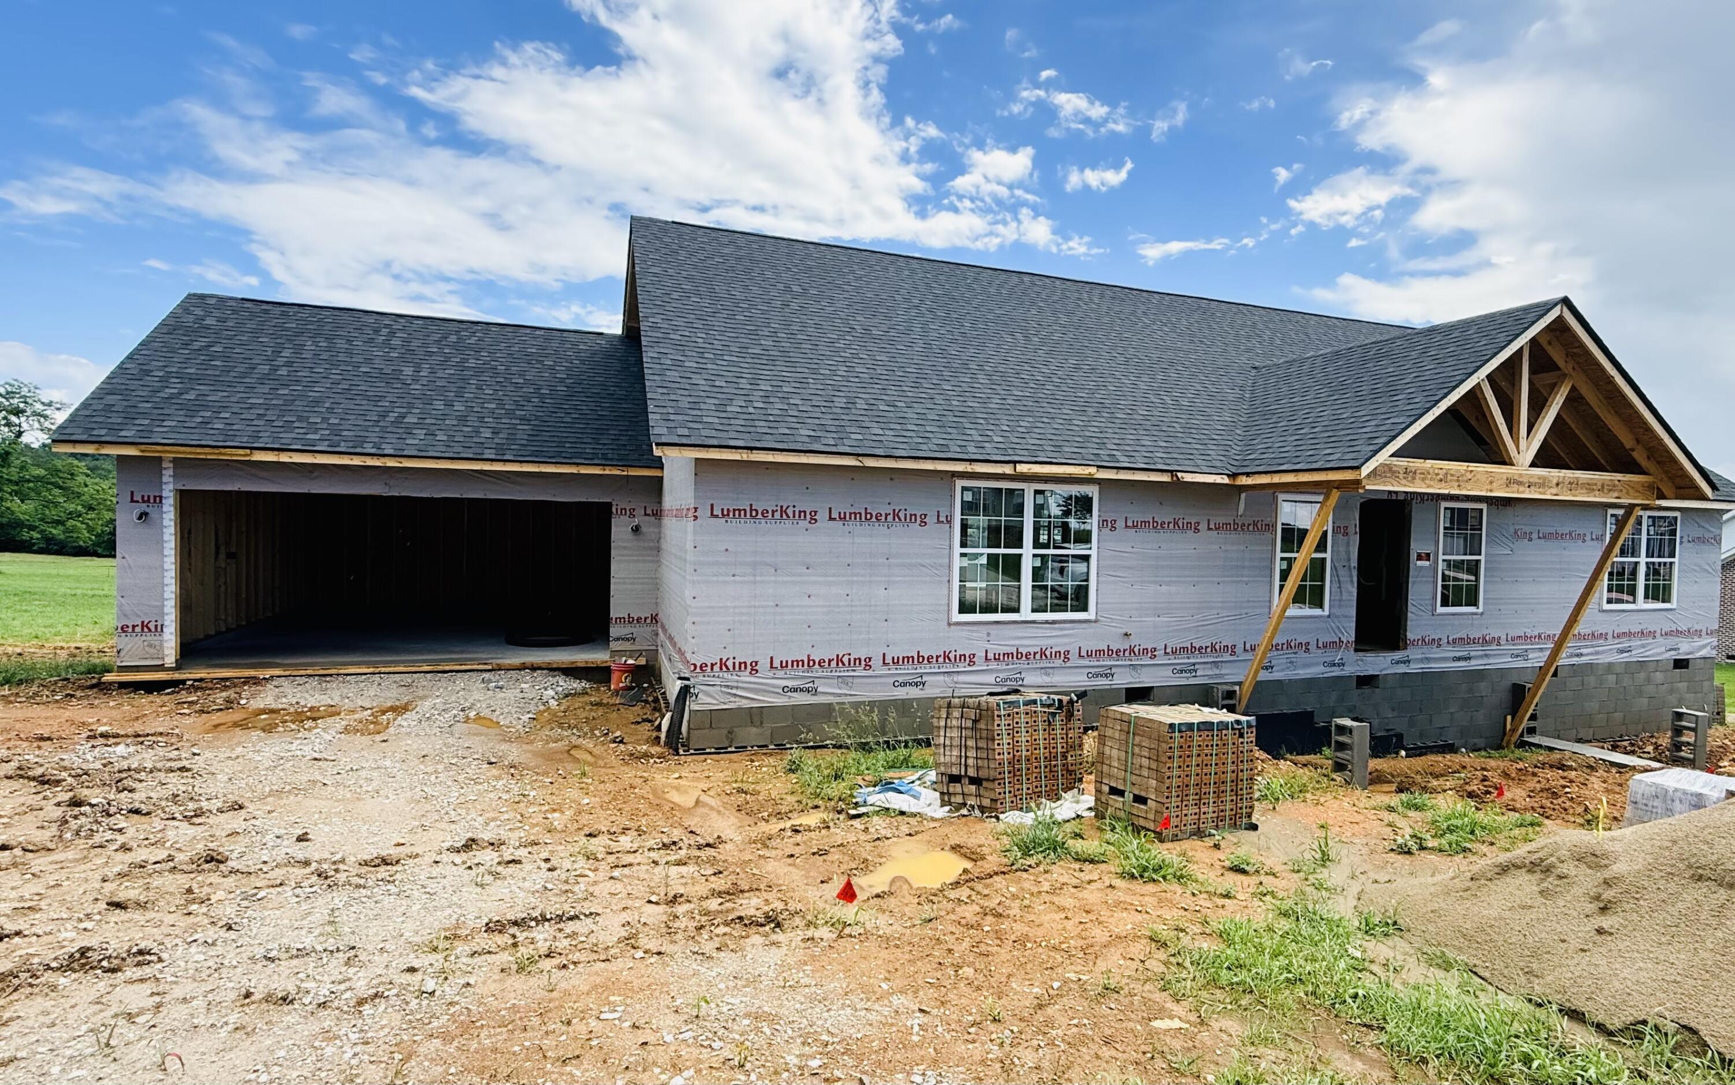
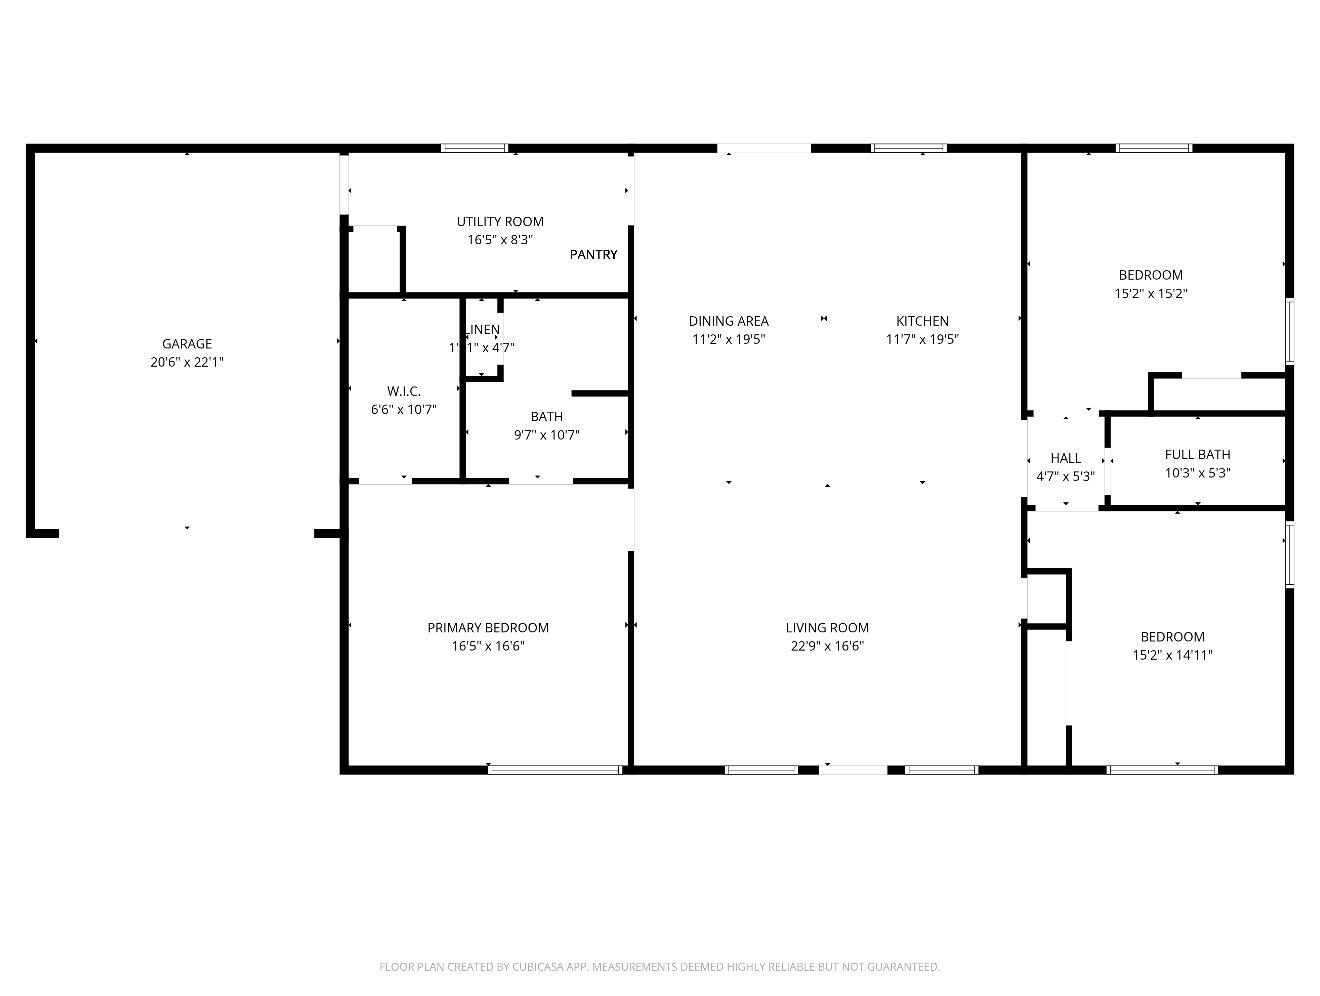
Welcome to your future home, a stunning new construction that combines modern elegance with functional design. This spacious residence boasts three oversized bedrooms and two well-appointed bathrooms, spread across an impressive 1,945sqft while sitting on an half acre. The open floor plan ensures a seamless flow throughout the living spaces, making it perfect for both entertaining guest and enjoying quiet family evening. The kitchen is equipped with an abundance of countertops. Storage will never be an issue with plenty of cabinets and a generous walk-in pantry. Whether you're a seasoned chef or a casual cook, you'll appreciate the elegance and functionality this kitchen offers. The primary bathroom offers a double vanity, walk-in tile shower so you have your very own oasis. Don't forget about the relaxing back porch to sit and watch the sunset each evening. This home also offers a 2 car garage with plenty of room for your vehicles, and the walk-in crawl space provides a convenient storage solution for your lawn mowers and other outdoor equipment. This beautiful home has so much to offer. Don't miss out on the chance to own a home that not only meets but exceeds your expectations. Only minutes to I-75 and HWY 150.
Details
| MLS # | 26008207 |
|---|---|
| Listing Type | For Sale |
| Style | House |
| Sub-Type | Resale |
| Status | Active |
| Year | 2026 |
| Days On Site | 116 |
| Listing Provided By | Waizenhofer Real Estate | Michelle S Begley |
Features
| Bed(s) | 3 |
|---|---|
| Bath(s) | 2 Total |
| SQ Feet | 1,942 |
| Garage | 2 |
| Basement | Y |
| Story(s) | 1 |
| Acreage | 0.50 |
| Property View | Neighborhood, Rural, Trees, Woods |
Interior
| Rooms Total | 9 |
|---|---|
| Cooling | Central Air, Electric, Heat Pump |
| Heating | Electric, Forced Air |
| Heating Yes / No | Yes |
| Cooling Yes / No | Yes |
| Interior Features | Eat-in Kitchen, Primary Downstairs, Walk-In Closet(s) |
| Window Features | Insulated Windows |
| Appliances | Dishwasher, Range, Refrigerator |
Exterior
| Roof | Dimensional Style, Shingle |
|---|---|
| Construction Materials | Vinyl Siding, Brick Veneer |
| Foundation Details | Block |
| Fencing | None |
Parking
| Garage Yes / No | Yes |
|---|---|
| Attached Garage Yes / No | No |
| Parking Features | Attached Garage, Driveway, Garage Faces Front |
Utilities
| Utilities | Electricity Connected, Water Connected |
|---|---|
| Sewer | Septic Tank |
Area Information
| State | KY |
|---|---|
| County | Rockcastle |
| City | Mt Vernon |
| Zip Code | 40456 |
| Area | 022 Rockcastle County |
| Subarea | Rockcastle County |
| Community Name | Rural |
| School District | Rockcastle County |
| Elementary School | Brodhead |
| High School | Rockcastle Co |
| Listing VS Median (in Rural) | |
Price: $310,000 low | high Med: $289,999 sqft: 1,942 low | high Med: 1,731 $ / sqft: $160 low | high Med: $168 On site: 116 low | high Med: 153.5 | |
Market Activity 40456
Request a showing
Request a showing
Contact
Learn More About This Property

Nancy Robertson
Coldwell Banker McMahan
Accredited Buyer Representative, Certified Residential Specialist, Certified Relocation Professional, Certified Relocation Residential Specialist, Military Network Specialist, Graduate, REALTOR Institute, REALTOR, National Association of REALTORS (859) 661-7660nancy@come2ky.com| State | KY |
|---|---|
| County | Rockcastle |
| City | Mt Vernon |
| Zip Code | 40456 |
| Area | 022 Rockcastle County |
| Subarea | Rockcastle County |
| Community Name | Rural |
| School District | Rockcastle County |
| Elementary School | Brodhead |
| High School | Rockcastle Co |
| Listing VS Median (in Rural) | |
Price: $310,000 low | high Med: $289,999 sqft: 1,942 low | high Med: 1,731 $ / sqft: $160 low | high Med: $168 On site: 116 low | high Med: 153.5 | |