

Description
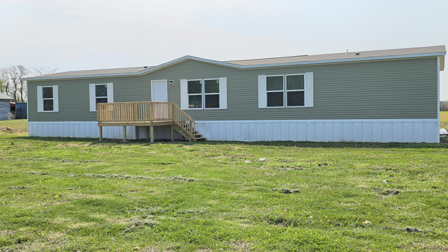
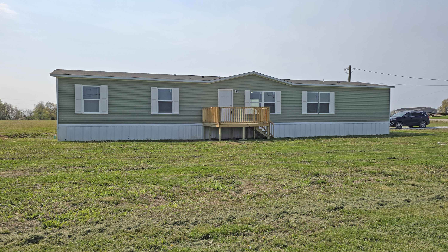
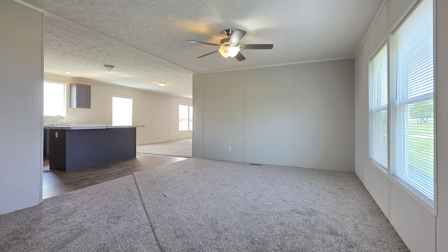
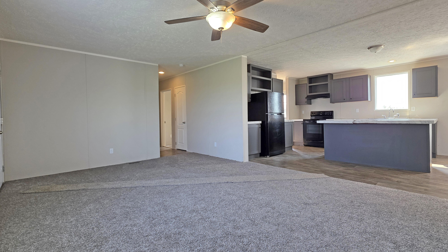
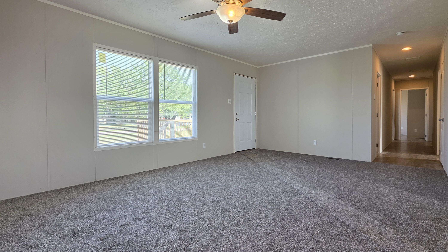
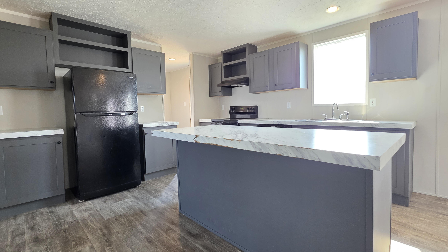
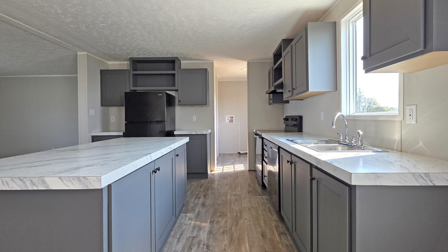
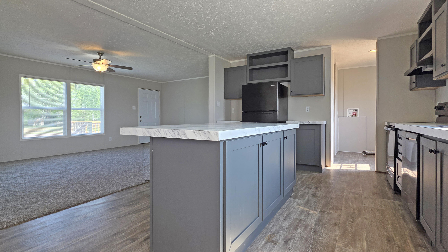
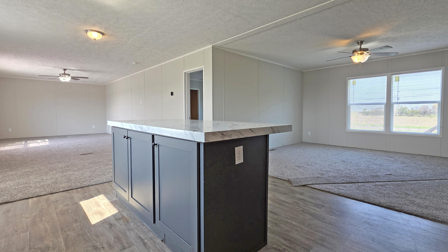
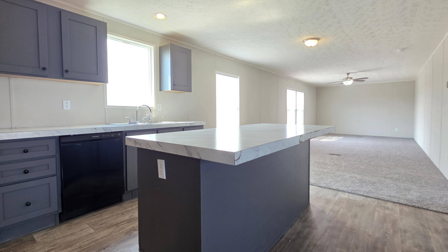
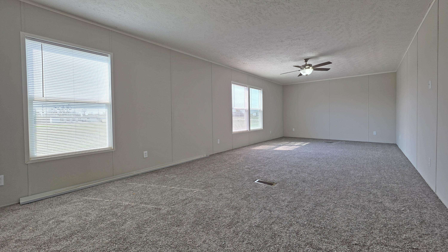
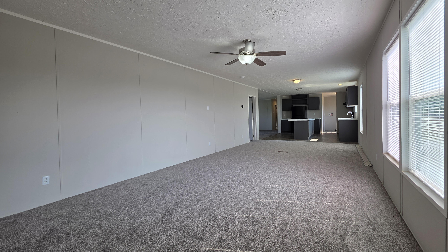
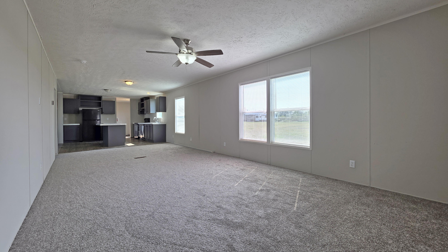
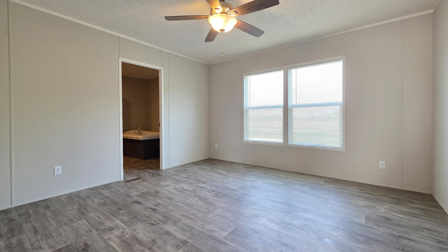
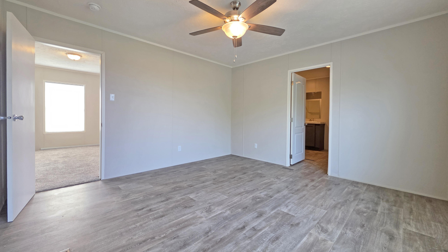
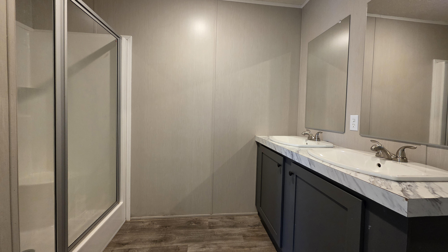
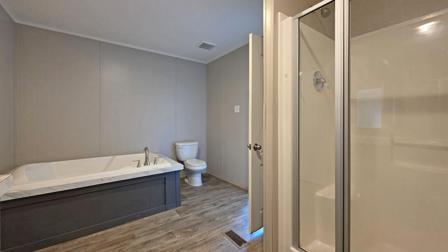
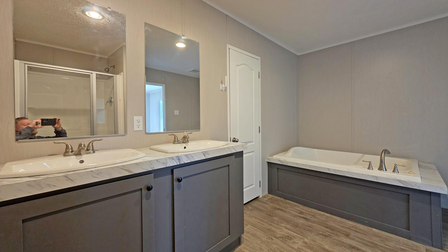
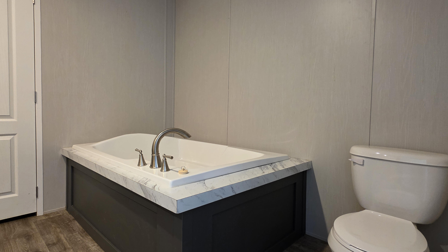
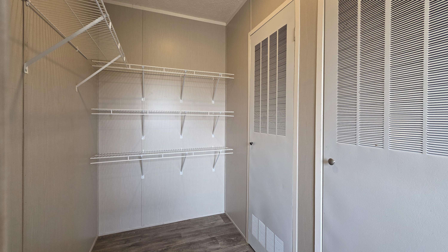
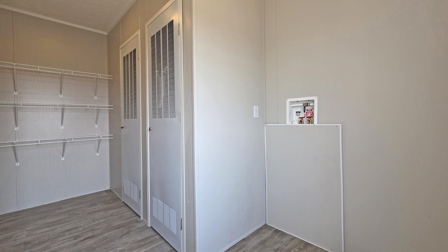
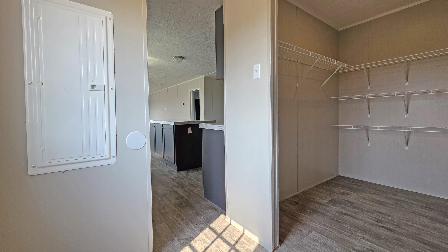
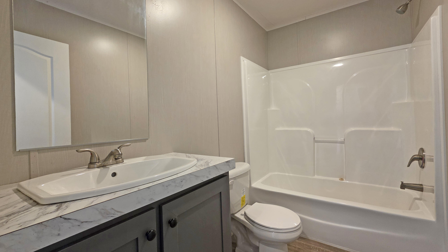
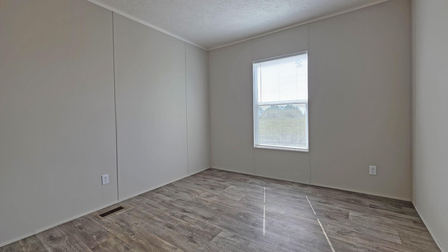
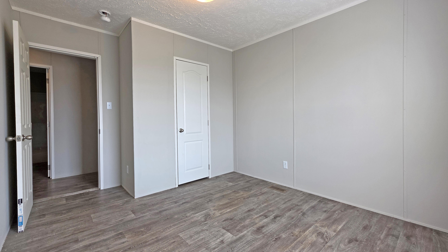
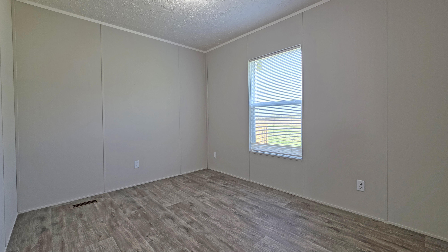
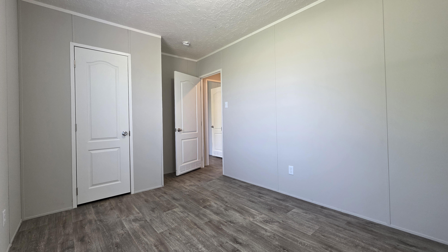
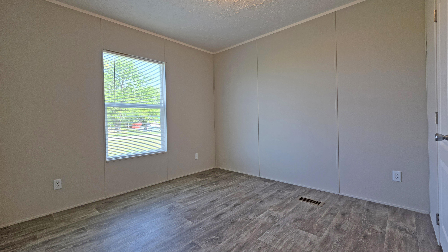
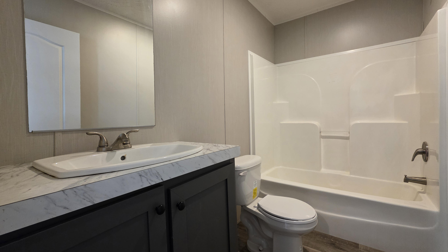
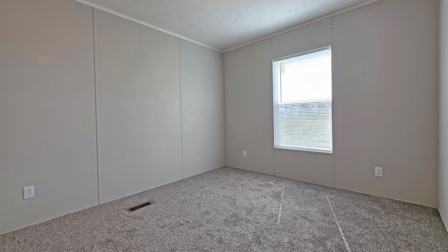
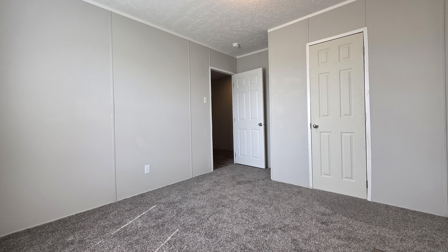
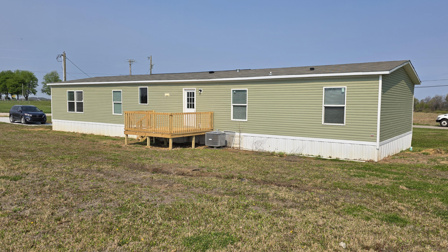
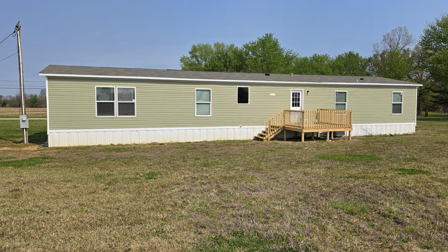
Spacious, nearly new, and sitting on over an acre. This 2024 Clayton home offers the kind of room and layout that's getting harder to find. With 5 bedrooms and 3 full baths, plus two separate living areas, there is space here for just about any situation. Large households, multi-generational living, or anyone needing extra rooms for an office, playroom, or second den will appreciate the flexibility. The split-bedroom layout helps provide privacy, while the main areas stay open and connected. Inside, the home features a wide open main living area filled with natural light and a clean, modern feel. The kitchen stands out with a large center island, ample cabinet space, and a layout that flows easily into the living space, making it ideal for everyday living or entertaining. The primary suite is generously sized with a private bath that includes a double vanity and a walk-in shower. Additional bedrooms are well-sized, and having three full bathrooms adds convenience for busy households. Situated on approximately 1.22 acres, the property gives you room to spread out without feeling crowded. The newly built front deck is a great spot to relax, and the open lot offers plenty of potential for future use. If you've been looking for a newer, move-in ready home with space inside and out, this one deserves a closer look.
Details
| MLS # | 26007491 |
|---|---|
| Listing Type | For Sale |
| Style | House |
| Sub-Type | Resale |
| Status | Pending |
| Year | 2024 |
| Days On Site | 141 |
| Listing Provided By | Threshold Real Estate Services | Jody L Moore |
Features
| Bed(s) | 5 |
|---|---|
| Bath(s) | 3 Total |
| SQ Feet | 2,128 |
| Story(s) | 1 |
| Acreage | 1.22 |
| Property View | Neighborhood |
Interior
| Rooms Total | 12 |
|---|---|
| Cooling | Central Air, Electric |
| Heating | Electric, Forced Air |
| Heating Yes / No | Yes |
| Cooling Yes / No | Yes |
| Appliances | Dishwasher, Range, Refrigerator |
Exterior
| Roof | Shingle |
|---|---|
| Construction Materials | Vinyl Siding |
| Foundation Details | Block, Pillar/Post/Pier |
Parking
| Garage Yes / No | No |
|---|
Utilities
| Utilities | Electricity Connected, Water Connected |
|---|---|
| Sewer | Septic Tank |
Area Information
| State | KY |
|---|---|
| County | Breckinridge |
| City | Garfield |
| Zip Code | 40140 |
| Area | 077 Breckinridge County |
| Subarea | Breckinridge County |
| Community Name | Rural |
| School District | Breckinridge County |
| Elementary School | Ben Johnson Elementary |
| High School | Breckinridge Co High School |
| Listing VS Median (in Rural) | |
Price: $189,900 low | high Med: $289,999 sqft: 2,128 low | high Med: 1,865 $ / sqft: $89 low | high Med: $158 On site: 141 low | high Med: 243 | |
Request a showing
Request a showing
Contact
Learn More About This Property

Nancy Robertson
Coldwell Banker McMahan
Accredited Buyer Representative, Certified Residential Specialist, Certified Relocation Professional, Certified Relocation Residential Specialist, Military Network Specialist, Graduate, REALTOR Institute, REALTOR, National Association of REALTORS (859) 661-7660nancy@come2ky.com| State | KY |
|---|---|
| County | Breckinridge |
| City | Garfield |
| Zip Code | 40140 |
| Area | 077 Breckinridge County |
| Subarea | Breckinridge County |
| Community Name | Rural |
| School District | Breckinridge County |
| Elementary School | Ben Johnson Elementary |
| High School | Breckinridge Co High School |
| Listing VS Median (in Rural) | |
Price: $189,900 low | high Med: $289,999 sqft: 2,128 low | high Med: 1,865 $ / sqft: $89 low | high Med: $158 On site: 141 low | high Med: 243 | |