
Description
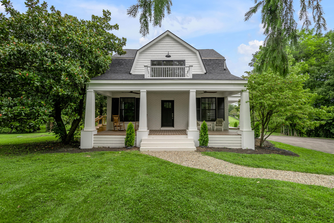
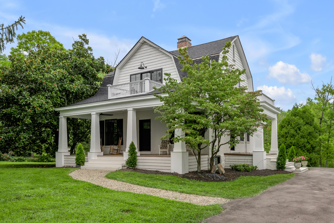
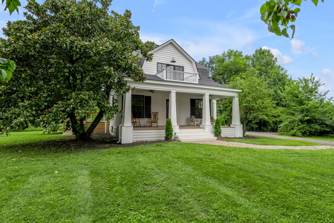
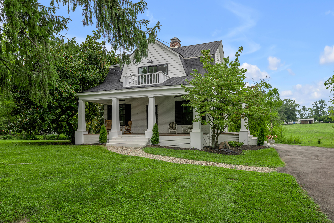
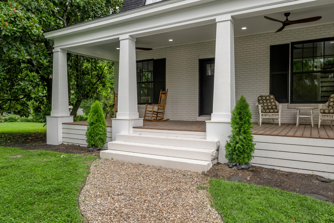
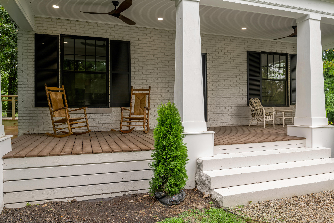
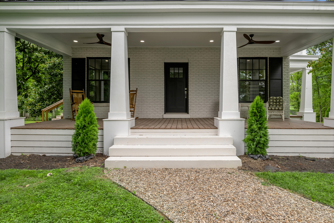
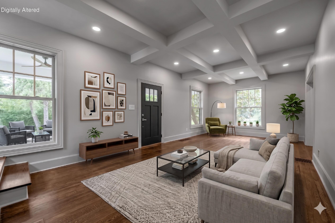
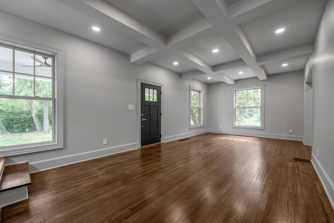
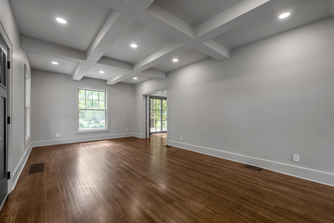
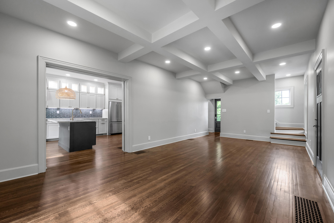
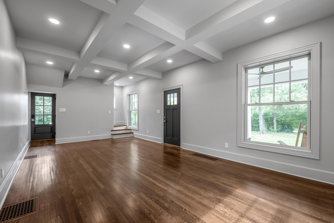
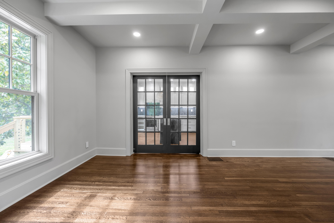
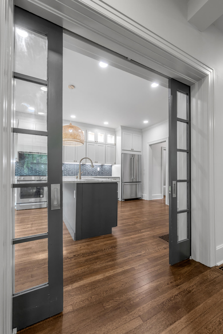
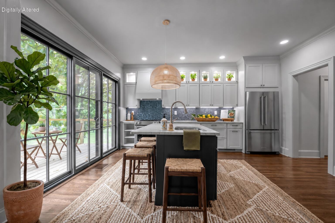
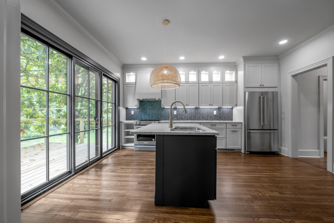
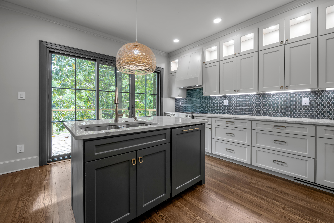
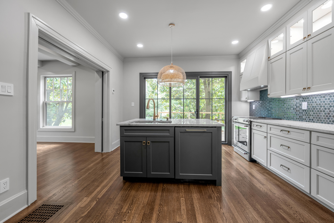
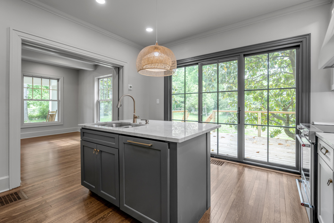
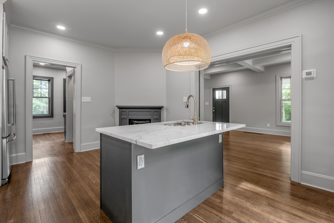
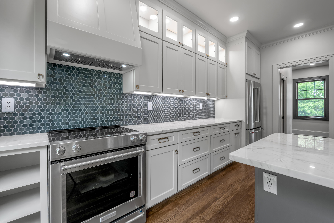
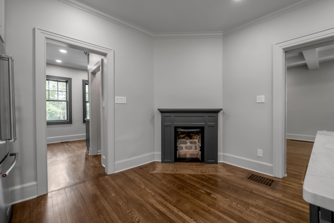
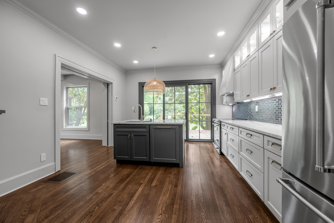
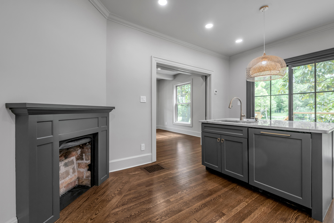
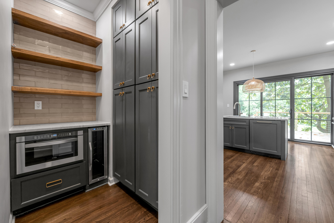
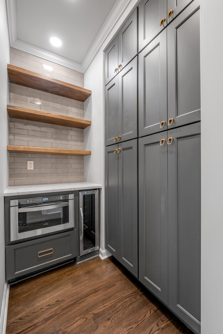
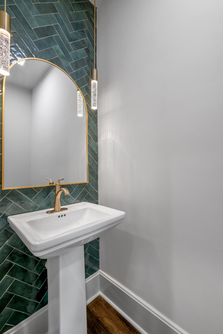
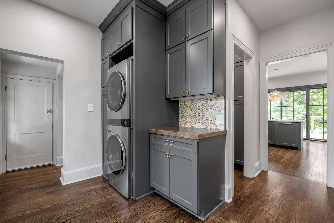
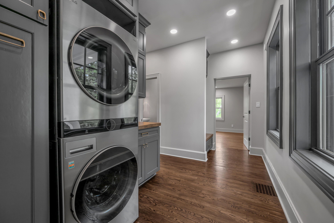
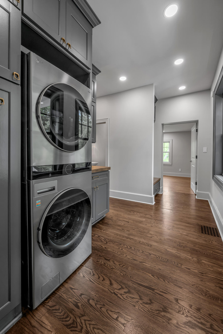
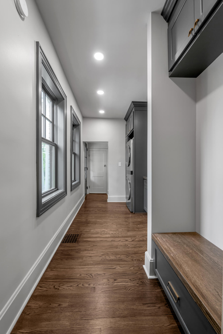
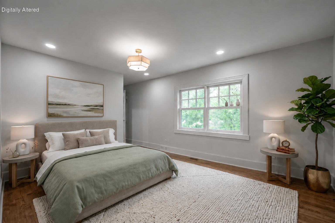
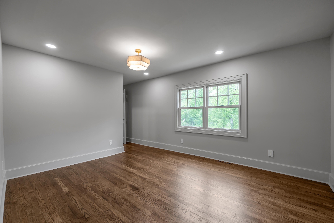
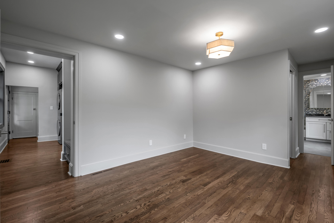
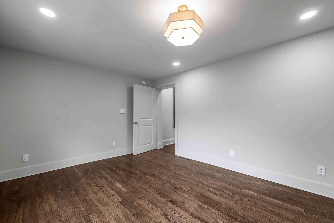
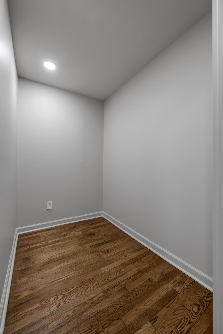
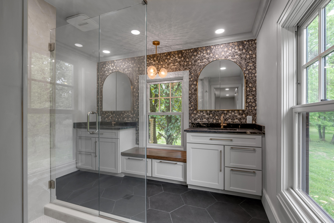
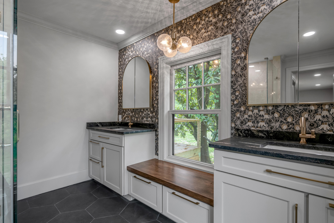
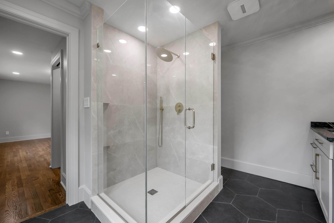
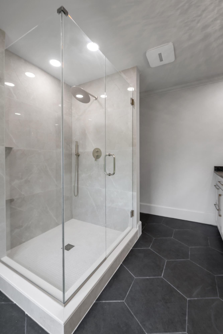
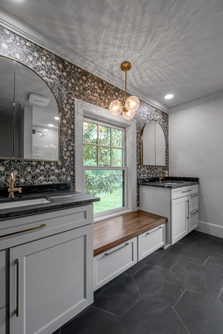
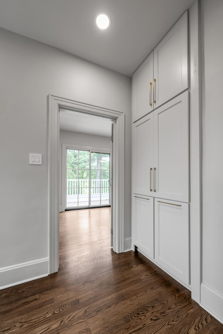
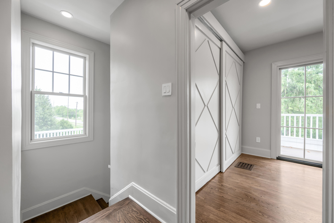
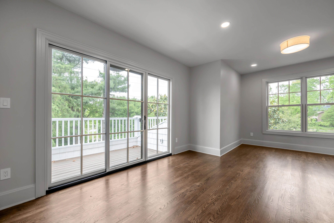
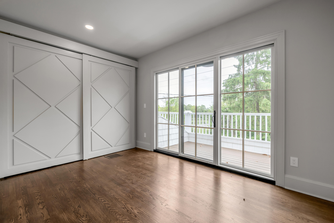
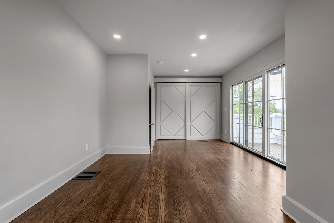
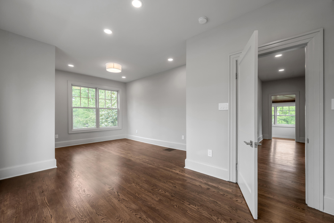
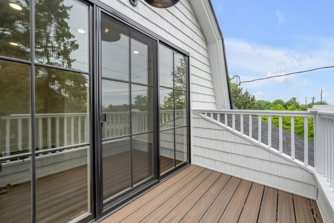
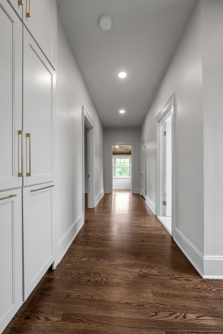
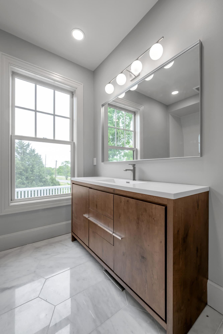
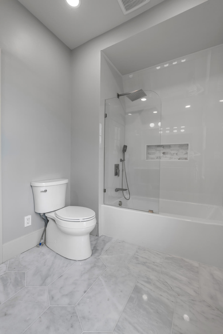
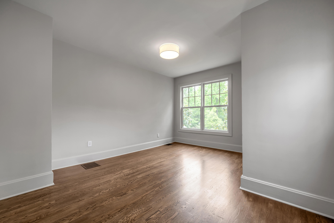
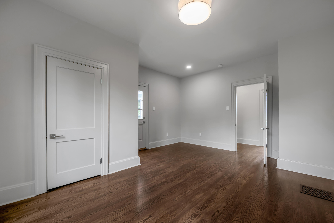
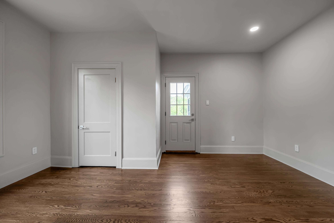
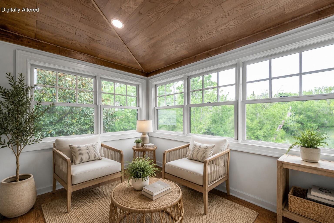
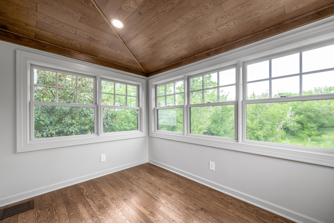
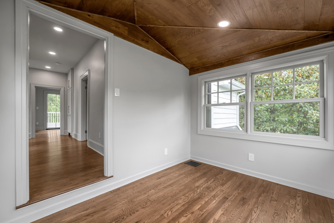
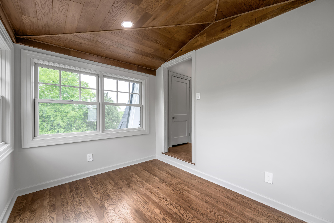
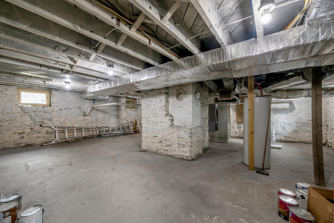
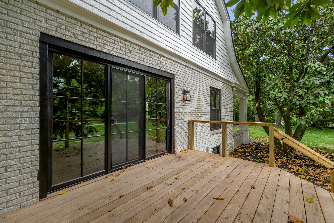
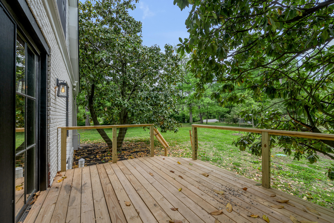
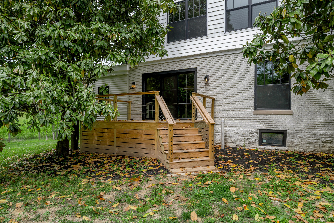
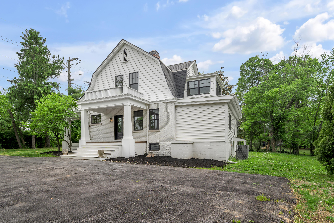
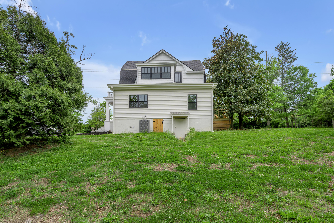
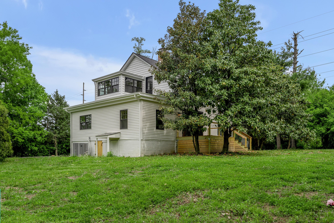
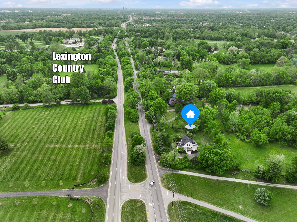
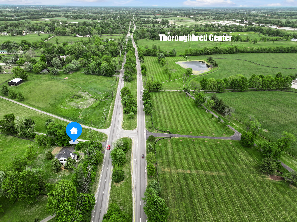
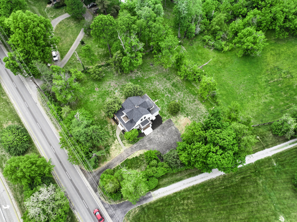
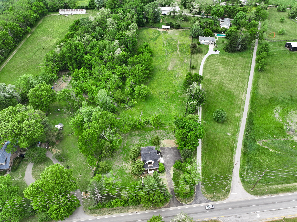
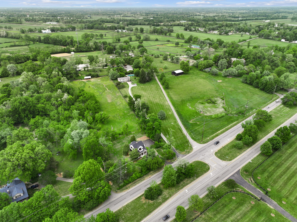
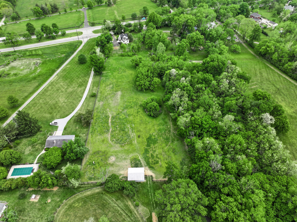
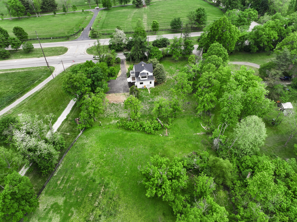
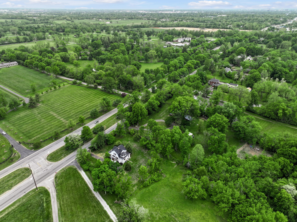
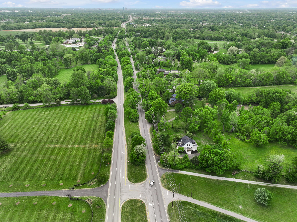
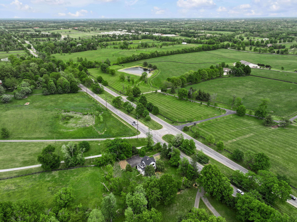
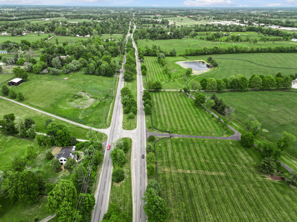
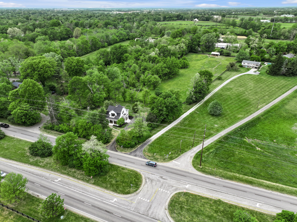
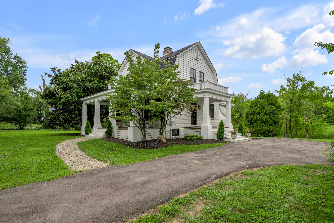
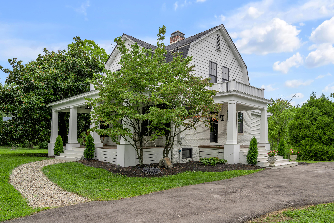
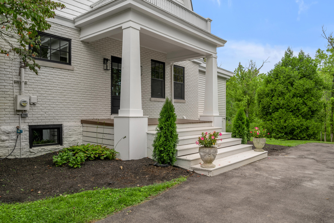
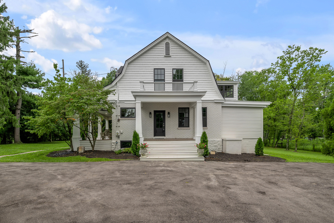
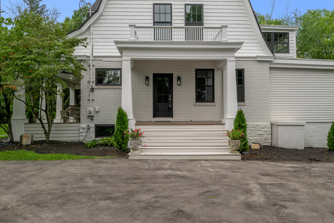
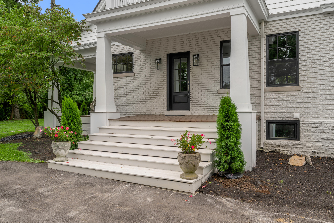
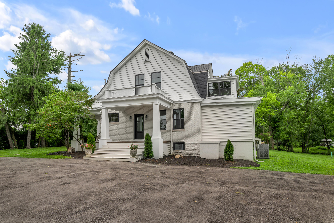
$2,500 landscape allowance will be given to buyer and new trees have been planted along the street property line! Location, location - and then some. 2775 Paris Pike has been masterfully reimagined from top to bottom, blending timeless character with the ease and confidence of a brand-new home. Every room has been touched: all-new custom windows and doors throughout, all-new plumbing, a new heat pump (2023), new roof and maintenance-free shaker siding (2025), all-new insulation, and a brand-new septic system. The heart of this home is a stunning kitchen featuring custom cabinetry, new countertops and flooring, a center island, and new KitchenAid appliances - anchored by a custom pantry with a coffee/wine counter, floor-to-ceiling storage cabinets, and a drawer microwave. An original window was replaced with a door opening to a private side patio nestled beneath the magnolias - perfect for al fresco entertaining. The family room impresses with a custom coffered ceiling and beautifully restored original glass pocket doors. First-floor conveniences include a newly added laundry room with custom cabinetry and pull-out organization, a tile-wall half bath, and a main-floor primary suite with custom glass shower, two new vanities with mirrored storage, and a bench with storage below. Upstairs, find two generous bedrooms - one with a custom closet, barn doors, and access to a private patio - plus a serene study/nursery with a custom wood ceiling, a fully remodeled bath with marble flooring and glass shower panel, and new storage cabinetry throughout. The exterior shines just as brightly: modernized columns, a fully replaced front and side porch with widened stairs, and fresh paint inside and out. This is the one you've been waiting for.
Details
| MLS # | 26009629 |
|---|---|
| Listing Type | For Sale |
| Style | House |
| Sub-Type | Resale |
| Status | Active |
| Year | 1930 |
| Days On Site | 120 |
| Listing Provided By | Bluegrass Sotheby's International Realty | Ken J Donworth |
Features
| Bed(s) | 3 |
|---|---|
| Bath(s) | 3 Total |
| SQ Feet | 2,154 |
| Basement | Y |
| Story(s) | 1 |
| Acreage | 0.75 |
| Property View | Rural |
Interior
| Rooms Total | 2 |
|---|---|
| Cooling | Heat Pump |
| Heating | Heat Pump |
| Heating Yes / No | Yes |
| Cooling Yes / No | Yes |
| Interior Features | Breakfast Bar, Ceiling Fan(s), Eat-in Kitchen, Primary Downstairs, Walk-In Closet(s) |
| Window Features | Insulated Windows, Screens |
| Appliances | Cooktop, Dishwasher, Disposal, Dryer, Microwave, Refrigerator, Washer |
Exterior
| Roof | Shingle |
|---|---|
| Construction Materials | Brick Veneer |
| Foundation Details | Stone |
| Lot Features | Landscaped, Secluded, Other |
| Fencing | Chain Link, Other |
Parking
| Garage Yes / No | No |
|---|---|
| Attached Garage Yes / No | No |
| Parking Features | Driveway |
Utilities
| Utilities | Cable Available, Electricity Connected, Water Connected |
|---|---|
| Sewer | Septic Tank |
Area Information
| State | KY |
|---|---|
| County | Fayette |
| City | Lexington |
| Zip Code | 40511 |
| Area | 001 Fayette County NW |
| Subarea | Fayette County NW |
| Community Name | Rural |
| School District | Fayette County |
| Elementary School | Russell Cave |
| High School | Bryan Station |
| Listing VS Median (in Rural) | |
Price: $674,000 low | high Med: $292,900 sqft: 2,154 low | high Med: 1,620 $ / sqft: $313 low | high Med: $181 On site: 120 low | high Med: 59 | |
Market Activity 40511
Request a showing
Request a showing
Contact
Learn More About This Property

Nancy Robertson
Coldwell Banker McMahan
Accredited Buyer Representative, Certified Residential Specialist, Certified Relocation Professional, Certified Relocation Residential Specialist, Military Network Specialist, Graduate, REALTOR Institute, REALTOR, National Association of REALTORS (859) 661-7660nancy@come2ky.com| State | KY |
|---|---|
| County | Fayette |
| City | Lexington |
| Zip Code | 40511 |
| Area | 001 Fayette County NW |
| Subarea | Fayette County NW |
| Community Name | Rural |
| School District | Fayette County |
| Elementary School | Russell Cave |
| High School | Bryan Station |
| Listing VS Median (in Rural) | |
Price: $674,000 low | high Med: $292,900 sqft: 2,154 low | high Med: 1,620 $ / sqft: $313 low | high Med: $181 On site: 120 low | high Med: 59 | |
 | $1,595,000166 Swigert AvenueLexington, KY 40505 |