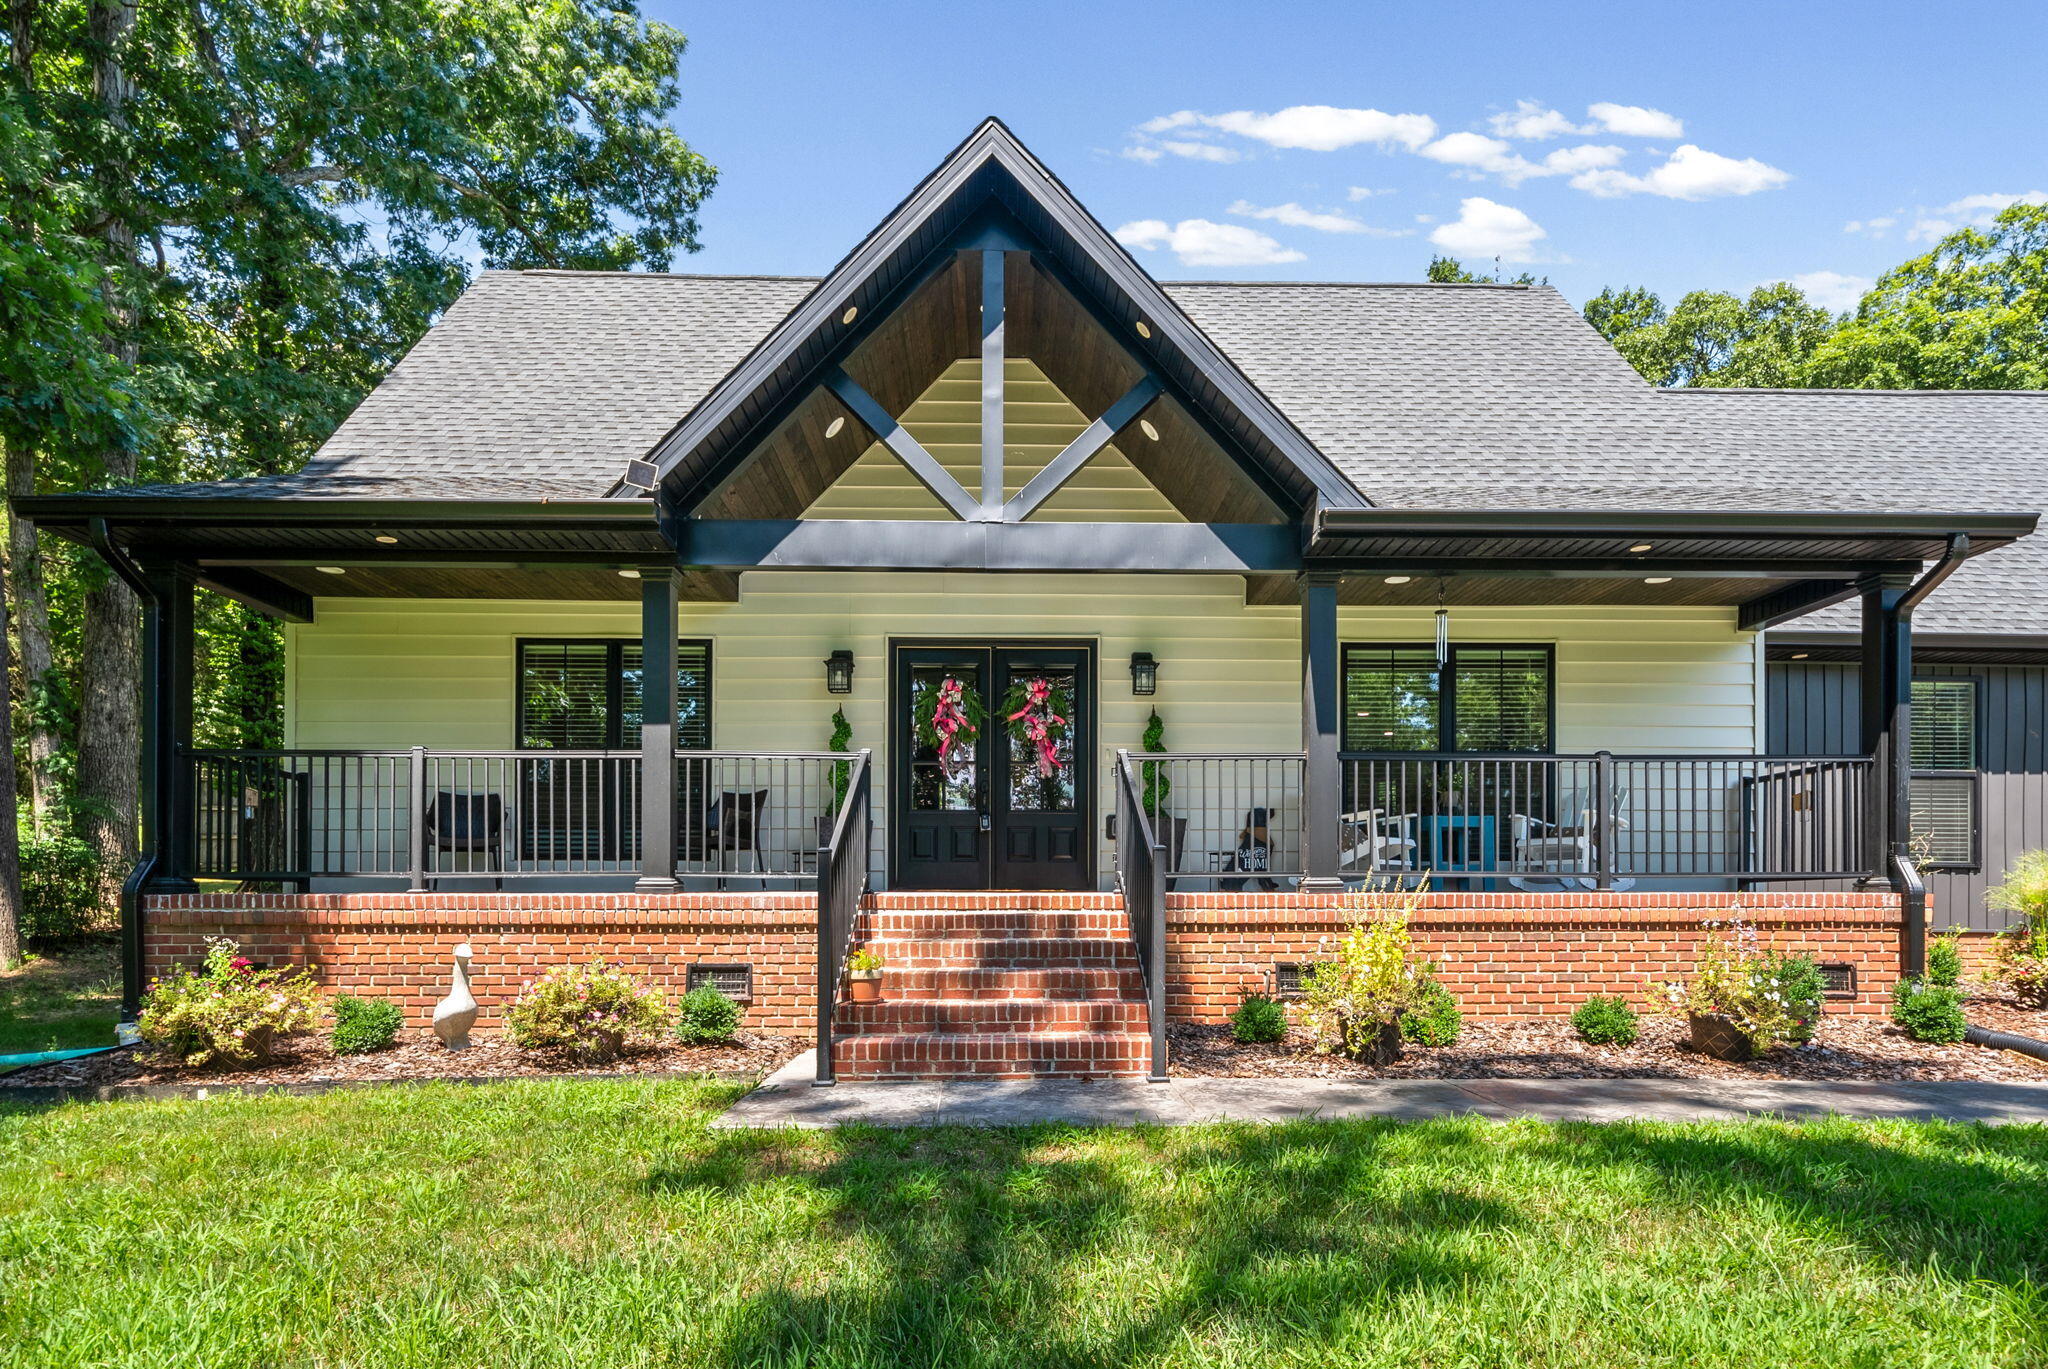
3995 Witty Lane,Hopkinsville, KY 42240
Hopkinsville, KY 42240
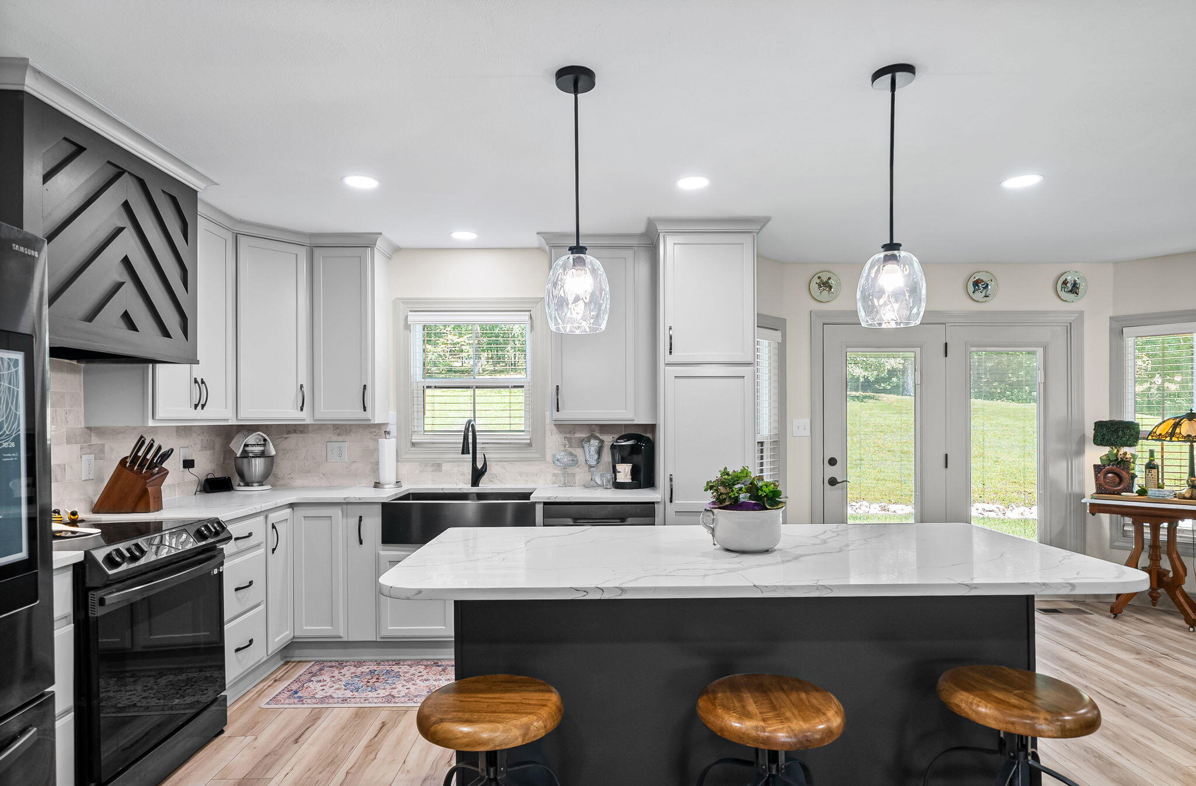
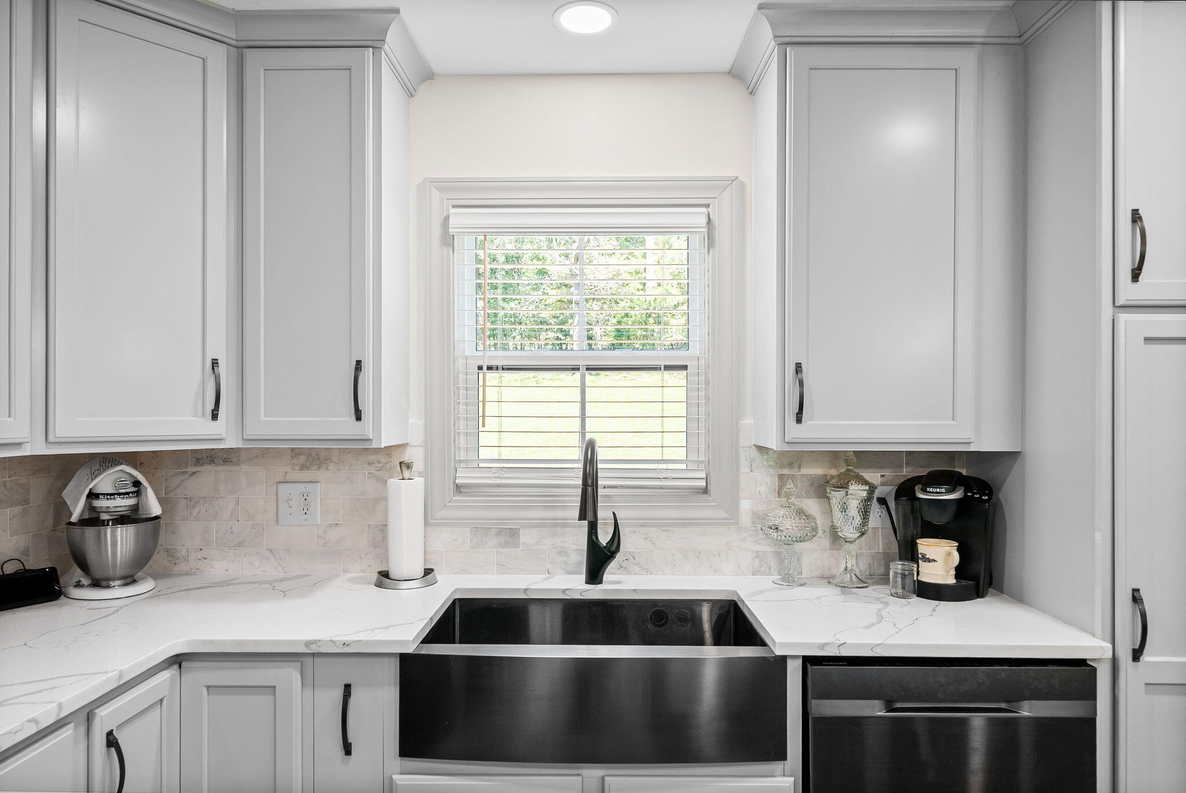
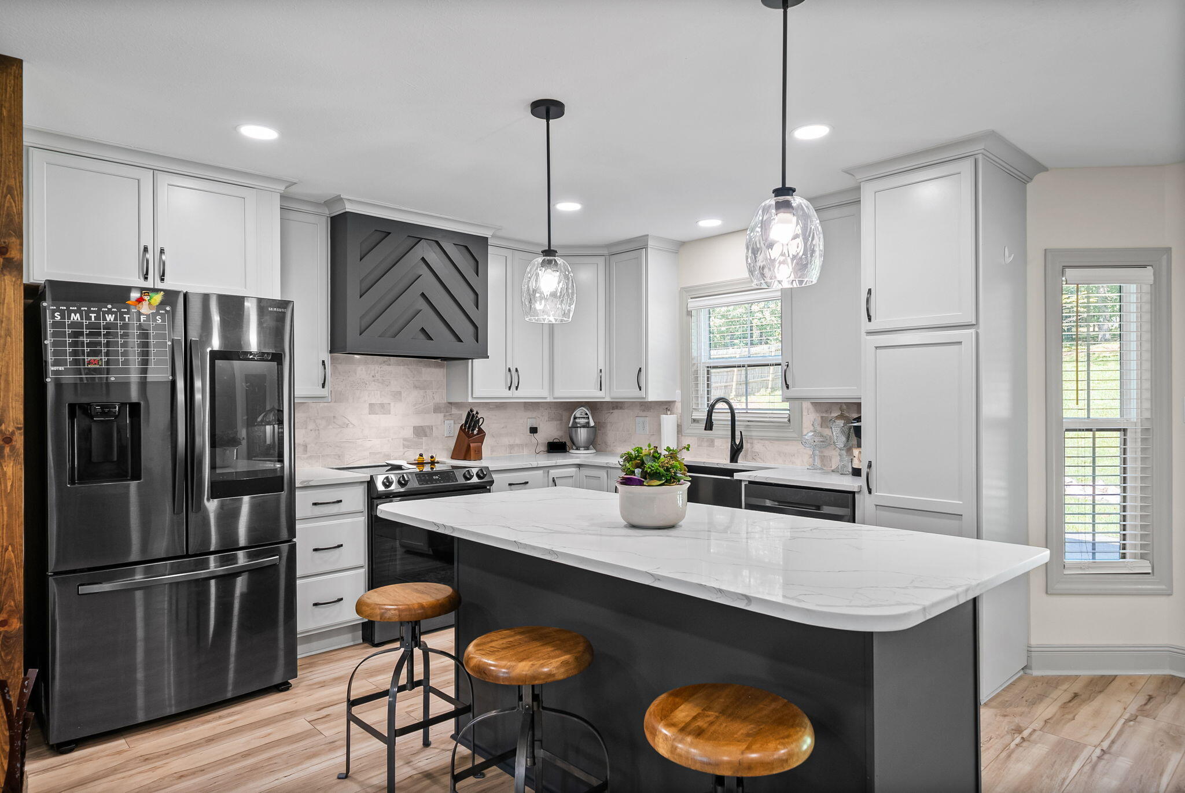
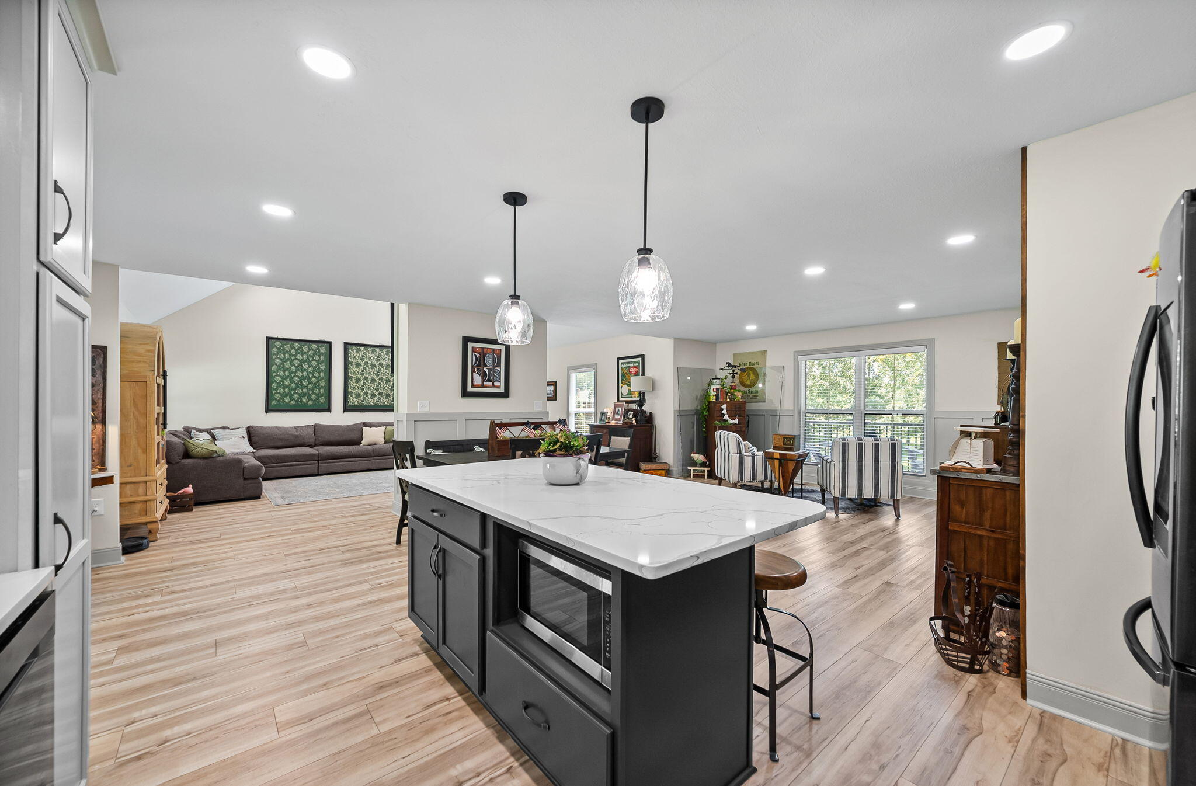


Description
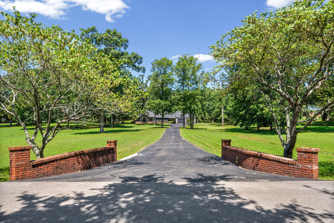
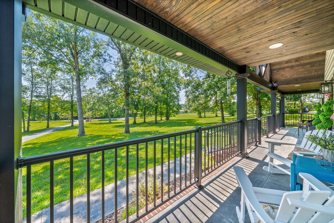
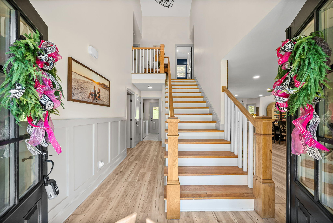
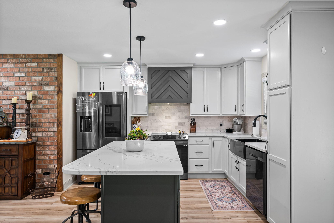
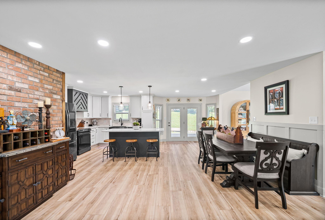
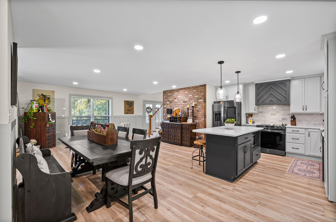
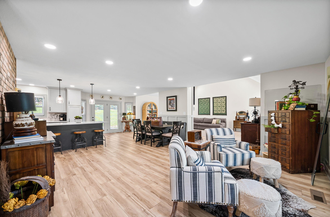
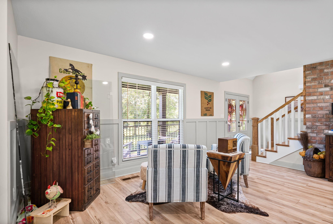
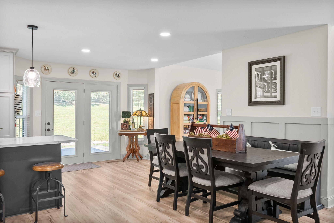
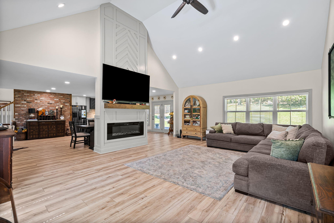
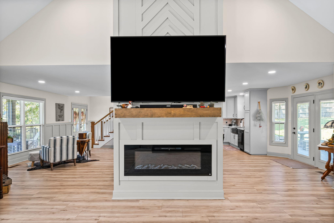
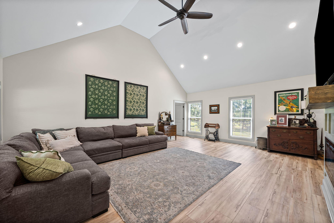
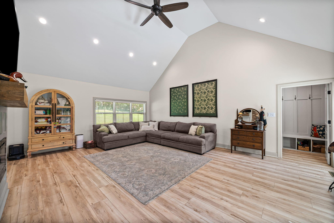
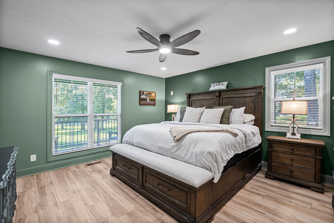
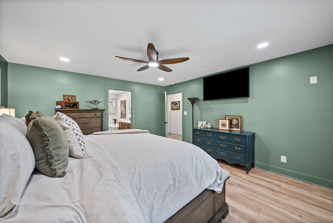
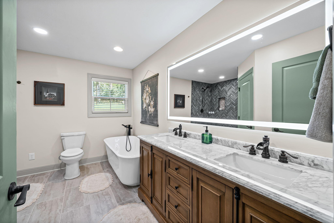
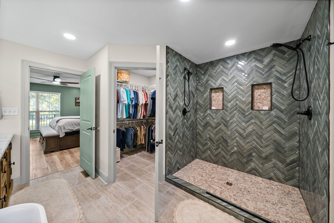
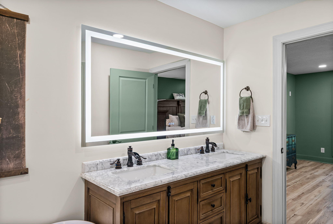
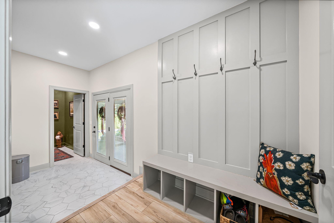
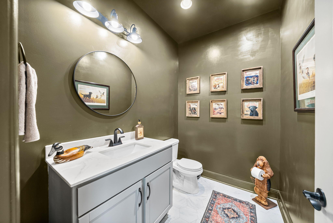
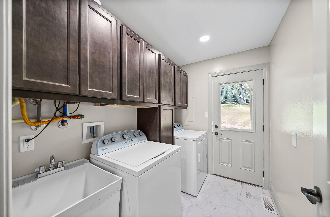
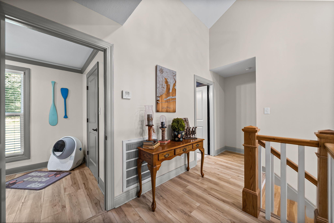
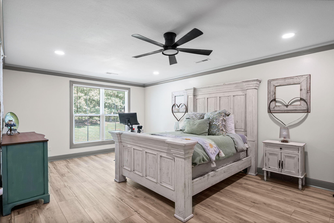
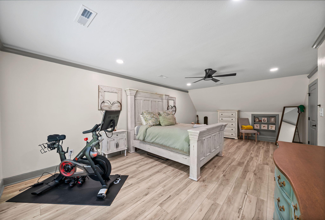
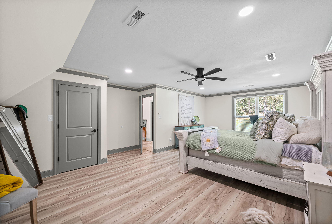
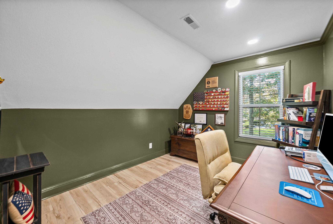
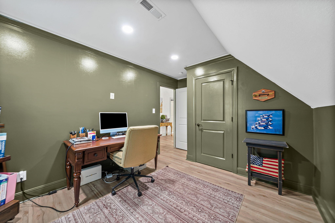
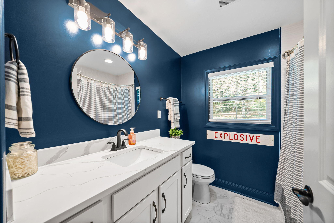
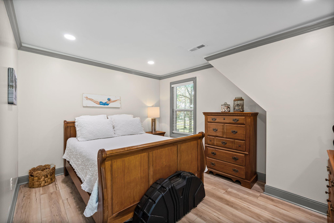
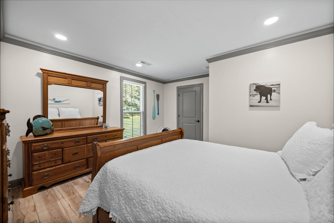
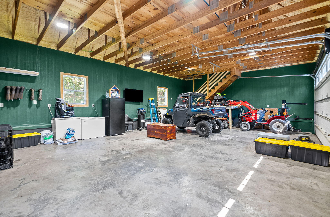
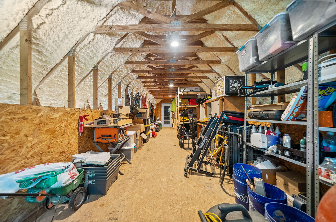
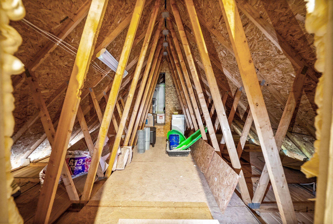
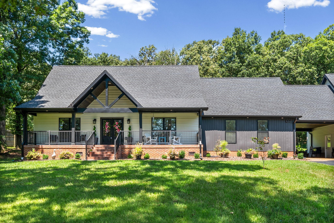
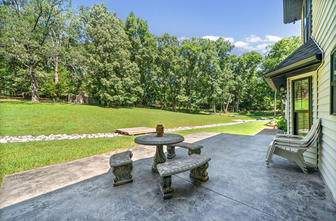
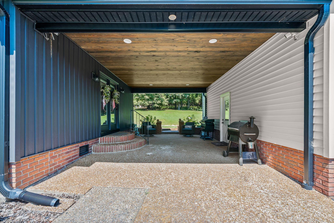
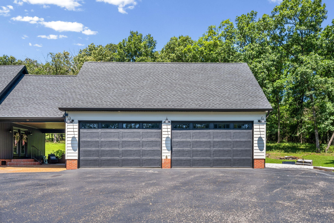
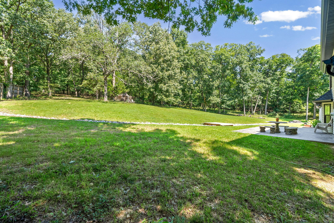
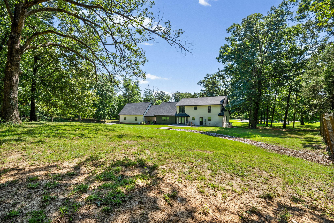
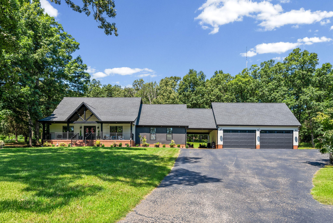
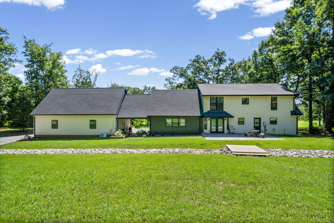
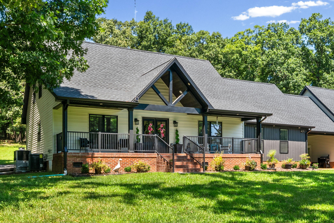
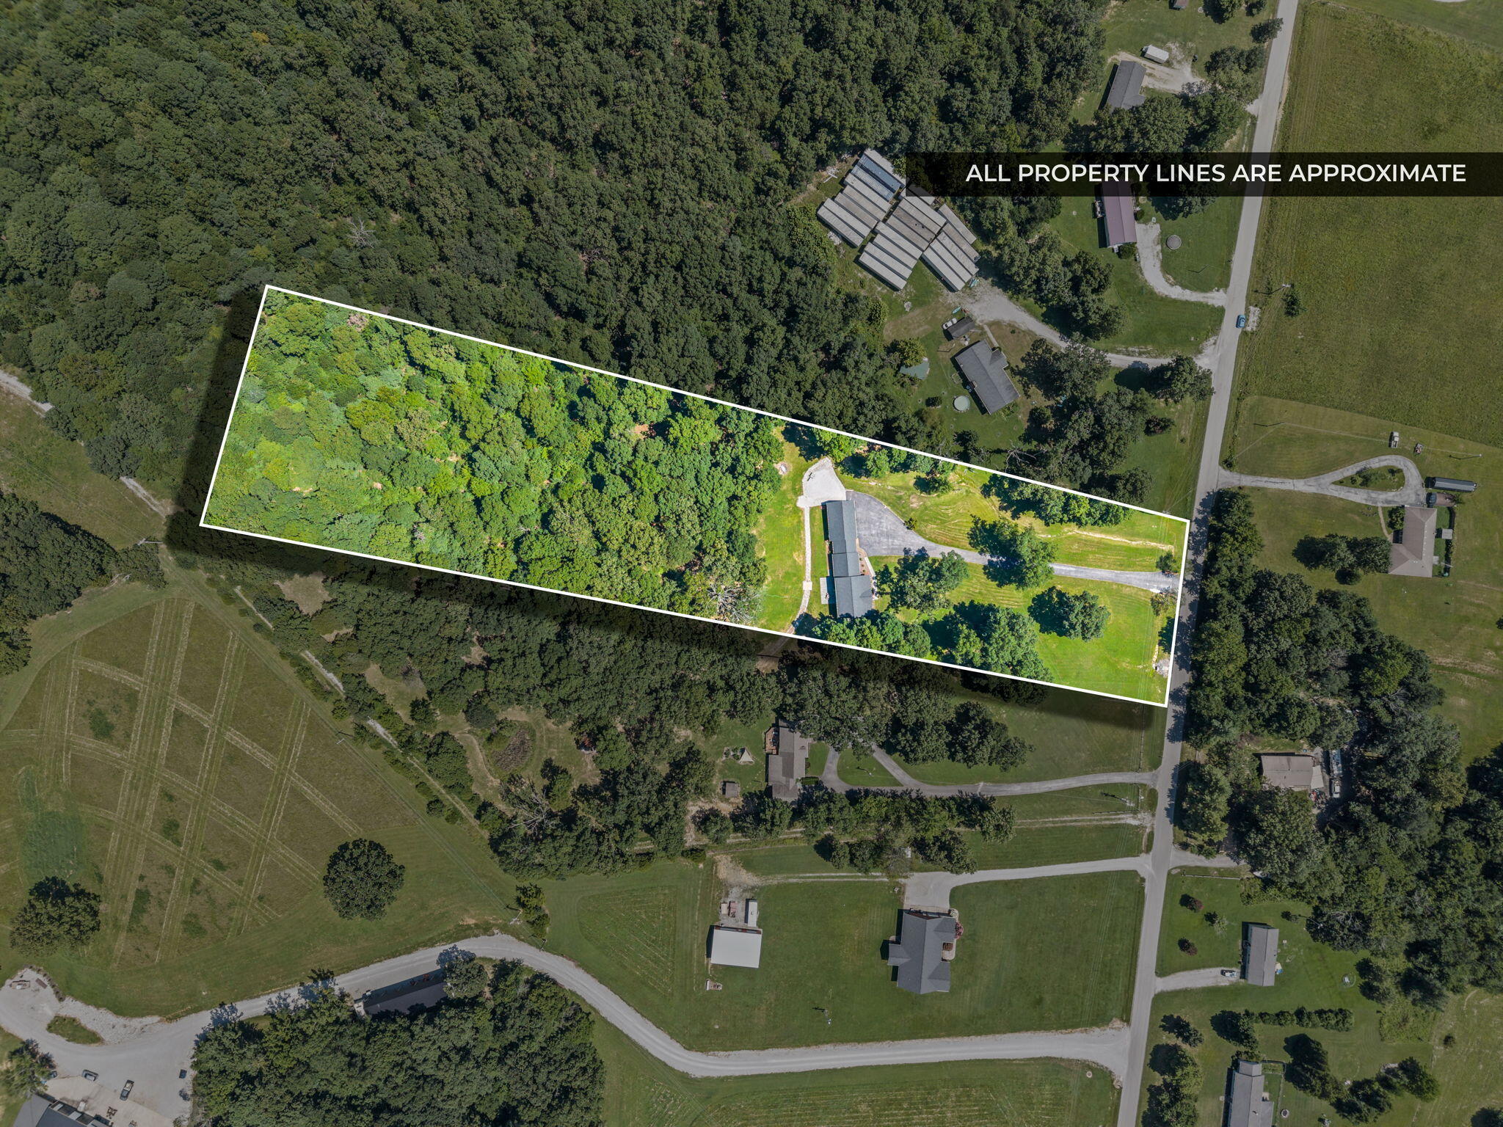
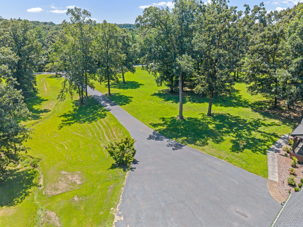
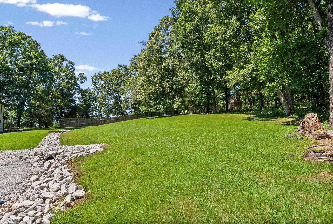
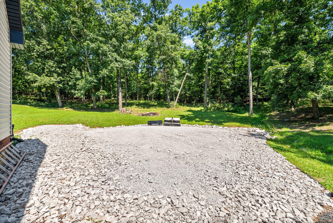
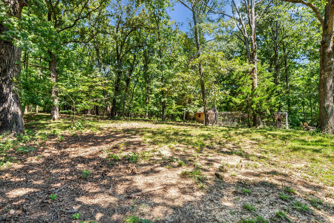
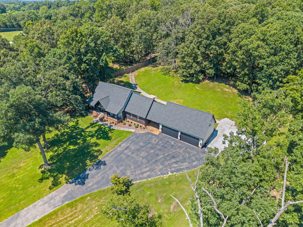
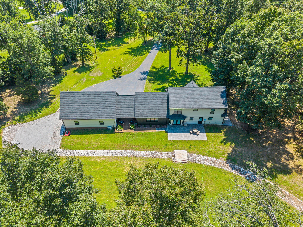
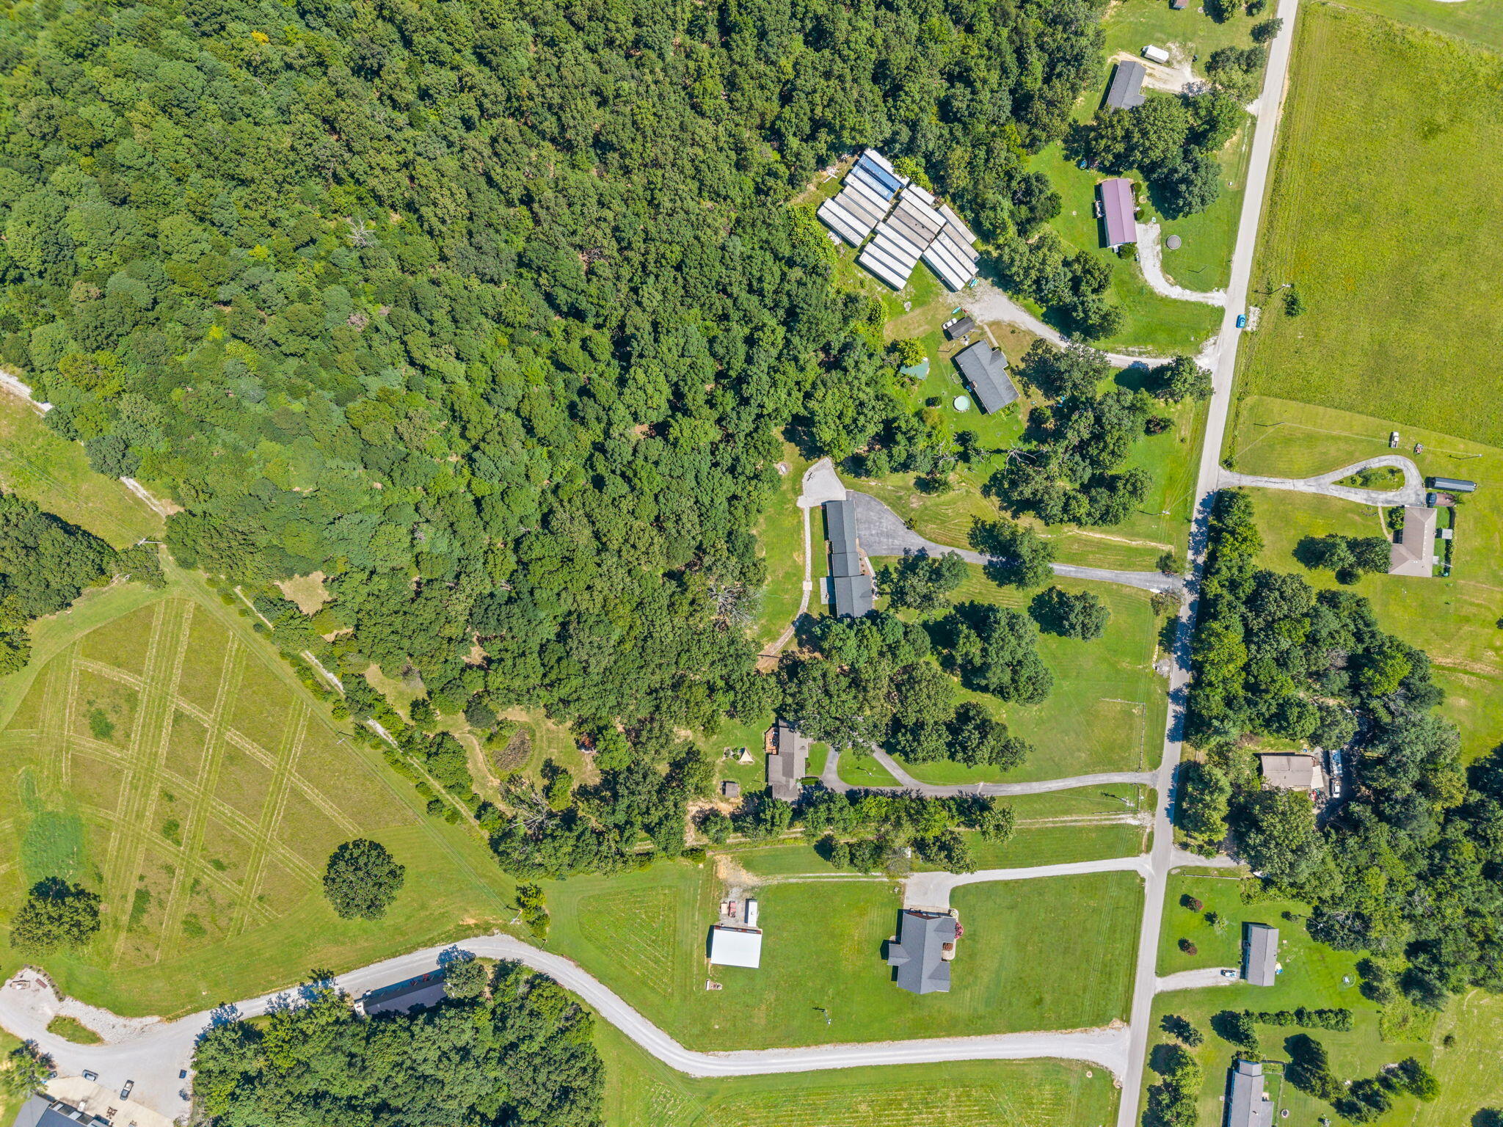
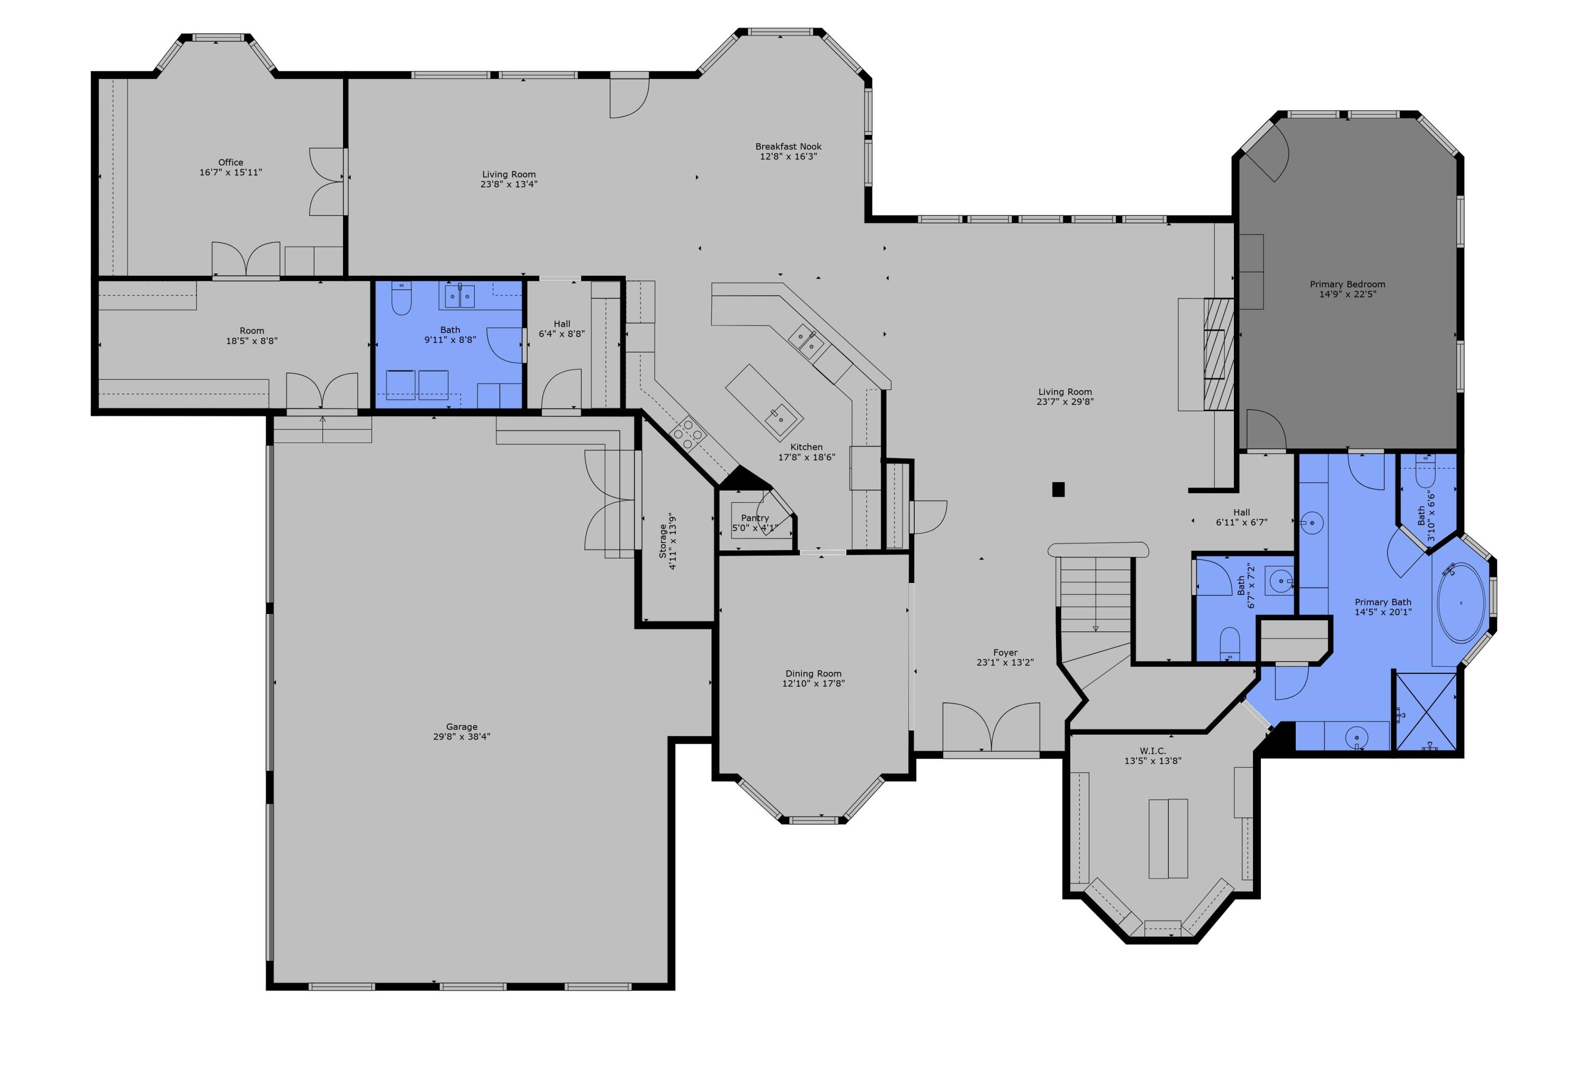
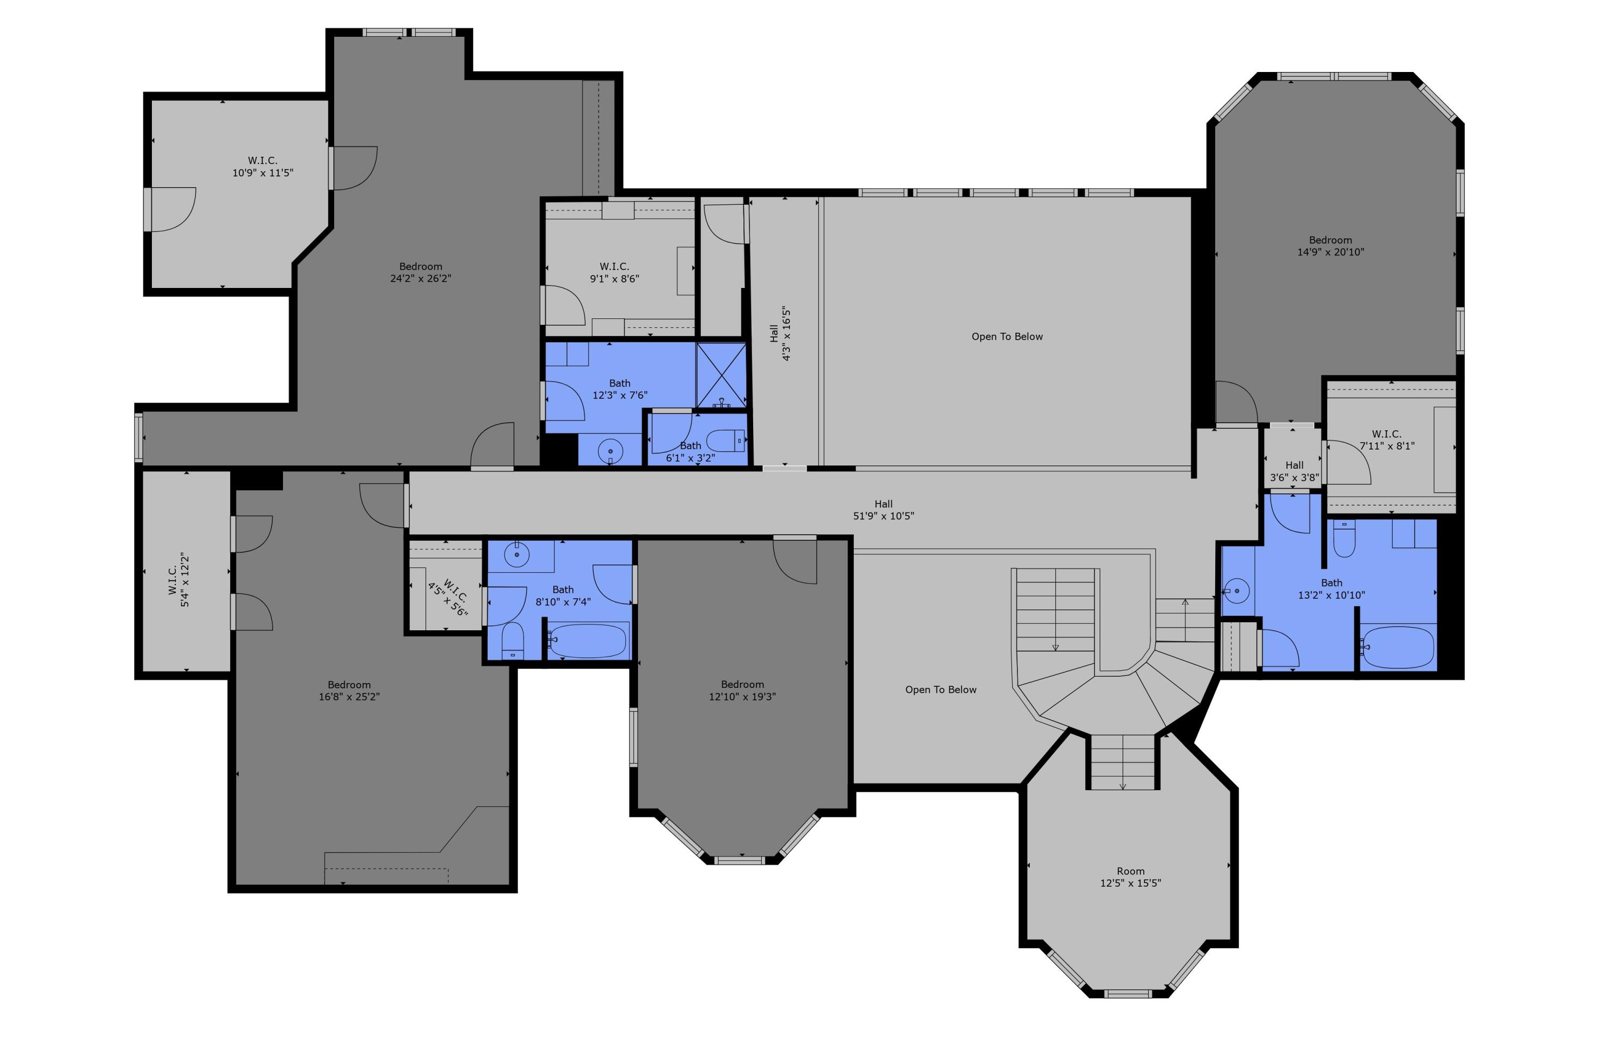
Welcome to this true Southern charmer nestled on 3 beautiful acres in a peaceful country setting! This stunning 4-bedroom, 2.5-bath home offers the perfect blend of privacy, charm, and conveniencejust minutes from the Eagle Way Bypass for an easy commute while still enjoying the tranquility of country living. Inside, you'll find vaulted ceilings in the spacious living room, a beautiful fireplace, fresh custom details throughout, and a thoughtfully designed floor plan that feels warm and inviting. The luxurious primary bathroom was completely remodeled in 2026, creating a spa-like retreat you'll love coming home to. This home has been exceptionally maintained with numerous recent updates, including a new roof and tankless water heater in 2023, fresh interior paint throughout the home in 2024, new landscaping and front porch railing in 2025, and a new split unit in the oversized garage, making it a comfortable space for hobbies, projects, or a workshop. The garage also features abundant storage and a loft for even more storage space. For added peace of mind, the crawlspace has been professionally encapsulated, and the home features attractive low-maintenance vinyl siding. Step outside to enjoy the gorgeous front porch, mature trees that provide beauty and shade in both the front and back yard, and plenty of room to relax, entertain, or simply enjoy the peaceful surroundings. If you've been dreaming of country living without sacrificing convenience, this is the one. It's the kind of home you'll never want to leave.
Details
| MLS # | 26019904 |
|---|---|
| Listing Type | For Sale |
| Style | House |
| Sub-Type | Resale |
| Status | Contingent |
| Year | 1993 |
| Days On Site | 29 |
| Listing Provided By | Town & Country Realty | Lindsey Giltner |
Features
| Bed(s) | 4 |
|---|---|
| Bath(s) | 3 Total |
| SQ Feet | 2,771 |
| Garage | 2 |
| Story(s) | 1 |
| Acreage | 3.28 |
Interior
| Rooms Total | 2 |
|---|---|
| Cooling | Ceiling Fan(s), Electric, Heat Pump |
| Heating | Electric, Heat Pump |
| Heating Yes / No | Yes |
| Cooling Yes / No | Yes |
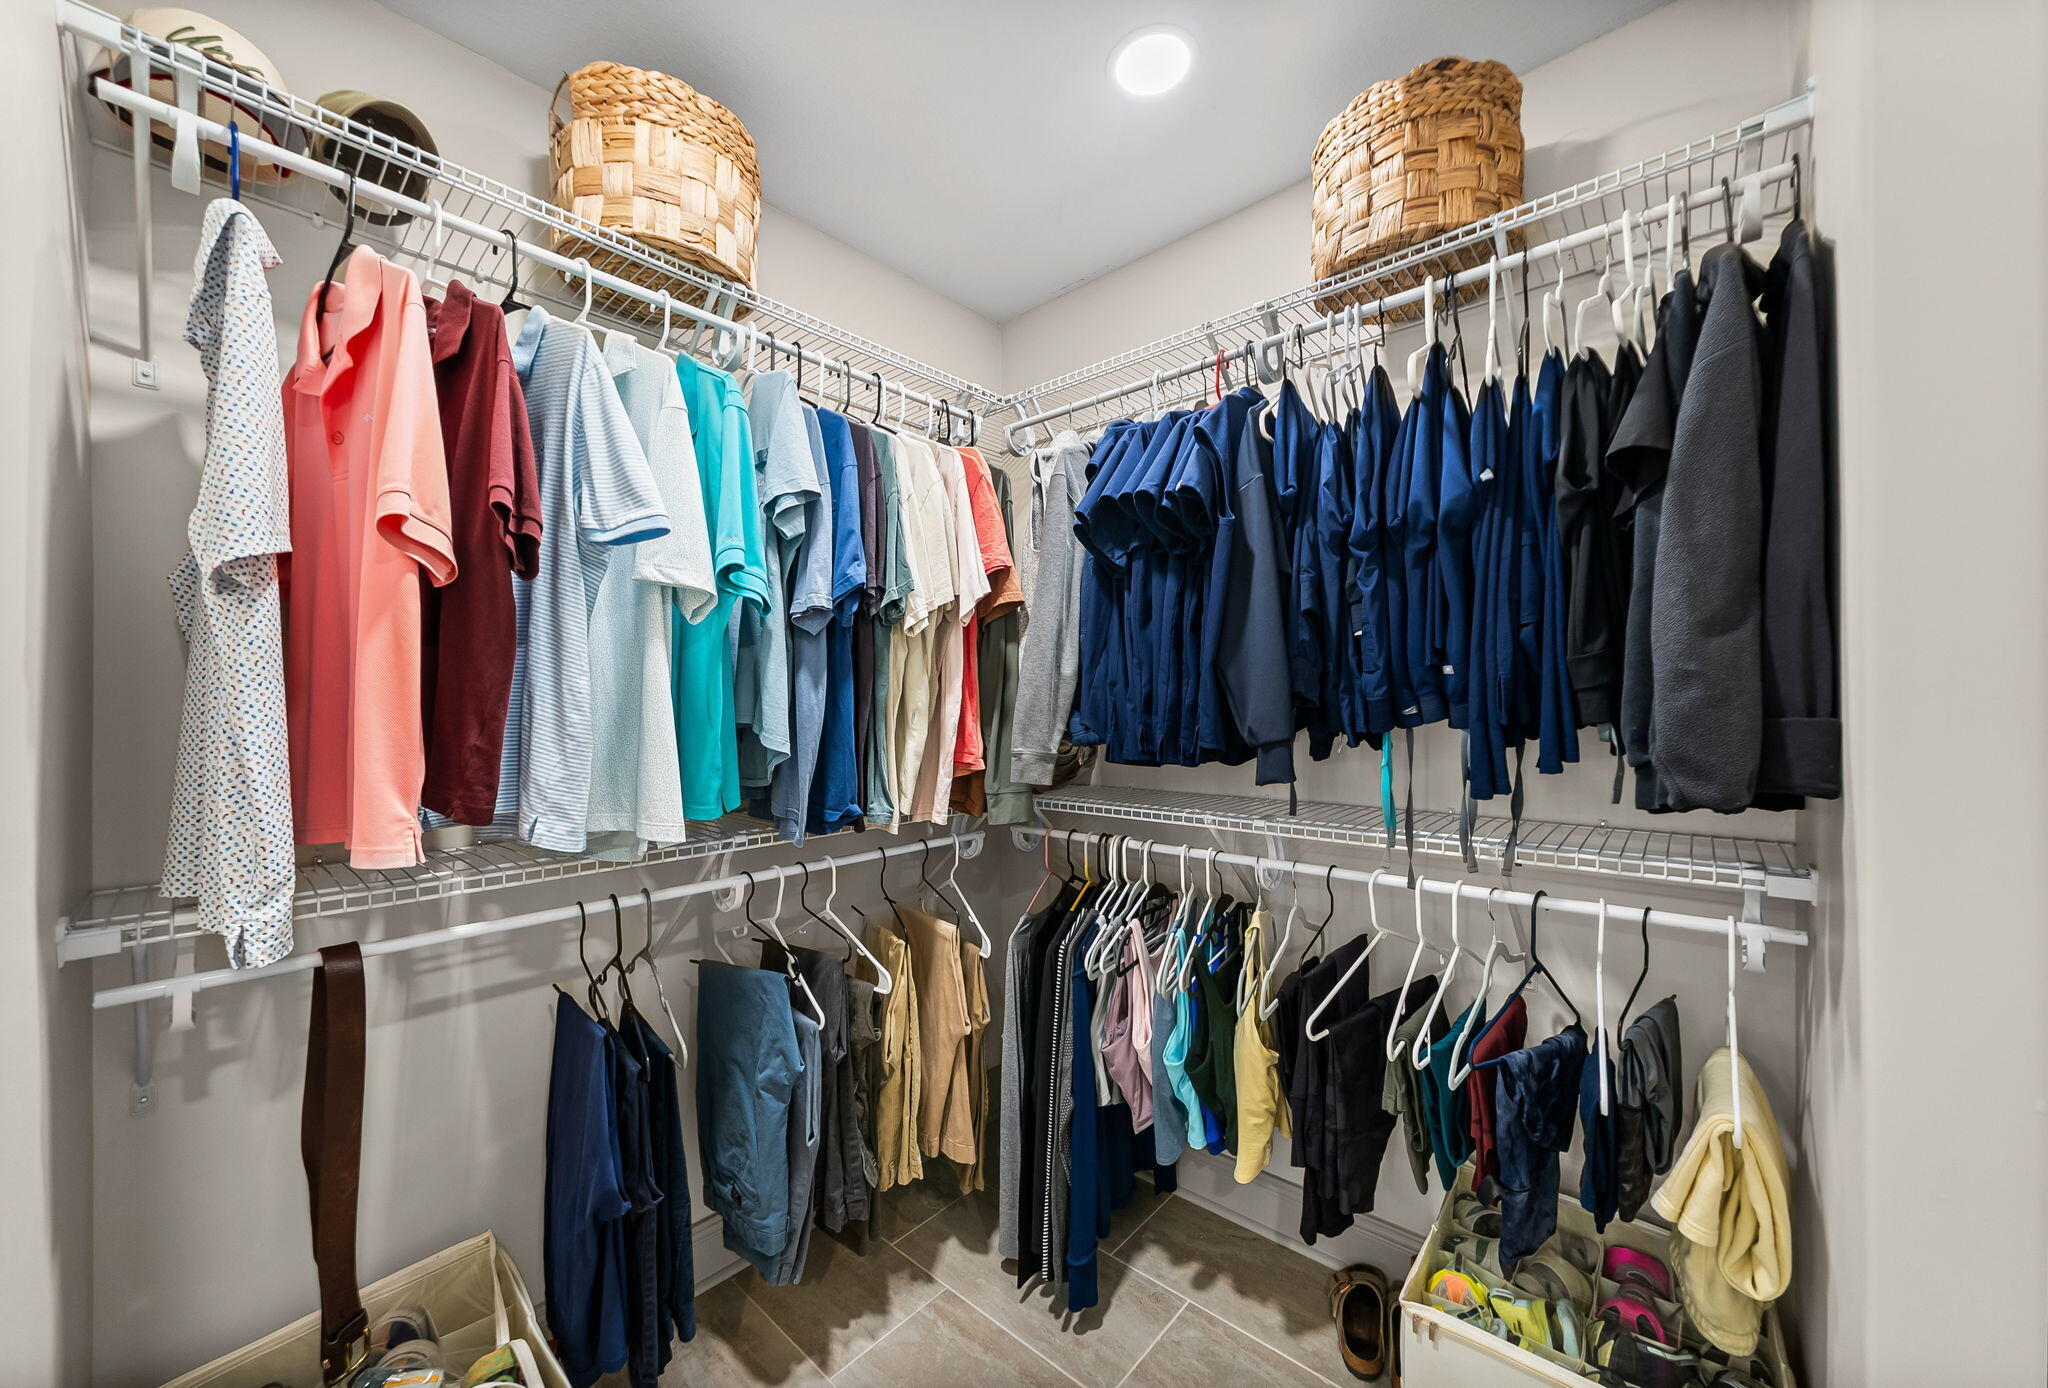
| Interior Features | Ceiling Fan(s), Eat-in Kitchen, Walk-In Closet(s) |
| Window Features | Blinds |
| Appliances | Dishwasher, Microwave, Oven, Refrigerator |
Exterior
| Roof | Shingle |
|---|---|
| Construction Materials | Vinyl Siding |
| Foundation Details | Block |
| Lot Features | Landscaped, Many Trees, Wooded |
| Fencing | None |
Parking
| Garage Yes / No | Yes |
|---|---|
| Attached Garage Yes / No | No |
| Parking Features | Other, Attached Garage, Garage Door Opener, Garage Faces Front |
Utilities
| Utilities | Electricity Available, Water Available |
|---|---|
| Sewer | Septic Tank |
Area Information
| State | KY |
|---|---|
| County | Christian |
| City | Hopkinsville |
| Zip Code | 42240 |
| Area | 106 Christian County |
| Subarea | Christian County |
| Community Name | Rural |
| School District | Christian County |
| Elementary School | Sinking Fork |
| High School | Christian Co |
| Listing VS Median (in Rural) | |
Price: $589,900 low | high Med: $290,250 sqft: 2,771 low | high Med: 1,401 $ / sqft: $213 low | high Med: $218 On site: 29 low | high Med: 231 | |
Market Activity 42240
Request a showing
Request a showing
Contact
Learn More About This Property

Nancy Robertson
Coldwell Banker McMahan
Accredited Buyer Representative, Certified Residential Specialist, Certified Relocation Professional, Certified Relocation Residential Specialist, Military Network Specialist, Graduate, REALTOR Institute, REALTOR, National Association of REALTORS (859) 661-7660nancy@come2ky.com| State | KY |
|---|---|
| County | Christian |
| City | Hopkinsville |
| Zip Code | 42240 |
| Area | 106 Christian County |
| Subarea | Christian County |
| Community Name | Rural |
| School District | Christian County |
| Elementary School | Sinking Fork |
| High School | Christian Co |
| Listing VS Median (in Rural) | |
Price: $589,900 low | high Med: $290,250 sqft: 2,771 low | high Med: 1,401 $ / sqft: $213 low | high Med: $218 On site: 29 low | high Med: 231 | |