404 Sundown Court,Mt Sterling, KY 40353
Mt Sterling, KY 40353




Description
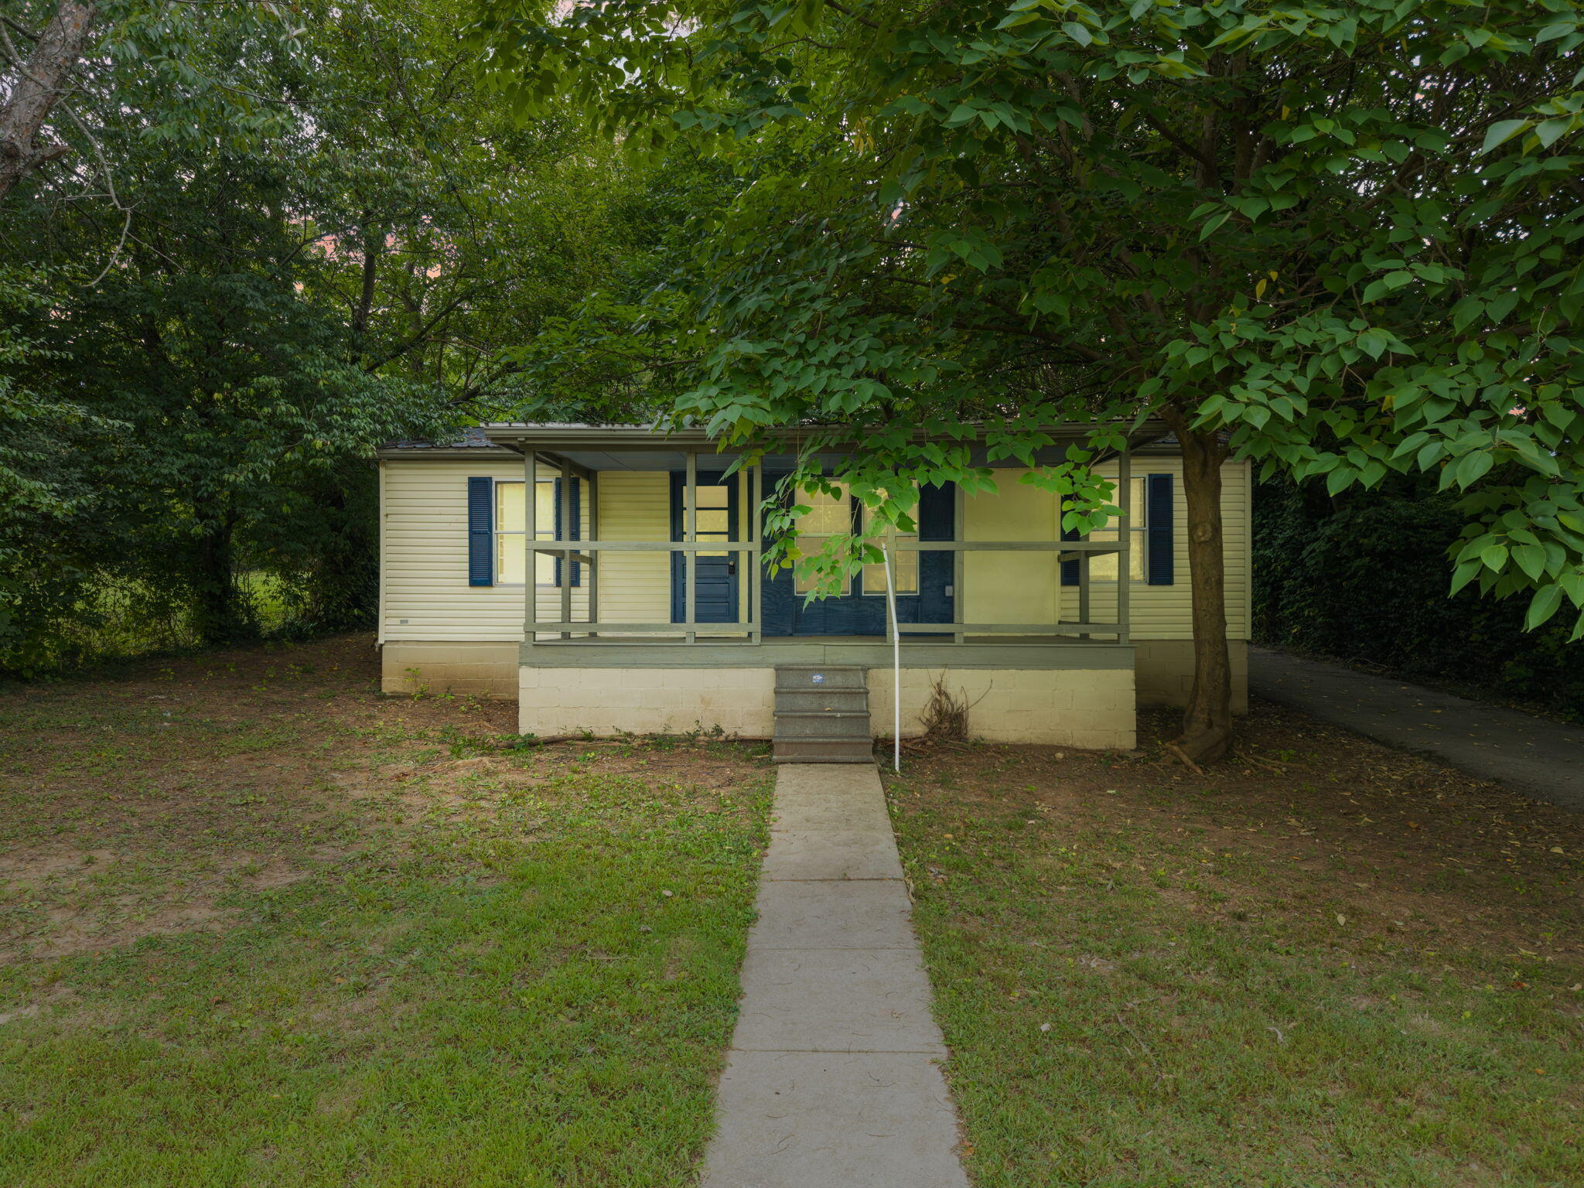
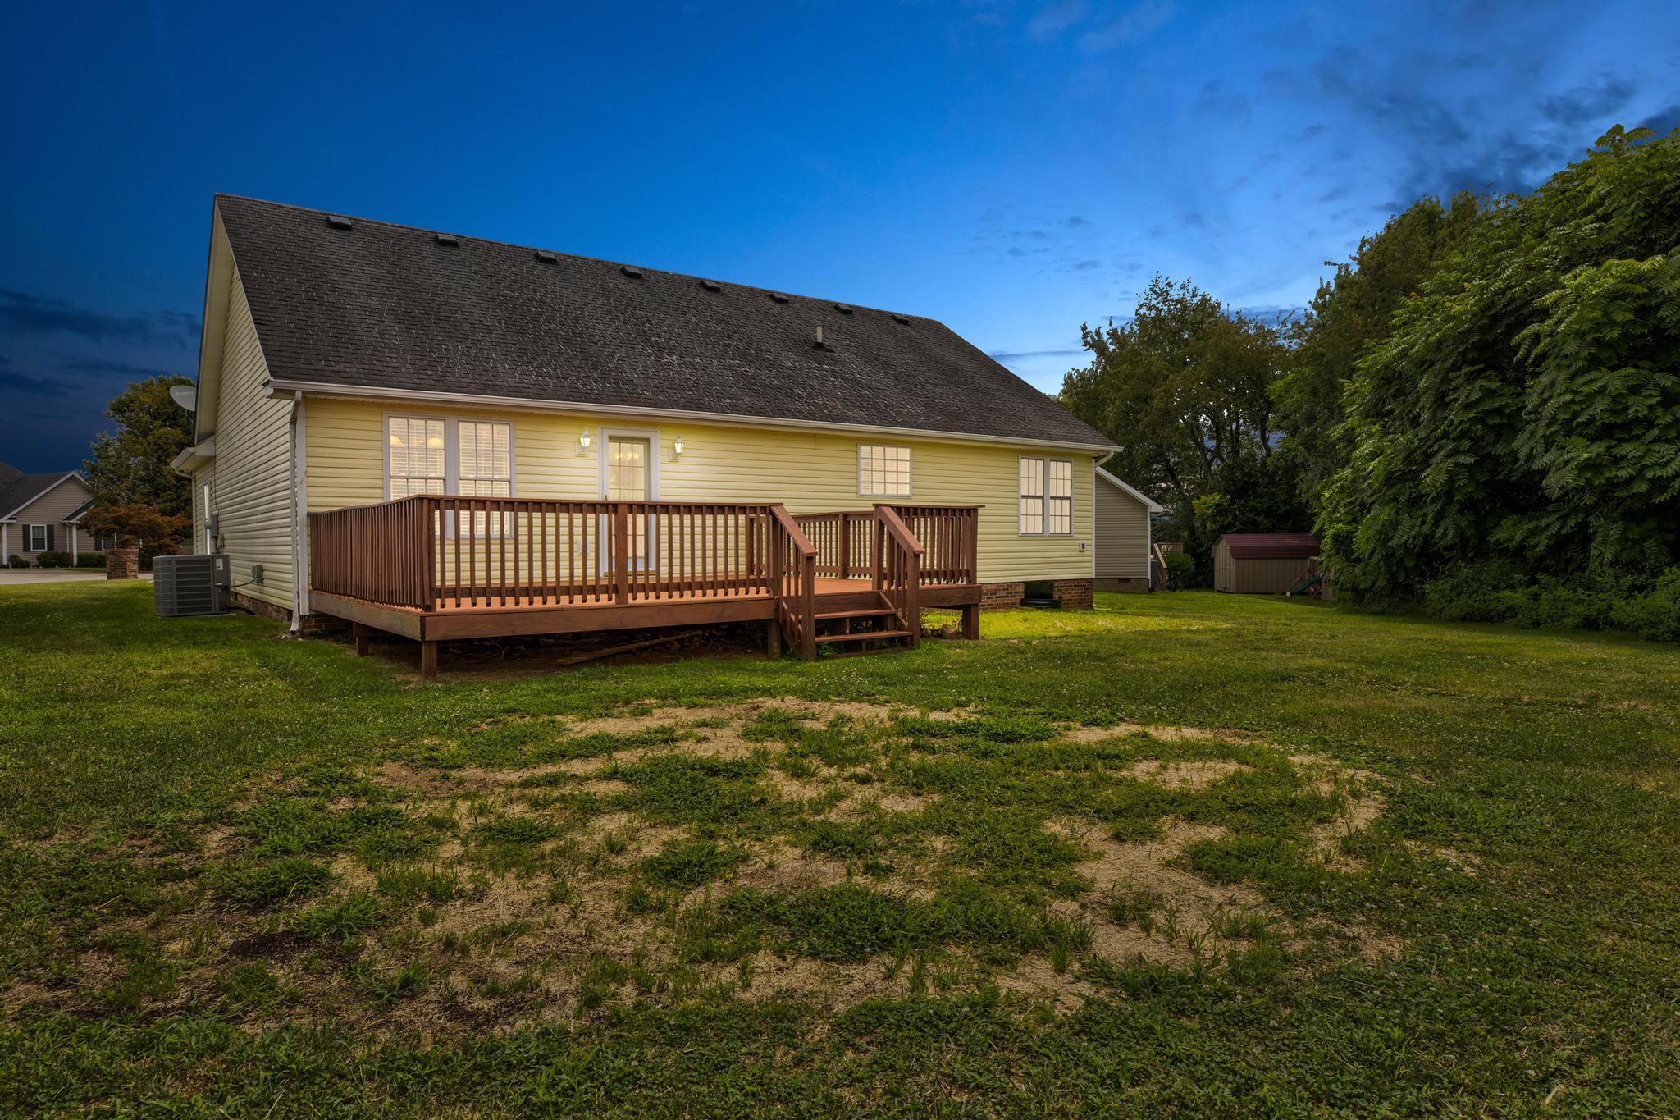
Welcome to 404 Sundown Ct, situated on a quiet cul-de-sac in the highly sought-after Sunset Ridge subdivision! This inviting 3-bedroom, 2-bath ranch-style home offers 1,517 sq. ft. of comfortable one-level living with an open floor plan and plenty of natural light. Step inside to a spacious great room featuring vaulted ceilings, updated flooring and paint, recessed lighting, and a cozy fireplace. The open kitchen overlooks the living and dining areas and features white cabinetry, generous counter space, a breakfast bar, and stainless steel and black appliances, creating a great space for everyday living and entertaining. The oversized primary suite includes a large walk-in closet and private bath with a separate soaking tub and walk-in shower. Two additional bedrooms and a second full bath offer flexible space for guests, a home office, or additional living needs. Outside, enjoy a large rear deck overlooking the spacious backyard, offering plenty of room for grilling, entertaining, pets, or simply relaxing outdoors. The home's attractive brick-front exterior, wide driveway, and attached two-car garage add both curb appeal and convenience. Situated on approximately a 0.30-acre lot and conveniently located near I-64, downtown Mt. Sterling, shopping, dining, and entertainment, 404 Sundown Ct offers a great combination of location, comfort, and functionality. Move-in ready and easy to showschedule your private tour today!
Details
| MLS # | 26021869 |
|---|---|
| Listing Type | For Sale |
| Style | House |
| Sub-Type | Resale |
| Status | Active |
| Year | 2003 |
| Days On Site | 17 |
| Listing Provided By | Stamper Real Estate Group | Charles Dean Stamper |
Features
| Bed(s) | 3 |
|---|---|
| Bath(s) | 2 Total |
| SQ Feet | 1,517 |
| Garage | 2 |
| Acreage | 0.30 |
Interior
| Rooms Total | 8 |
|---|---|
| Cooling | Ceiling Fan(s), Central Air, Electric |
| Heating | Electric, Forced Air, Heat Pump |
| Heating Yes / No | Yes |
| Cooling Yes / No | Yes |
| Interior Features | Ceiling Fan(s), Primary Downstairs, Walk-In Closet(s) |
| Window Features | Blinds |
| Appliances | Dishwasher, Microwave, Range, Refrigerator |
Exterior
| Roof | Shingle |
|---|---|
| Construction Materials | Vinyl Siding, Brick Veneer |
| Foundation Details | Block |
Parking
| Garage Yes / No | Yes |
|---|---|
| Attached Garage Yes / No | No |
| Parking Features | Attached Garage |
Utilities
| Sewer | Public Sewer |
|---|
Area Information
| State | KY |
|---|---|
| County | Montgomery |
| City | Mt Sterling |
| Zip Code | 40353 |
| Area | 018 Montgomery County |
| Subarea | Montgomery County |
| Community Name | Sunset Ridge |
| School District | Montgomery County |
| Elementary School | Mt Sterling |
| High School | Montgomery Co |
| Listing VS Median (in Sunset Ridge) | |
Price: $299,000 low | high Med: $299,000 sqft: 1,517 low | high Med: 1,517 $ / sqft: $197 low | high Med: $197 On site: 17 low | high Med: 17 | |
Market Activity 40353
Request a showing
Request a showing
Contact
Learn More About This Property

Nancy Robertson
Coldwell Banker McMahan
Accredited Buyer Representative, Certified Residential Specialist, Certified Relocation Professional, Certified Relocation Residential Specialist, Military Network Specialist, Graduate, REALTOR Institute, REALTOR, National Association of REALTORS (859) 661-7660nancy@come2ky.com| State | KY |
|---|---|
| County | Montgomery |
| City | Mt Sterling |
| Zip Code | 40353 |
| Area | 018 Montgomery County |
| Subarea | Montgomery County |
| Community Name | Sunset Ridge |
| School District | Montgomery County |
| Elementary School | Mt Sterling |
| High School | Montgomery Co |
| Listing VS Median (in Sunset Ridge) | |
Price: $299,000 low | high Med: $299,000 sqft: 1,517 low | high Med: 1,517 $ / sqft: $197 low | high Med: $197 On site: 17 low | high Med: 17 | |