In-Person: 08/23 2:00 PM - 4:00 PM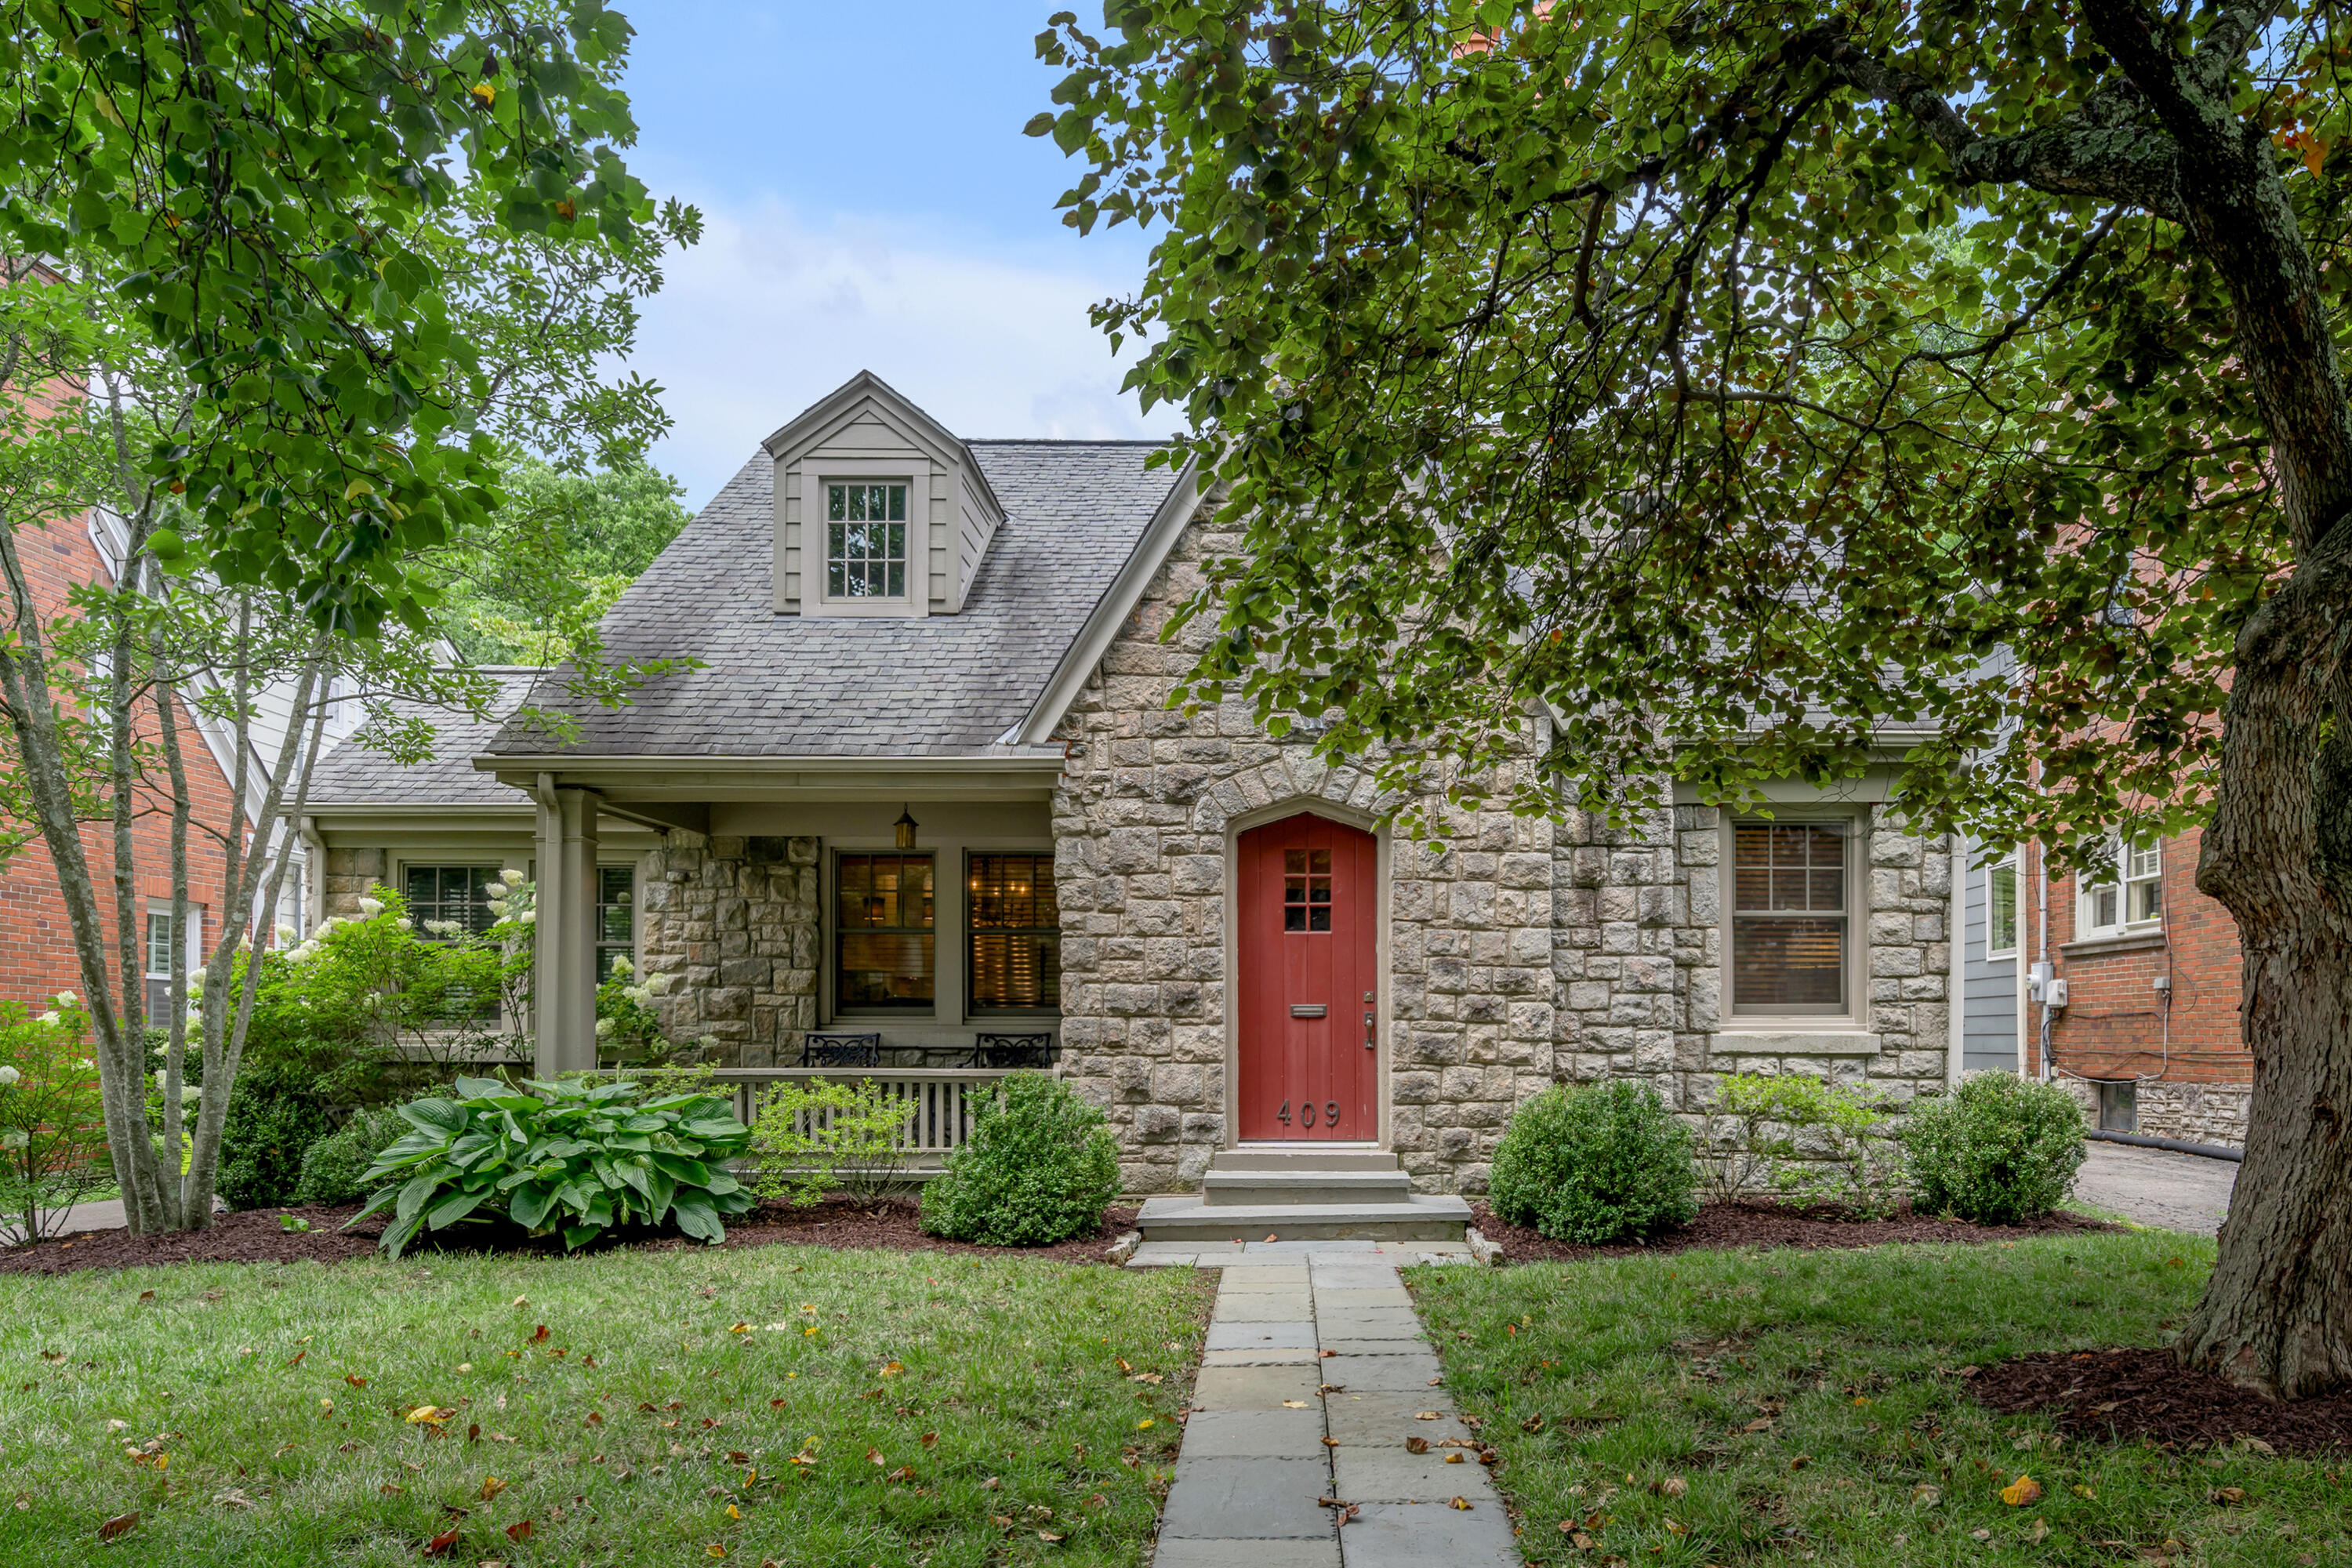
409 Dudley Road,Lexington, KY 40502
Lexington, KY 40502

Description
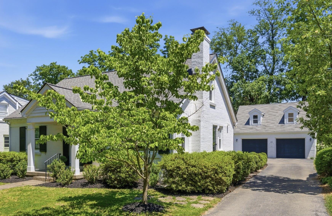
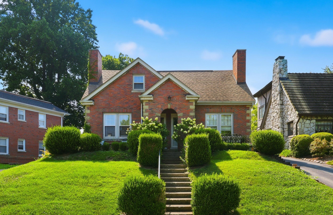
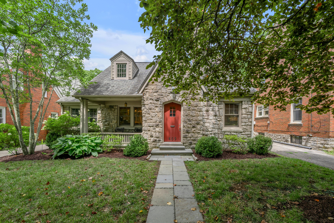
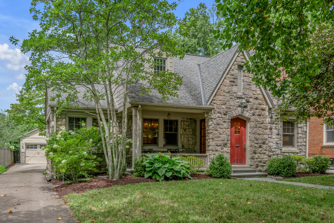
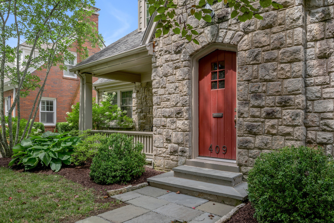
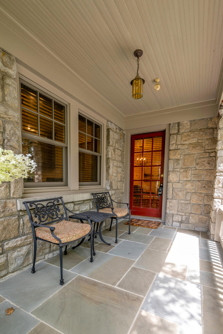
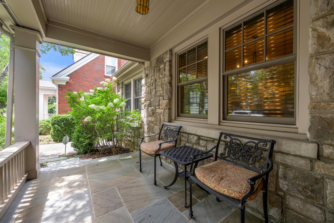
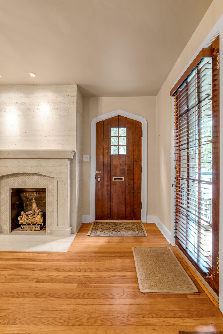
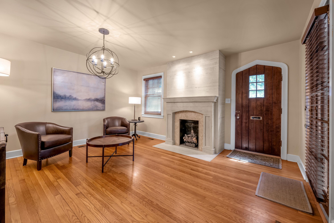
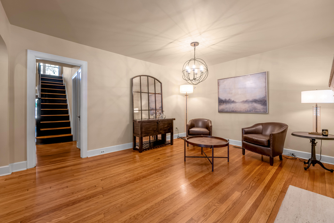
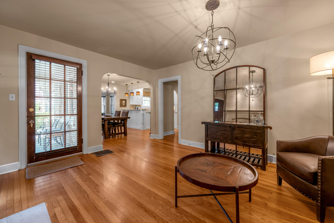
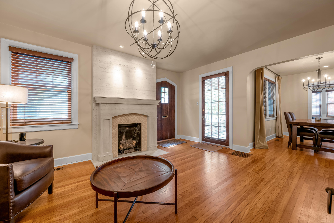
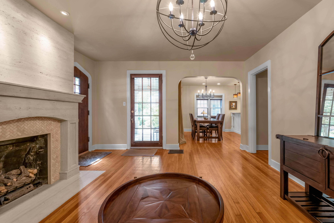
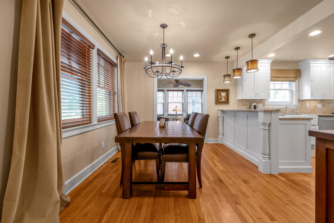
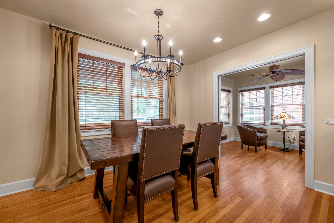
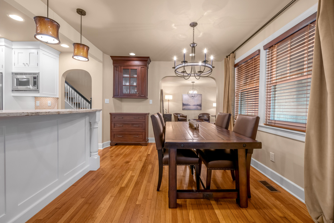
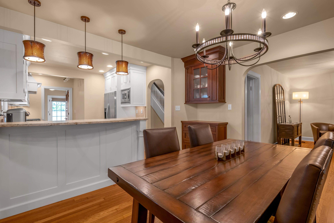
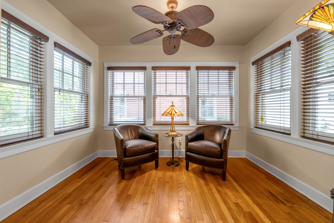
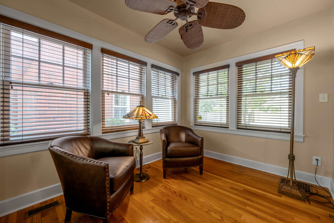
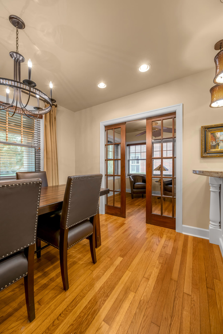
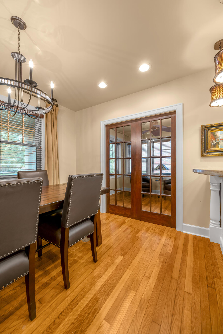
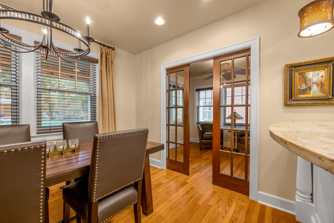
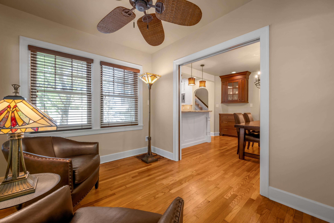
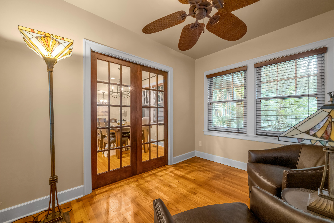
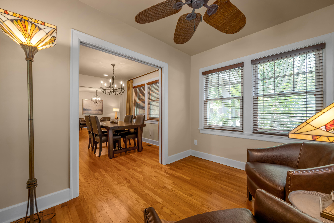
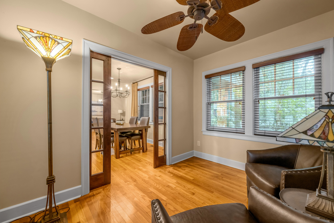
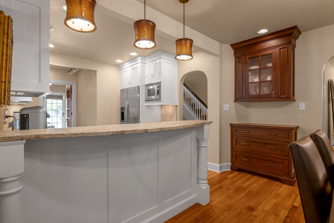
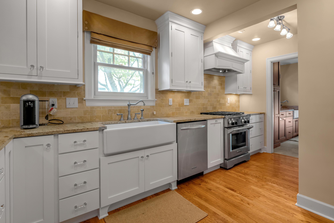
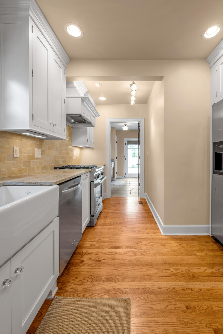
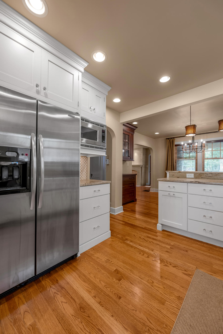
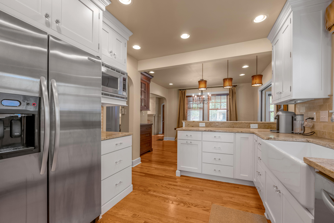
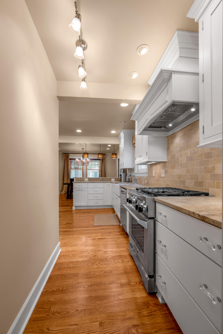
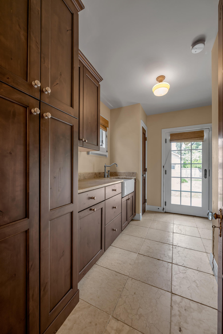
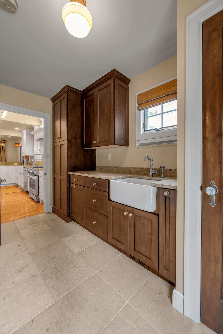
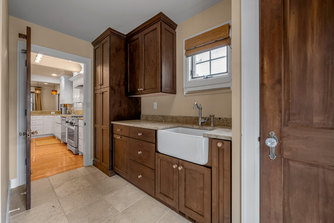
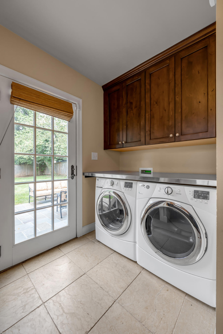
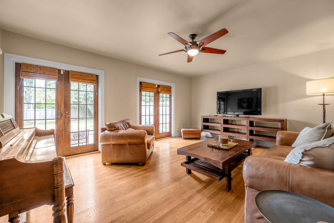
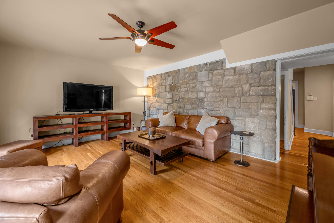
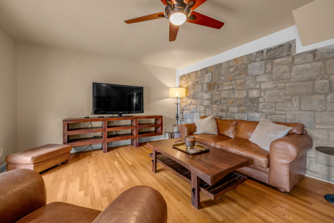
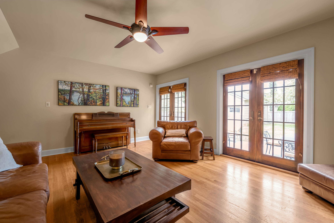
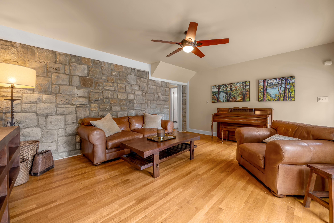
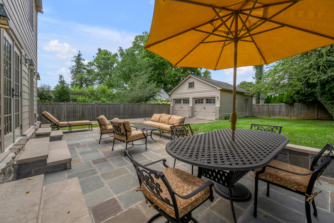
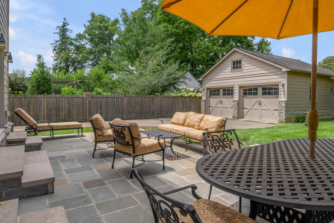
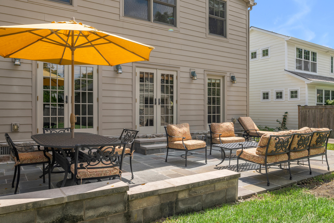
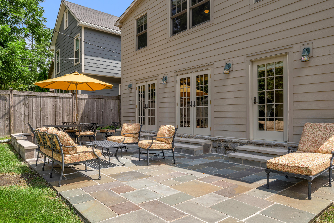
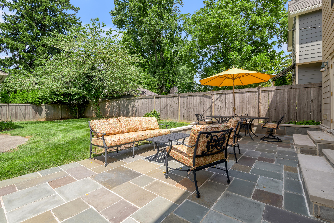
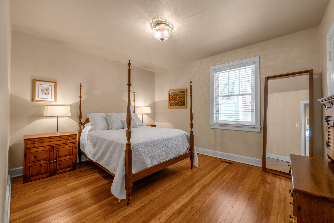
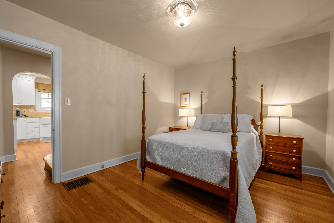
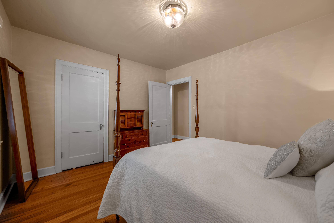
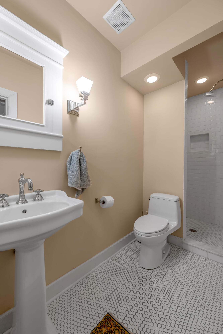
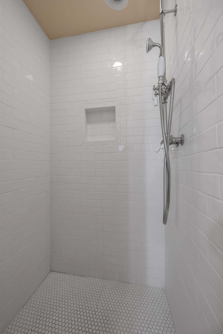
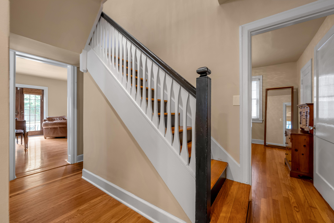
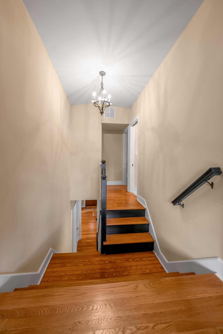
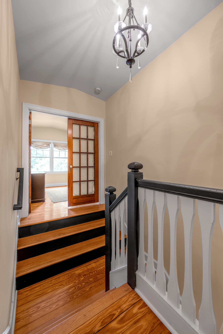
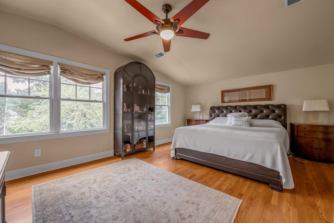
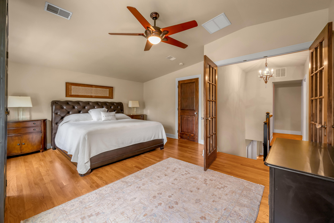
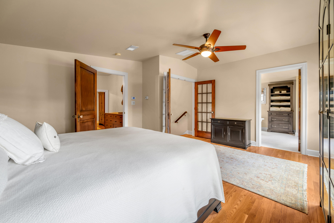
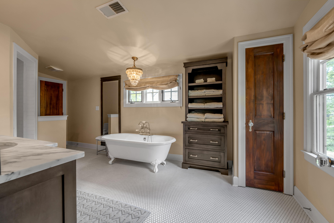
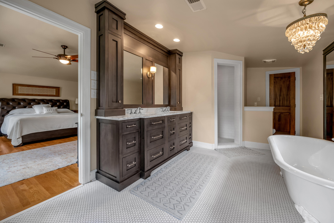
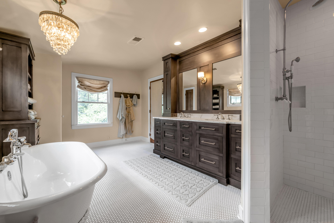
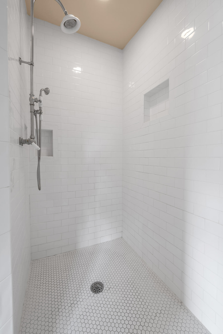
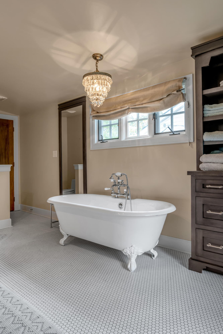
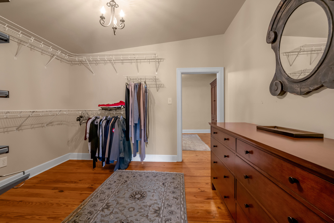
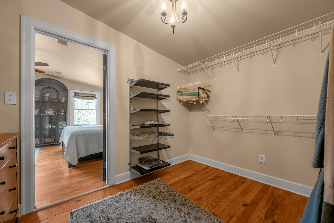
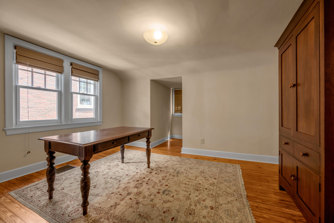
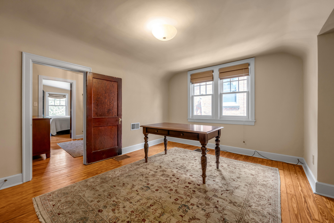
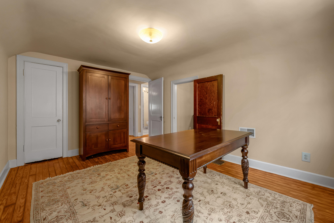
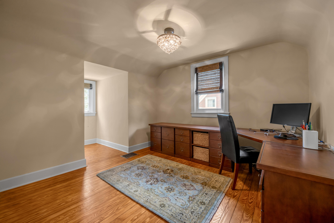
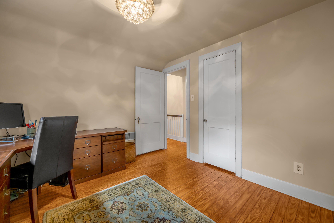
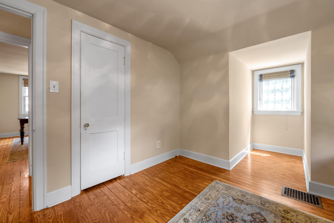
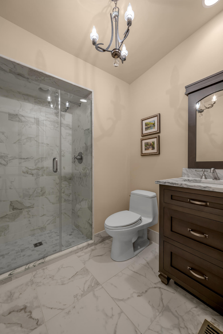
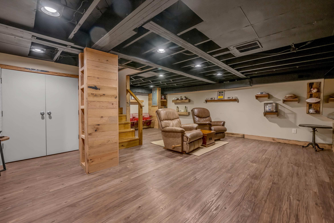
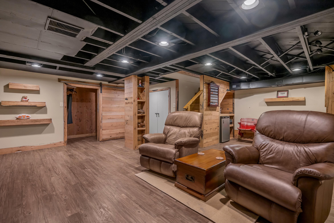
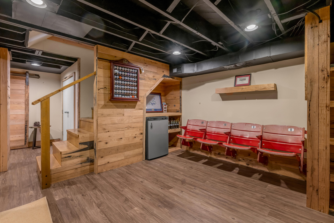
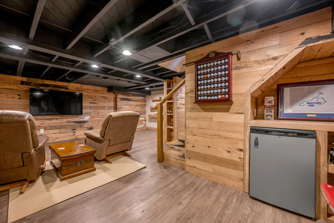
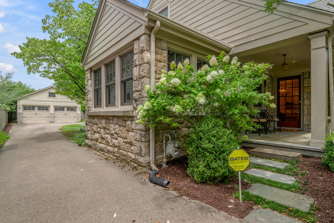
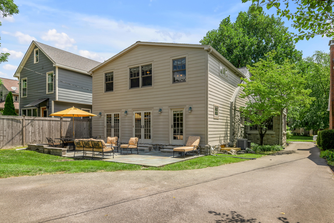
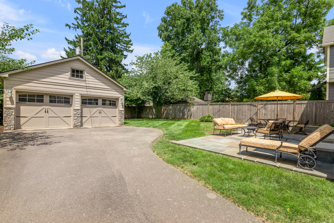
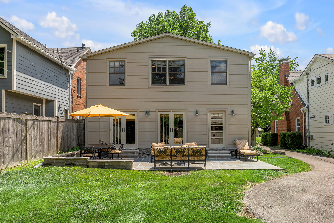
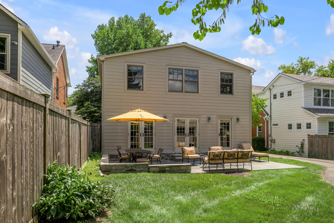
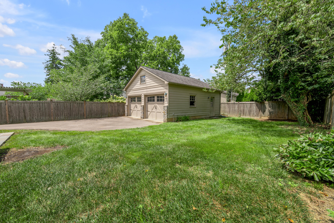
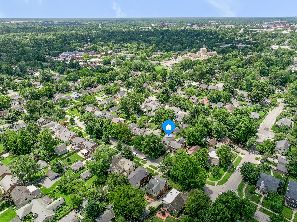

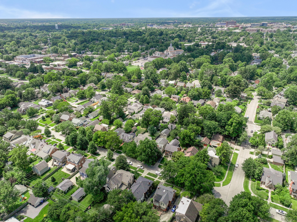
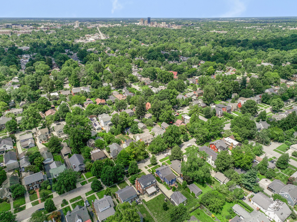
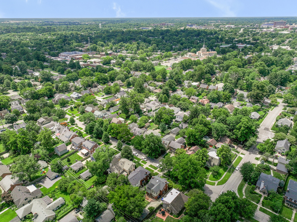
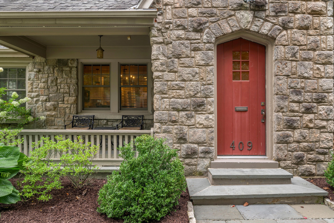
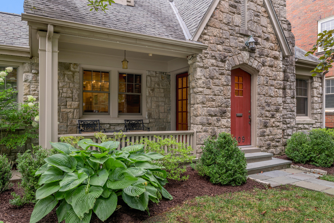
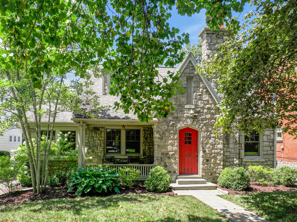
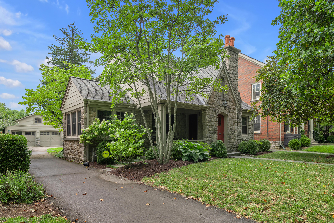
Set on one of Lexington's most beloved tree-lined streets in the coveted Chevy Chase / Ashland Park area, this 1935 Kentucky limestone Cotswold/Tudor home is a rare blend of storybook character and modern living. From the steeply pitched gables and stone chimney with terracotta chimney pots to the arched red front door and bluestone covered porch, the curb appeal is straight out of a storybook. Timeless and natural materials were chosen throughout to honor the home's original architecture while quietly delivering every modern convenience. Inside, graceful arched doorways and refinished hardwood floors set a warm, inviting tone. A completely renovated open-concept kitchen anchors the main level with custom cabinetry, granite countertops, a gas range, travertine backsplash and a breakfast-bar peninsula that flows effortlessly into the dining and living spaces with double pocket doors opening to a light-filled sunroom. A custom travertine-slab fireplace with a herringbone-tile firebox and gas insert serves as a stunning focal point. Original curved ceilings in two of the upstairs bedrooms a signature of authentic Cotswold design and distinctive staircase balusters are charming reminders of the home's 1935 pedigree. The 2005 two-story addition expanded the living space with Hardie board siding, solid-wood interior doors with crystal knobs, and a stone skirt around the foundation some of it original stone reclaimed from the main home. Walls of French doors along the addition open to the backyard, filling the home with natural light and creating a seamless indoor-outdoor flow. Custom built-ins throughout, including a glass-front dining room hutch and a laundry room/pantry with granite and travertine, reflect the same craftsmanship found in every corner. The spa-like primary bath is a true retreat, featuring a freestanding clawfoot soaking tub, a long double vanity with marble countertop, custom cabinetry, a chandelier, penny-tile flooring, and a custom laundry chute. A second-floor secondary bath is equally refined with a new porcelain tile shower and floor, custom cabinetry, and marble countertops. The finished basement is a destination of its own: custom and reclaimed-wood shelving, a bar area with a beverage fridge, a cedar closet, generous storage, and durable LVP flooring with the adjacent utility area proactively waterproofed to protect the finished space. Outdoors, a generous 17x29 patio topped with Pennsylvania bluestone accessible through multiple sets of French doors creates an elegant, private setting for entertaining. Out front, professional landscaping and mature trees and hydrangeas, a bluestone covered front porch and walkway, and laurel-stone edging. A rare extra-deep 22x26 detached garage with carriage-style doors, coordinating stone front and Hardie board siding was designed to blend seamlessly with the home, and even reuses windows from the original house. Behind its timeless facade, this home offers the best of both worlds: the irreplaceable character of a 1935 Chevy Chase original, paired with thoughtfully updated interiors that honor its heritage down to the smallest detail. Walkable to the shops and restaurants of Chevy Chase and just minutes from the University of Kentucky, downtown, and everything that makes this one of Lexington's most sought-after neighborhoods. Property being sold as is with inspections welcomed.
Details
| MLS # | 26021097 |
|---|---|
| Listing Type | For Sale |
| Style | House |
| Sub-Type | Resale |
| Status | Active |
| Year | 1935 |
| Days On Site | 13 |
| Listing Provided By | Bluegrass Sotheby's International Realty | Mina D Mattone |
Features
| Bed(s) | 4 |
|---|---|
| Bath(s) | 3 Total |
| SQ Feet | 3,020 |
| Garage | 2 |
| Basement | Y |
| Story(s) | 1 |
| Acreage | 0.17 |
Interior
| Rooms Total | 15 |
|---|---|
| Cooling | Central Air, Electric |
| Heating | Forced Air, Natural Gas |
| Heating Yes / No | Yes |
| Cooling Yes / No | Yes |
| Interior Features | Ceiling Fan(s), Walk-In Closet(s) |
| Window Features | Blinds, Window Treatments |
| Appliances | Dishwasher, Disposal, Dryer, Gas Range, Microwave, Refrigerator, Self Cleaning Oven, Washer |
Exterior
| Roof | Composition, Dimensional Style, Shingle |
|---|---|
| Construction Materials | Stone |
| Foundation Details | Stone |
| Lot Features | Few Trees, Landscaped, Secluded |
| Fencing | Wood |
Parking
| Garage Yes / No | Yes |
|---|---|
| Attached Garage Yes / No | No |
| Parking Features | Detached Garage, Driveway, Garage Door Opener, Garage Faces Front, Off Street |
Utilities
| Utilities | Electricity Connected, Natural Gas Connected, Sewer Connected, Water Connected |
|---|---|
| Sewer | Public Sewer |
Area Information
| State | KY |
|---|---|
| County | Fayette |
| City | Lexington |
| Zip Code | 40502 |
| Area | 003 Fayette County SE |
| Subarea | Fayette County SE |
| Community Name | Chevy Chase |
| School District | Fayette County |
| Elementary School | Cassidy |
| High School | Henry Clay |
| Listing VS Median (in Chevy Chase) | |
Price: $1,100,000 low | high Med: $804,950 sqft: 3,020 low | high Med: 3,249 $ / sqft: $364 low | high Med: $251 On site: 13 low | high Med: 85.5 | |
Market Activity 40502
Request a showing
Request a showing
Contact
Learn More About This Property

Nancy Robertson
Coldwell Banker McMahan
Accredited Buyer Representative, Certified Residential Specialist, Certified Relocation Professional, Certified Relocation Residential Specialist, Military Network Specialist, Graduate, REALTOR Institute, REALTOR, National Association of REALTORS (859) 661-7660nancy@come2ky.com| Open House |
|---|
| In-Person 08/23 2:00 PM - 4:00 PM |
| State | KY |
|---|---|
| County | Fayette |
| City | Lexington |
| Zip Code | 40502 |
| Area | 003 Fayette County SE |
| Subarea | Fayette County SE |
| Community Name | Chevy Chase |
| School District | Fayette County |
| Elementary School | Cassidy |
| High School | Henry Clay |
| Listing VS Median (in Chevy Chase) | |
Price: $1,100,000 low | high Med: $804,950 sqft: 3,020 low | high Med: 3,249 $ / sqft: $364 low | high Med: $251 On site: 13 low | high Med: 85.5 | |