 New Listing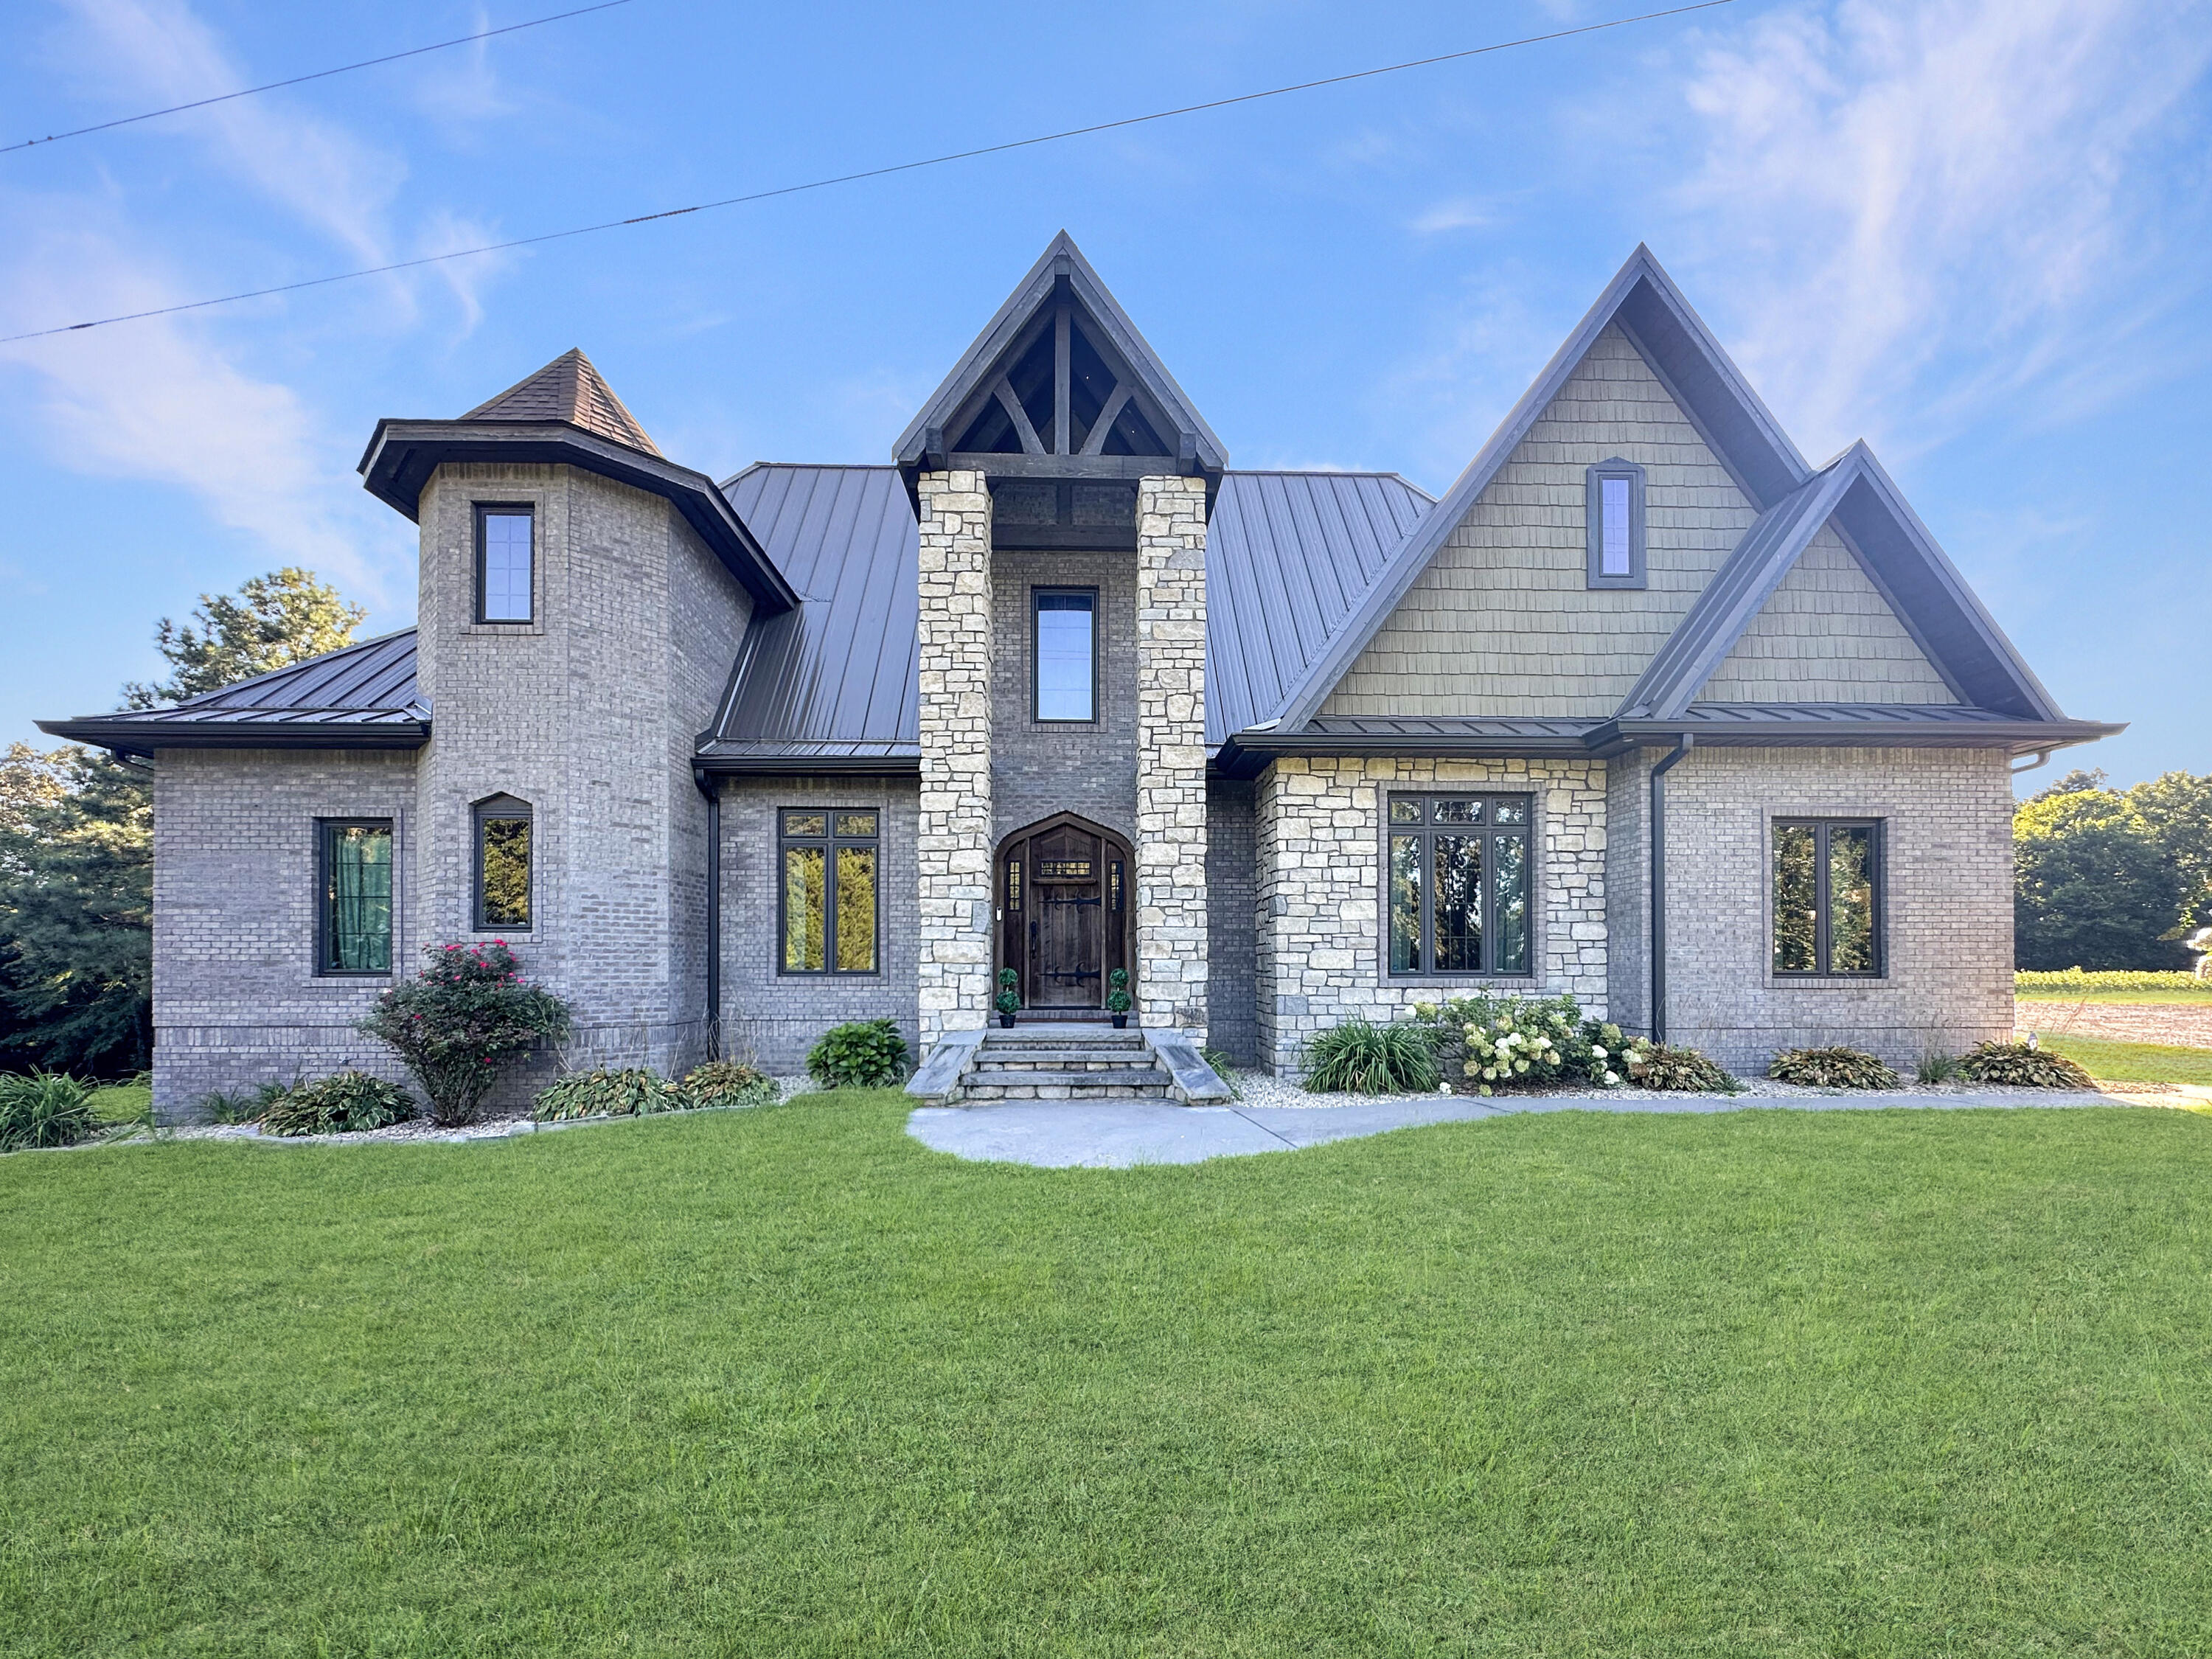

Description
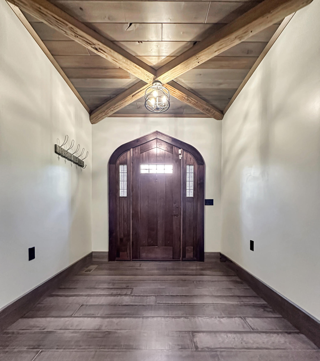
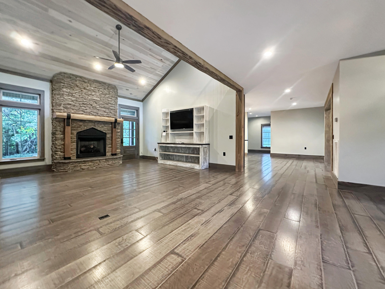
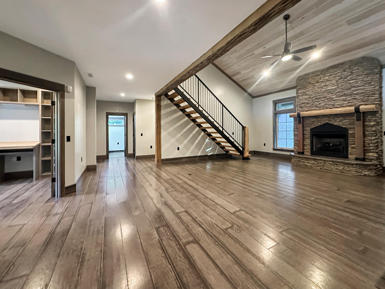
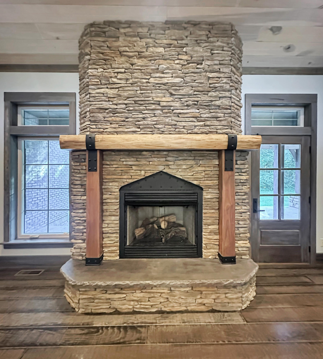
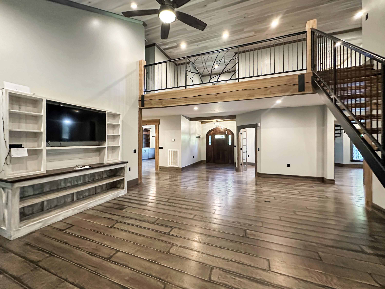
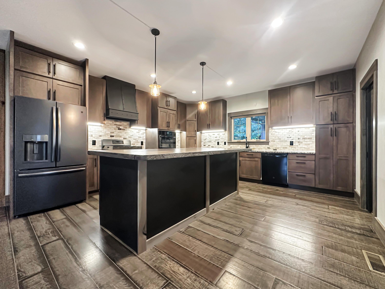
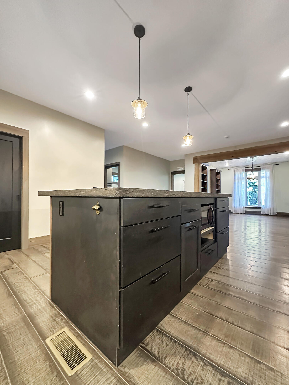
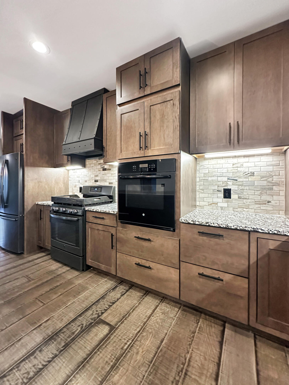
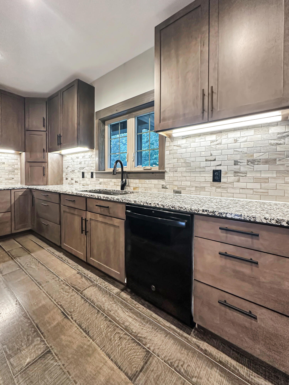
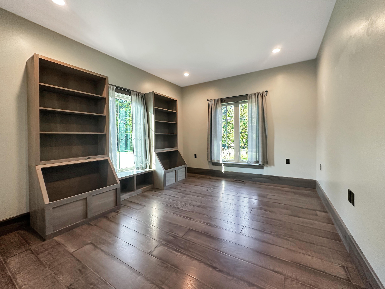
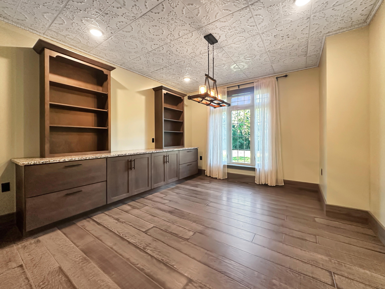
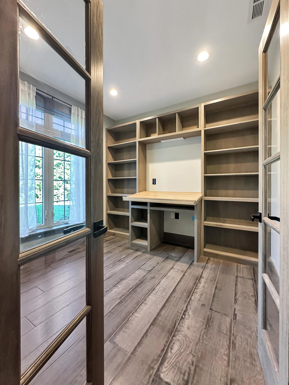
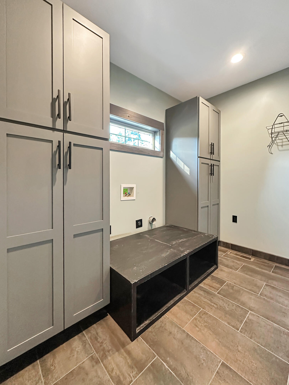
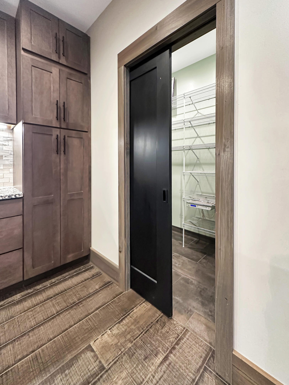
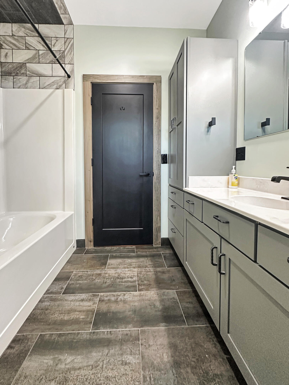
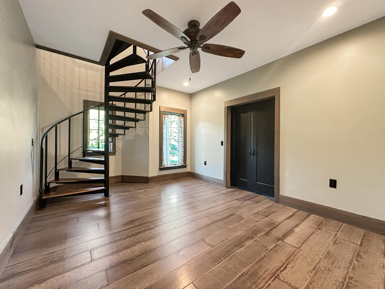
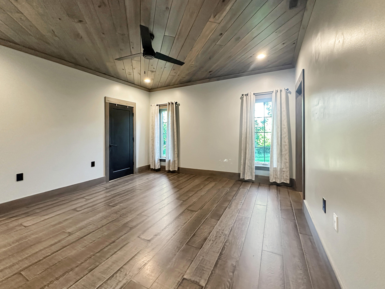
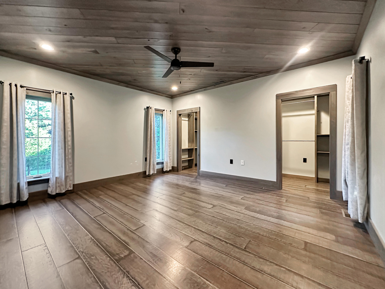
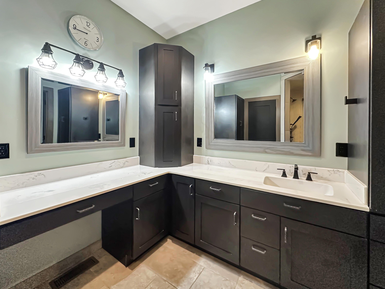
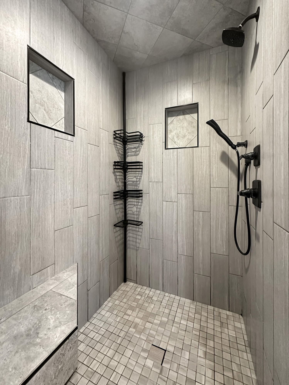
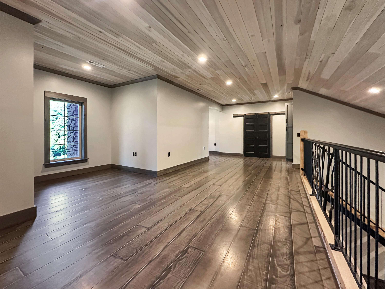
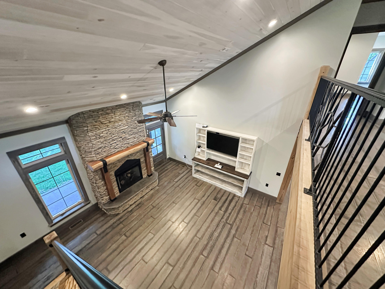
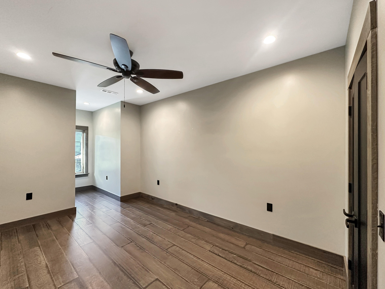
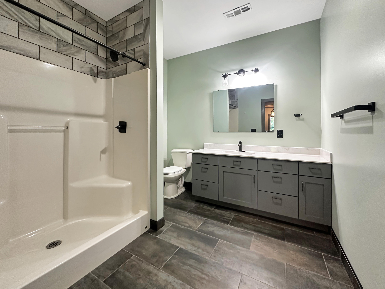
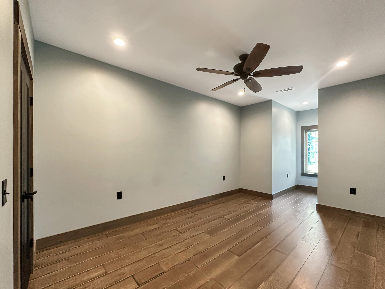
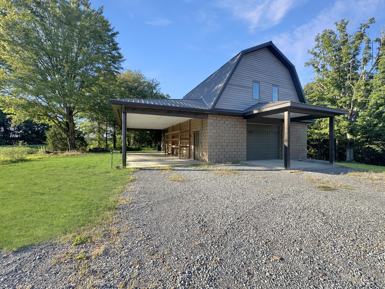
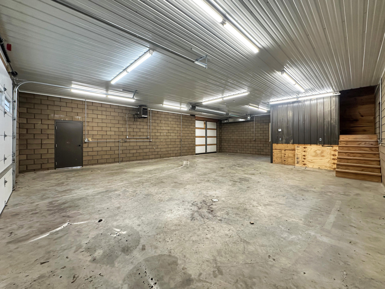
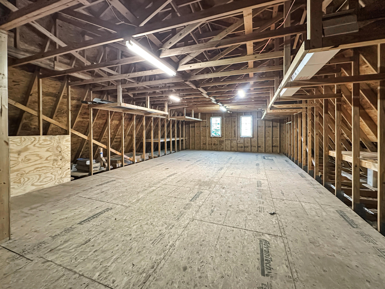
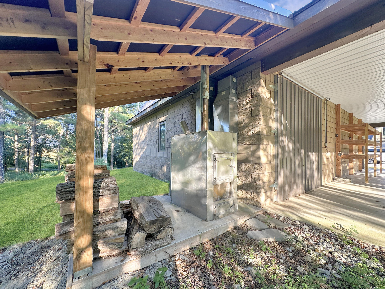
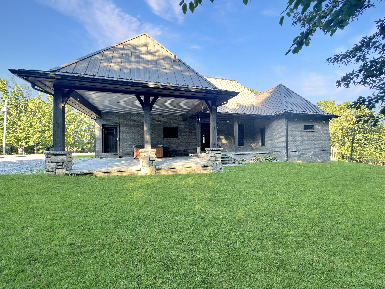
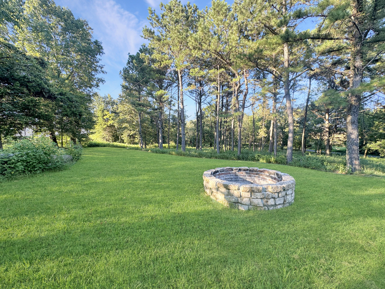
One-of-a-kind craftsmanship and timeless architectural character in this custom-built stone and brick home, beautifully situated on 5 acres just minutes from Murray. Thoughtfully designed with details rarely found in today's homes, the interior showcases tongue-and-groove wood ceilings, a dramatic live-edge floating hickory staircase with custom welded railings, stacked-stone fireplace, handcrafted built-ins and a custom-designed, hand-built front door that sets the tone from the moment you arrive. The kitchen makes a statement with a distinctive concrete-topped island, while the formal dining room features built-in buffet cabinetry perfect for entertaining. A unique office space adds even more personality and function. The thoughtfully designed floor plan offers four bedrooms and three full baths, including a spacious primary suite conveniently located on the main level. The property continues to impress outside with a 44' x 32' detached garage and workshop, complete with a half bath and a large unfinished room upstairs offering tremendous potential. A 16' x 44' lean-to spans the rear of the building, with an additional covered carport along the side providing even more protected space for vehicles, equipment, boats or recreational toys. Built with longevity in mind, both the residence and workshop feature 40-year standing-seam metal roofs. Additional property features include two wells, a buried 1,000-gallon propane tank and an on-demand propane water heater. Private enough to enjoy the beauty and space of five acres yet conveniently located within five miles of the Murray city limits, this remarkable property offers a combination of craftsmanship, functionality and individuality that simply cannot be replicated. This isn't just a homeit's a property with a story, designed and built to stand apart.
Details
| MLS # | 26022715 |
|---|---|
| Listing Type | For Sale |
| Style | House |
| Sub-Type | Resale |
| Status | Active |
| Year | 2018 |
| Days On Site | 2 |
| Listing Provided By | Markethouse Realty, PLLC | Cheryl Roberts |
Features
| Bed(s) | 4 |
|---|---|
| Bath(s) | 3 Total |
| SQ Feet | 4,084 |
| Garage | 1 |
| Car Port | Yes |
| Basement | Y |
| Story(s) | 1 |
| Acreage | 5.00 |
Interior
| Rooms Total | 9 |
|---|---|
| Cooling | Central Air |
| Heating | Electric, Forced Air, Propane |
| Heating Yes / No | Yes |
| Cooling Yes / No | Yes |
| Interior Features | Breakfast Bar, Ceiling Fan(s), Entrance Foyer, Primary Downstairs, Walk-In Closet(s) |
| Appliances | Dishwasher, Gas Range, Microwave, Oven, Range, Refrigerator, Washer |
Exterior
| Exterior Features | Fire Pit |
|---|---|
| Roof | Metal |
| Construction Materials | Brick, Stone |
| Foundation Details | Block |
| Lot Features | Landscaped, Many Trees, Wooded |
Parking
| Garage Yes / No | Yes |
|---|---|
| Attached Garage Yes / No | No |
| Parking Features | Attached Carport, Detached Garage, Driveway |
Utilities
| Utilities | Propane Connected, Sewer Available |
|---|---|
| Sewer | Septic Tank |
Area Information
| State | KY |
|---|---|
| County | Calloway |
| City | Almo |
| Zip Code | 42020 |
| Area | 114 Calloway County |
| Subarea | Calloway County |
| School District | Calloway |
| Elementary School | North Calloway |
| High School | Calloway Co |
| Listing VS Median (in 42020) | |
Price: $798,000 low | high Med: $352,450 sqft: 4,084 low | high Med: 1,742 $ / sqft: $195 low | high Med: $204 On site: 2 low | high Med: 37.5 | |
Market Activity 42020
Request a showing
Request a showing
Contact
Learn More About This Property

Nancy Robertson
Coldwell Banker McMahan
Accredited Buyer Representative, Certified Residential Specialist, Certified Relocation Professional, Certified Relocation Residential Specialist, Military Network Specialist, Graduate, REALTOR Institute, REALTOR, National Association of REALTORS (859) 661-7660nancy@come2ky.com| State | KY |
|---|---|
| County | Calloway |
| City | Almo |
| Zip Code | 42020 |
| Area | 114 Calloway County |
| Subarea | Calloway County |
| School District | Calloway |
| Elementary School | North Calloway |
| High School | Calloway Co |
| Listing VS Median (in 42020) | |
Price: $798,000 low | high Med: $352,450 sqft: 4,084 low | high Med: 1,742 $ / sqft: $195 low | high Med: $204 On site: 2 low | high Med: 37.5 | |